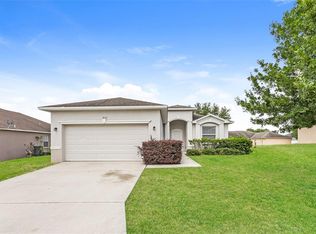
Check out this Move In Ready 4BR/2.5BA + Bonus Loft Area! Featuring an Open Floor Plan, Ceramic Wood Look Title and LVP throughout. Newer Lighting Fixtures and Fans. Brand New Roof and Freshly Painted Exterior! Don't miss this tremendous value! Located in N. Lakeland near many parks and Hunt Fountain Park which offers numerous athletic facilities including baseball, football & soccer fields, basketball courts and more. Just minutes to I-4, shopping & many restaurants too. Enjoy all that Lakeland and Central Florida has to offer. Many biking and hiking trails nearby too. Lakeland offers a great downtown with many boutiques, restaurants and more! Lakeland Linder International Airport now offering direct flights to many locations.
For sale
$359,900
7508 Hunters Greene Cir, Lakeland, FL 33810
4beds
2,885sqft
:
Get pre-qualified$2,412/mo
Single Family Residence
Built in 2005
7,527 Square Feet Lot
$354,400 Zestimate®
$125/sqft
$31/mo HOA
What's special
Brand new roofOpen floor planFreshly painted exterior
- 6 days |
- 338 |
- 20 |
Likely to sell faster than
Zillow last checked:
Listing updated:
Listed by:
Shawn McDonald 863-287-0213,
SHAWN R MCDONALD REALTYGRP INC 863-287-0213
Source: Stellar MLS,MLS#: L4963610 Originating MLS: Lakeland
Originating MLS: Lakeland
Facts & features
Interior
Bedrooms & bathrooms
- Bedrooms: 4
- Bathrooms: 3
- Full bathrooms: 2
- 1/2 bathrooms: 1
Primary bedroom
- Features: Walk-In Closet(s)
- Level: Second
- Area: 348.16 Square Feet
- Dimensions: 25.6x13.6
Bedroom 2
- Features: Built-in Closet
- Level: Second
- Area: 246.4 Square Feet
- Dimensions: 17.6x14
Bedroom 3
- Features: Built-in Closet
- Level: Second
- Area: 122.96 Square Feet
- Dimensions: 11.6x10.6
Bedroom 4
- Features: Built-in Closet
- Level: Second
- Area: 149.6 Square Feet
- Dimensions: 11x13.6
Bonus room
- Features: No Closet
- Level: Second
- Area: 440 Square Feet
- Dimensions: 20x22
Dining room
- Level: First
- Area: 195 Square Feet
- Dimensions: 13x15
Family room
- Level: First
- Area: 255.75 Square Feet
- Dimensions: 15.5x16.5
Kitchen
- Level: First
- Area: 165 Square Feet
- Dimensions: 11x15
Living room
- Level: First
- Area: 345.96 Square Feet
- Dimensions: 18.6x18.6
Heating
- Central, Electric
Cooling
- Central Air
Appliances
- Included: Dishwasher, Disposal, Electric Water Heater, Microwave, Range, Refrigerator
- Laundry: Inside, Laundry Room
Features
- Ceiling Fan(s), Open Floorplan, Split Bedroom, Walk-In Closet(s)
- Flooring: Ceramic Tile, Luxury Vinyl
- Doors: Sliding Doors
- Has fireplace: No
Interior area
- Total structure area: 3,382
- Total interior livable area: 2,885 sqft
Video & virtual tour
Property
Parking
- Total spaces: 2
- Parking features: Garage - Attached
- Attached garage spaces: 2
- Details: Garage Dimensions: 21x21
Features
- Levels: Two
- Stories: 2
- Patio & porch: Patio
- Exterior features: Lighting
- Has view: Yes
- View description: Water, Pond
- Has water view: Yes
- Water view: Water,Pond
- Waterfront features: Pond
Lot
- Size: 7,527 Square Feet
- Features: In County
Details
- Parcel number: 232715000959001270
- Special conditions: None
Construction
Type & style
- Home type: SingleFamily
- Property subtype: Single Family Residence
Materials
- Block, Stucco
- Foundation: Slab
- Roof: Shingle
Condition
- New construction: No
- Year built: 2005
Utilities & green energy
- Sewer: Public Sewer
- Water: Public
- Utilities for property: BB/HS Internet Available, Cable Connected, Electricity Connected, Public, Sewer Connected, Street Lights, Underground Utilities, Water Connected
Community & HOA
Community
- Pet fee: $0 monthly
- Subdivision: HUNTERS GREENE PH 03
HOA
- Has HOA: Yes
- HOA fee: $31 monthly
- HOA name: Chris Kelly
- HOA phone: 727-726-8000
Location
- Region: Lakeland
Financial & listing details
- Price per square foot: $125/sqft
- Tax assessed value: $322,289
- Annual tax amount: $4,940
- Date on market: 7/18/2026
- Cumulative days on market: 7 days
- Listing terms: Cash,Conventional,FHA,VA Loan
- Ownership: Fee Simple
- Total actual rent: 0
- Electric utility on property: Yes
- Road surface type: Paved
Estimated market value
$354,400
$337,000 - $372,000
$2,471/mo
Price history
| Date | Event | Price |
|---|---|---|
| 7/19/2026 | Listed for sale | $359,900+83.6%$125/sqft |
Source:  Stellar MLS #L4963610 Report a problem Stellar MLS #L4963610 Report a problem | ||
| 5/16/2025 | Listing removed | $2,149$1/sqft |
Source: Zillow Rentals Report a problem | ||
| 5/12/2025 | Price change | $2,149-2.3%$1/sqft |
Source: Zillow Rentals Report a problem | ||
| 4/17/2025 | Listed for rent | $2,199+2.3%$1/sqft |
Source: Zillow Rentals Report a problem | ||
| 3/9/2024 | Listing removed | -- |
Source: Zillow Rentals Report a problem | ||
| 2/9/2024 | Listed for rent | $2,150+50.9%$1/sqft |
Source: Zillow Rentals Report a problem | ||
| 12/25/2019 | Listing removed | $1,425 |
Source: ALLEGIANT MANAGEMENT GROUP, INC #O5831099 Report a problem | ||
| 12/12/2019 | Listed for rent | $1,425 |
Source: ALLEGIANT MANAGEMENT GROUP, INC #O5831099 Report a problem | ||
| 11/10/2018 | Listing removed | $1,425 |
Source: ALLEGIANT MANAGEMENT GROUP, INC #O5731779 Report a problem | ||
| 11/5/2018 | Price change | $1,425-1.7% |
Source: ALLEGIANT MANAGEMENT GROUP, INC #O5731779 Report a problem | ||
| 10/25/2018 | Price change | $1,450-3.3%$1/sqft |
Source: ALLEGIANT MANAGEMENT GROUP, INC #O5731779 Report a problem | ||
| 10/16/2018 | Price change | $1,499-3.2%$1/sqft |
Source: ALLEGIANT MANAGEMENT GROUP, INC #O5731779 Report a problem | ||
| 10/4/2018 | Price change | $1,549-3.1%$1/sqft |
Source: ALLEGIANT MANAGEMENT GROUP, INC #O5731779 Report a problem | ||
| 9/21/2018 | Price change | $1,599-3%$1/sqft |
Source: ALLEGIANT MANAGEMENT GROUP, INC #O5731779 Report a problem | ||
| 9/10/2018 | Price change | $1,649-2.9%$1/sqft |
Source: ALLEGIANT MANAGEMENT GROUP, INC #O5731779 Report a problem | ||
| 9/5/2018 | Listed for rent | $1,699$1/sqft |
Source: Allegiant Management Group, Inc. Report a problem | ||
| 6/29/2018 | Sold | $196,000-1.5%$68/sqft |
Source: Public Record Report a problem | ||
| 6/14/2018 | Pending sale | $198,900$69/sqft |
Source: Keller Williams Realty of Winter Haven #P4900309 Report a problem | ||
| 5/21/2018 | Price change | $198,900-1.5%$69/sqft |
Source: Keller Williams Realty of Winter Haven #P4900309 Report a problem | ||
| 4/27/2018 | Listed for sale | $201,950+44.4%$70/sqft |
Source: KELLER WILLIAMS REALTY OF WH #P4900309 Report a problem | ||
| 7/25/2012 | Listing removed | $139,900$48/sqft |
Source: Keller Williams Realty of Winter Haven #P4620966 Report a problem | ||
| 5/26/2012 | Listed for sale | $139,900-32.1%$48/sqft |
Source: Associate Realty & Investments Inc #P4620966 Report a problem | ||
| 2/8/2008 | Sold | $206,000+6.1%$71/sqft |
Source: Public Record Report a problem | ||
| 7/19/2005 | Sold | $194,100$67/sqft |
Source: Public Record Report a problem | ||
Public tax history
| Year | Property taxes | Tax assessment |
|---|---|---|
| 2025 | $4,119 +4.3% | $315,955 +10% |
| 2024 | $3,947 +3.6% | $287,232 +10% |
| 2023 | $3,809 +15.1% | $261,120 +10% |
| 2022 | $3,310 +10.7% | $237,382 +10% |
| 2021 | $2,990 +6.3% | $215,802 +7.6% |
| 2020 | $2,812 +7.1% | $200,587 +10% |
| 2019 | $2,625 -15.5% | $182,352 +7% |
| 2018 | $3,108 +5.3% | $170,397 +59% |
| 2017 | $2,952 +200.4% | $107,198 +2.1% |
| 2016 | $983 -1.8% | $104,993 +0.7% |
| 2015 | $1,001 -24.8% | $104,263 +0.8% |
| 2014 | $1,331 +33.8% | $103,436 +1.5% |
| 2013 | $995 -6.5% | $101,907 -4.7% |
| 2012 | $1,064 -0.8% | $106,963 +0.4% |
| 2011 | $1,072 +0.2% | $106,543 +1.5% |
| 2010 | $1,069 -0.4% | $104,968 +2.7% |
| 2009 | $1,073 -69.4% | $102,208 -54% |
| 2008 | $3,503 | $222,077 |
| 2007 | -- | -- |
| 2006 | $3,545 | -- |
| 2005 | -- | -- |
Find assessor info on the county website
Monthly payment
Est. payment
Payment breakdown
Explore the cost of this home by adjusting the details. Changes won't be saved.Climate risks
Neighborhood: 33810
Nearby schools
GreatSchools rating
- 2/10R. Clem Churchwell Elementary SchoolGrades: PK-5Distance: 0.8 mi
- 2/10Sleepy Hill Middle SchoolGrades: 6-8Distance: 3.1 mi
- 3/10Kathleen Senior High SchoolGrades: PK,9-12Distance: 5.7 mi
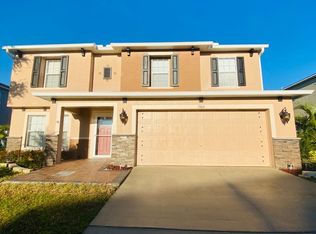
- $400,2004 bd3 ba2.8k sqft7504 Hunters Greene Cir, Lakeland, FL 33810Off Market
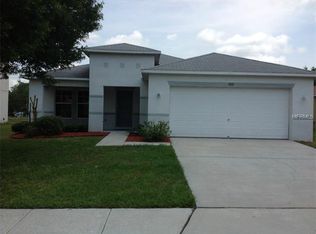
- $307,8004 bd2 ba2k sqft7512 Hunters Greene Cir, Lakeland, FL 33810Off Market
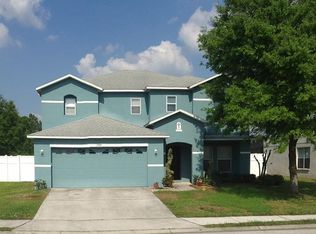
- $337,3004 bd2 ba2.7k sqft7500 Hunters Greene Cir, Lakeland, FL 33810Off Market
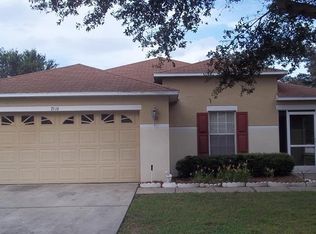
- $319,0003 bd2 ba1.6k sqft7516 Hunters Greene Cir, Lakeland, FL 33810Off Market
- $---- bd-- ba-- sqftPark Byrd Rd, Lakeland, FL 33810Off Market
- $296,8003 bd2 ba1.8k sqft7509 Hunters Greene Cir, Lakeland, FL 33810Off Market
- $379,9003 bd3 ba2.5k sqft7505 Hunters Greene Cir, Lakeland, FL 33810Off Market
- $284,6003 bd2 ba1.6k sqft7513 Hunters Greene Cir, Lakeland, FL 33810Off Market
A local agent can set up tours, give advice and negotiate with sellers.
A local lender can help you make sure your offer is ready when you are.
Similar homes
- $383,2004 bd3 ba2.3k sqft8870 Pebblebrooke Dr, Lakeland, FL 33810For Sale

 MLS ID #O6416782, Blake Keathley, EVERYSTATE INC.. Stellar MLS
 - $342,8003 bd3 ba2k sqft8130 Woodvine Cir, Lakeland, FL 33810For Sale
 MLS ID #O6408084, Blake Keathley, EVERYSTATE INC.. Stellar MLS
 - $425,0004 bd2 ba2.1k sqft2954 Dunhill Cir, Lakeland, FL 33810For Sale
 MLS ID #C7527772, William Figueroa, SOVEREIGN REAL ESTATE GROUP. Stellar MLS
 - $335,0004 bd2 ba1.7k sqft2014 Danes Ct, Lakeland, FL 33810For Sale
 MLS ID #TB8513490, Sibel Alpar, KELLER WILLIAMS SUBURBAN TAMPA. Stellar MLS
 - $524,9505 bd3 ba2.7k sqft7520 Havenwood Dr, Lakeland, FL 33810For SaleMLS ID #L4963237, Angie Reynolds, PORCHLIGHT HOMES LLC. Stellar MLS
- $475,0003 bd2 ba2.3k sqft5237 Bloomfield Blvd, Lakeland, FL 33810For SaleMLS ID #L4962296, Ginger Quirk, COLDWELL BANKER REALTY. Stellar MLS
- $380,0004 bd2 ba2k sqft10626 Pathfinder Trl, Lakeland, FL 33809For SaleMLS ID #P4938748, Maryann Olmos, HOT FLORIDA REAL ESTATE. Stellar MLS
- $339,9983 bd2 ba1.5k sqft5421 Lake Luther Rd, Lakeland, FL 33805For SaleMLS ID #O6420385, Constantin Florean, FUTURE HOME REALTY INC. Stellar MLS
- $354,0004 bd2 ba2k sqft6352 Prominence Point Dr, Lakeland, FL 33813For SaleMLS ID #L4962085, Carla Morey, LAKELAND HOMES AND REALTY, LLC. Stellar MLS
- $330,0004 bd3 ba1.8k sqft6547 Baikal Pl, Lakeland, FL 33805New ConstructionMLS ID #O6414501, Josue Soto, EXP REALTY LLC. Stellar MLS
- $375,0004 bd2 ba2.3k sqft5238 Montserrat Ct, Lakeland, FL 33812For SaleMLS ID #C7524265, Raul Pino, SOVEREIGN REAL ESTATE GROUP. Stellar MLS
- $374,9004 bd2 ba1.7k sqft1234 Fairfax N, Lakeland, FL 33813For SaleMLS ID #O6403203, Robert Salmons, ENTERA REALTY LLC. Stellar MLS
- $339,0003 bd2 ba1.6k sqft4110 Longfellow Dr, Plant City, FL 33566For SaleMLS ID #P4939340, Maryann Olmos, HOT FLORIDA REAL ESTATE. Stellar MLS
- $299,9003 bd2 ba1.4k sqft720 Swiss Dr, Lakeland, FL 33810For SaleMLS ID #S5144871, Leydi Mora Rosales, LPT REALTY, LLC. Stellar MLS
- $329,9003 bd2 ba1.8k sqft4050 Whistlewood Cir, Lakeland, FL 33811For SaleMLS ID #L4963386, Jeanna Jackson, KELLER WILLIAMS REALTY. Stellar MLS
- $339,9503 bd2 ba1.8k sqft527 Princess Pl, Lakeland, FL 33803For SaleMLS ID #L4963315, Angie Reynolds, PORCHLIGHT HOMES LLC. Stellar MLS
- $340,0003 bd2 ba2k sqft3913 White Ibis Rd, Lakeland, FL 33811For SaleMLS ID #TB8506999, Maria Denbow, ORCHARD BROKERAGE, LLC. Stellar MLS
- $433,8883 bd2 ba2.1k sqft6028 Yarborough Ln, Lakeland, FL 33813For SaleMLS ID #TB8522972, Levi Stubbs, GREEN STAR REALTY, INC.. Stellar MLS
- $324,9004 bd2 ba1.6k sqft1615 Seneca Ave, Lakeland, FL 33801For SaleMLS ID #O6403193, Robert Salmons, ENTERA REALTY LLC. Stellar MLS
- $350,0004 bd3 ba2.5k sqft36101 Stable Wilk Ave, Zephyrhills, FL 33541For SaleMLS ID #TB8517987, Christie Reed, SMITH & ASSOCIATES REAL ESTATE. Stellar MLS
