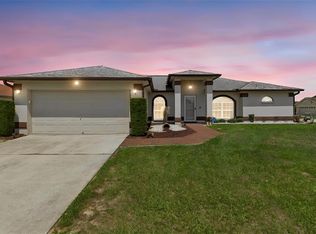
Discover this spacious 4 bedroom, 2 bathroom home offering 2,390 sq ft of comfortable living space. The home features a well-designed layout with expansive living and dining areas that flow into the kitchen, creating an ideal setting for everyday living and entertaining. The primary suite includes a private bathroom and generous closet space, while the additional bedrooms provide flexibility for family, guests, or a home office. Outside, enjoy a nicely sized yard with enclosed patio. Offering room to relax or customize to your needs. Located in a quiet residential neighborhood, this move-in ready home is easy to show and ready for its next owner.
For sale
Price cut: $5K (6/25)
$375,000
5238 MONTSERRAT COURT, LAKELAND, FL 33812
4beds
2,390sqft
Single Family Residence
Built in 1994
0.25 Acres Lot
$370,500 Zestimate®
$157/sqft
$18/mo HOA
What's special
Nicely sized yardWell-designed layoutEnclosed patioGenerous closet spaceFlow into the kitchen
- 136 days |
- 387 |
- 39 |
Zillow last checked:
Listing updated:
Listed by:
Raul Pino 305-662-1502,
SOVEREIGN REAL ESTATE GROUP 305-662-1502
Source: Stellar MLS,MLS#: C7524265 Originating MLS: Port Charlotte
Originating MLS: Port Charlotte
Facts & features
Interior
Bedrooms & bathrooms
- Bedrooms: 4
- Bathrooms: 2
- Full bathrooms: 2
Rooms
- Room types: Family Room
Primary bedroom
- Features: Built-in Closet
- Level: First
- Area: 231 Square Feet
- Dimensions: 21x11
Kitchen
- Level: First
- Area: 160 Square Feet
- Dimensions: 16x10
Living room
- Level: First
- Area: 280 Square Feet
- Dimensions: 20x14
Heating
- Central
Cooling
- Central Air
Appliances
- Included: Dishwasher, Microwave, Range, Refrigerator
- Laundry: Laundry Room
Features
- Ceiling Fan(s), High Ceilings, Thermostat, Walk-In Closet(s)
- Flooring: Vinyl
- Doors: French Doors, Sliding Doors
- Has fireplace: Yes
- Fireplace features: Decorative
Interior area
- Total structure area: 3,149
- Total interior livable area: 2,390 sqft
Video & virtual tour
Property
Parking
- Total spaces: 2
- Parking features: Driveway
- Attached garage spaces: 2
- Has uncovered spaces: Yes
- Details: Garage Dimensions: 21x21
Features
- Levels: One
- Stories: 1
- Fencing: Wood
Lot
- Size: 0.25 Acres
Details
- Parcel number: 242910280553002290
- Special conditions: None
Construction
Type & style
- Home type: SingleFamily
- Property subtype: Single Family Residence
Materials
- Block
- Foundation: Slab
- Roof: Shingle
Condition
- New construction: No
- Year built: 1994
Utilities & green energy
- Sewer: Septic Tank
- Water: Public
- Utilities for property: BB/HS Internet Available, Cable Available, Electricity Connected, Public
Community & HOA
Community
- Pet fee: $0 monthly
- Subdivision: ISLAND WALK EAST ADD
HOA
- Has HOA: Yes
- HOA fee: $18 monthly
- HOA name: AIA Property Management/ Shelby McSwain
- HOA phone: 863-686-3700
Location
- Region: Lakeland
Financial & listing details
- Price per square foot: $157/sqft
- Annual tax amount: $5,089
- Date on market: 4/3/2026
- Cumulative days on market: 109 days
- Listing terms: Cash,Conventional,FHA,VA Loan
- Ownership: Fee Simple
- Total actual rent: 0
- Electric utility on property: Yes
- Road surface type: Paved
Estimated market value
$370,500
$352,000 - $389,000
$2,478/mo
Price history
| Date | Event | Price |
|---|---|---|
| 7/23/2026 | Listed for sale | $375,000$157/sqft |
Source:  Stellar MLS #C7524265 Report a problem Stellar MLS #C7524265 Report a problem | ||
| 7/16/2026 | Pending sale | $375,000$157/sqft |
Source: Stellar MLS #C7524265 Report a problem | ||
| 6/25/2026 | Price change | $375,000-1.3%$157/sqft |
Source: Stellar MLS #C7524265 Report a problem | ||
| 6/10/2026 | Price change | $380,000-2.6%$159/sqft |
Source: Stellar MLS #C7524265 Report a problem | ||
| 5/7/2026 | Price change | $390,000-2.5%$163/sqft |
Source: Stellar MLS #C7524265 Report a problem | ||
| 4/3/2026 | Listed for sale | $400,000$167/sqft |
Source: Stellar MLS #C7524265 Report a problem | ||
| 3/27/2026 | Listing removed | $2,640$1/sqft |
Source: Zillow Rentals Report a problem | ||
| 3/25/2026 | Price change | $2,640-2%$1/sqft |
Source: Zillow Rentals Report a problem | ||
| 3/17/2026 | Price change | $2,695-1.5%$1/sqft |
Source: Zillow Rentals Report a problem | ||
| 2/25/2026 | Listed for rent | $2,735+12.8%$1/sqft |
Source: Zillow Rentals Report a problem | ||
| 1/15/2024 | Listing removed | -- |
Source: Zillow Rentals Report a problem | ||
| 12/7/2023 | Price change | $2,425-4.7%$1/sqft |
Source: Zillow Rentals Report a problem | ||
| 11/22/2023 | Price change | $2,545-0.2%$1/sqft |
Source: Zillow Rentals Report a problem | ||
| 11/16/2023 | Price change | $2,550-1%$1/sqft |
Source: Zillow Rentals Report a problem | ||
| 10/30/2023 | Listed for rent | $2,575+2.6%$1/sqft |
Source: Zillow Rentals Report a problem | ||
| 10/10/2023 | Listing removed | -- |
Source: Zillow Rentals Report a problem | ||
| 10/5/2023 | Price change | $2,510-0.2%$1/sqft |
Source: Zillow Rentals Report a problem | ||
| 9/29/2023 | Listed for rent | $2,515$1/sqft |
Source: Zillow Rentals Report a problem | ||
Public tax history
Tax history is unavailable.
Monthly payment
Est. payment
Payment breakdown
Explore the cost of this home by adjusting the details. Changes won't be saved.Climate risks
Neighborhood: 33812
Nearby schools
GreatSchools rating
- 8/10Highlands Grove Elementary SchoolGrades: PK-5Distance: 1.6 mi
- 4/10Lakeland Highlands Middle SchoolGrades: 6-8Distance: 3.1 mi
- 5/10George W. Jenkins Senior High SchoolGrades: 9-12Distance: 1.5 mi
Schools provided by the listing agent
- Elementary: Highland Grove Elem
- Middle: Lakeland Highlands Middl
- High: George Jenkins High
Source: Stellar MLS. This data may not be complete. We recommend contacting the local school district to confirm school assignments for this home.
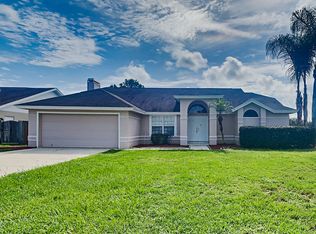
- $338,5004 bd2 ba1.9k sqft5250 Montserrat Ct, Lakeland, FL 33813Off Market
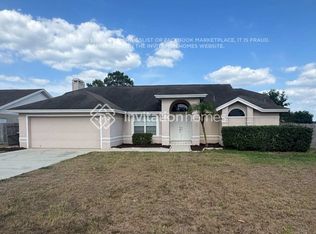
- $373,0004 bd2 ba1.9k sqft5250 Montserrat Ct, Lakeland, FL 33812Off Market
- $379,0003 bd2 ba2k sqft5226 Montserrat Ct, Lakeland, FL 33813Off Market
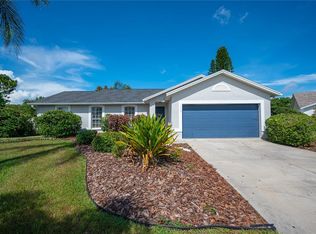
- $347,0004 bd2 ba1.7k sqft5213 Montserrat Dr, Lakeland, FL 33812Sold
- $347,0004 bd2 ba1.7k sqft5213 Montserrat Dr, Lakeland, FL 33813Sold
- $397,1004 bd2 ba2k sqft5225 Montserrat Dr, Lakeland, FL 33813Off Market
- $335,5003 bd3 ba1.8k sqft5257 Montserrat Dr, Lakeland, FL 33813Off Market
- $355,7004 bd2 ba1.9k sqft5237 Montserrat Ct, Lakeland, FL 33813Off Market
A local agent can set up tours, give advice and negotiate with sellers.
Similar homes
- $375,0004 bd2 ba2.3k sqft5715 TANASI COURT, LAKELAND, FL 33812For Sale

 MLS ID #TB8514502, Conner McBride, EXP REALTY LLC. Stellar MLS
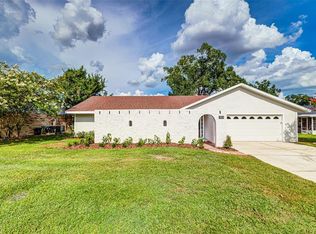
 - $379,9504 bd2 ba1.8k sqft4826 KIMBALL COURT W, LAKELAND, FL 33813For Sale
 MLS ID #L4964235, Angie Reynolds, PORCHLIGHT HOMES LLC. Stellar MLS
 - $354,0004 bd2 ba2k sqft6352 PROMINENCE POINT DRIVE, LAKELAND, FL 33813For Sale
 MLS ID #L4962085, Carla Morey, LAKELAND HOMES AND REALTY, LLC. Stellar MLS
 - $433,8883 bd2 ba2.1k sqft6028 YARBOROUGH LANE, LAKELAND, FL 33812For Sale
 MLS ID #TB8522972, Levi Stubbs, GREEN STAR REALTY, INC.. Stellar MLS
 - $400,0003 bd2 ba1.7k sqft6212 WOODSFIELD WAY, LAKELAND, FL 33813For SaleMLS ID #L4957642, David Scoynes, KELLER WILLIAMS REALTY. Stellar MLS
- $383,2004 bd3 ba2.3k sqft8870 PEBBLEBROOKE DRIVE, LAKELAND, FL 33810For SaleMLS ID #O6416782, Blake Keathley, EVERYSTATE INC.. Stellar MLS
- $399,9004 bd2 ba1.6k sqft7231 REMINGTON OAKS DRIVE, LAKELAND, FL 33810For SaleMLS ID #TB8535897, Matthew Derocher, TROWBRIDGE REALTY CORP. Stellar MLS
- $324,9004 bd2 ba1.6k sqft1615 SENECA AVENUE, LAKELAND, FL 33801For SaleMLS ID #O6403193, Robert Salmons, ENTERA REALTY LLC. Stellar MLS
- $349,9004 bd3 ba2.8k sqft7508 HUNTERS GREENE CIRCLE, LAKELAND, FL 33810For SaleMLS ID #L4963610, Shawn McDonald, SHAWN R MCDONALD REALTYGRP INC. Stellar MLS
- $425,0004 bd2 ba2.1k sqft2954 DUNHILL CIRCLE, LAKELAND, FL 33810For SaleMLS ID #C7527772, William Figueroa, SOVEREIGN REAL ESTATE GROUP. Stellar MLS
- $398,0002 bd2 ba2.2k sqft5536 KEATON SPRINGS DRIVE, LAKELAND, FL 33811For SaleMLS ID #TB8497572, Kandi Karban, 27NORTH REALTY. Stellar MLS
- $340,0003 bd2 ba2k sqft4362 SUN CENTER ROAD, MULBERRY, FL 33860For SaleMLS ID #L4964120, Lisa Matheny, ENGEL & VOELKERS LAKELAND. Stellar MLS
- $334,9003 bd2 ba2k sqft3913 WHITE IBIS RD, LAKELAND, FL 33811For SaleMLS ID #TB8506999, Maria Denbow, ORCHARD BROKERAGE, LLC. Stellar MLS
- $369,0003 bd2 ba1.9k sqft131 RUBY LAKE DRIVE, WINTER HAVEN, FL 33884For SaleMLS ID #P4938379, CarLee Marchetti, STAR REALTY OF WINTER HAVEN. Stellar MLS
- $349,9004 bd2 ba2.1k sqft2624 BRIDLE DRIVE, PLANT CITY, FL 33566For SaleMLS ID #TB8504161, Rob Jones, OFFERPAD BROKERAGE FL, LLC. Stellar MLS
- $340,0003 bd2 ba1.8k sqft1041 BROOKS WAY, WINTER HAVEN, FL 33880For SaleMLS ID #O6430273, Hailey Cornell, REAL BROKER, LLC. Stellar MLS
- $255,0004 bd2 ba1.3k sqft2923 DUDLEY DRIVE, BARTOW, FL 33830For SaleMLS ID #TB8538525, Bryan Czajkowski, DALTON WADE INC. Stellar MLS
- $335,0004 bd2 ba1.7k sqft2014 DANES COURT, LAKELAND, FL 33810For SaleMLS ID #TB8513490, Sibel Alpar, KELLER WILLIAMS SUBURBAN TAMPA. Stellar MLS
- $459,9003 bd2 ba2.3k sqft5237 BLOOMFIELD BOULEVARD, LAKELAND, FL 33810For SaleMLS ID #L4962296, Ginger Quirk, COLDWELL BANKER REALTY. Stellar MLS
- $335,0003 bd2 ba1.4k sqft9545 STATE ROAD 33 N, POLK CITY, FL 33868For SaleMLS ID #P4939478, Malak Hassani Benbachir, KELLER WILLIAMS REALTY SMART 1. Stellar MLS
