Silverado Ranch! The main level features a private home office and elegant tile flooring throughout. Perfect for entertaining, the expansive kitchen overlooks the dining and living areas, creating a seamless open-concept feel. It boasts 42-inch staggered cabinetry, granite countertops, a double sink, and a large center island. Step through the sliding doors to enjoy peaceful pond views from your spacious backyard. Upstairs, you will find a massive loft, a convenient laundry room, and the primary suite with a large walk-in closet, along with three additional bedrooms. The home has just been freshly painted inside and out. The community offers fantastic amenities for everyone, including a sparkling pool, a playground, walking trails, and a dog park!
For sale
Price cut: $10.1K (8/19)
$339,900
36101 STABLE WILK AVENUE, ZEPHYRHILLS, FL 33541
4beds
2,570sqft
Single Family Residence
Built in 2017
6,393 Square Feet Lot
$-- Zestimate®
$132/sqft
$72/mo HOA
What's special
Large center islandMassive loftPrivate home officeGranite countertopsSpacious backyardExpansive kitchenElegant tile flooring throughout
- 89 days
- 466
- 57
Zillow last checked:
Listing updated:
Listed by:
Christie Reed 813-997-3832,
SMITH & ASSOCIATES REAL ESTATE 813-839-3800
Source: Stellar MLS,MLS#: TB8517987 Originating MLS: Suncoast Tampa
Originating MLS: Suncoast Tampa
Facts & features
Interior
Bedrooms & bathrooms
- Bedrooms: 4
- Bathrooms: 3
- Full bathrooms: 2
- 1/2 bathrooms: 1
Rooms
- Room types: Bonus Room, Den/Library/Office, Utility Room
Primary bedroom
- Features: Walk-In Closet(s)
- Level: Second
- Area: 225 Square Feet
- Dimensions: 15x15
Bedroom 2
- Features: Built-in Closet
- Level: Second
- Area: 120 Square Feet
- Dimensions: 10x12
Bedroom 3
- Features: Built-in Closet
- Level: Second
- Area: 168 Square Feet
- Dimensions: 14x12
Bedroom 4
- Features: Built-in Closet
- Level: Second
- Area: 120 Square Feet
- Dimensions: 10x12
Bonus room
- Features: No Closet
- Level: Second
- Area: 567 Square Feet
- Dimensions: 27x21
Kitchen
- Level: First
- Area: 160 Square Feet
- Dimensions: 10x16
Living room
- Level: First
- Area: 648 Square Feet
- Dimensions: 24x27
Office
- Features: No Closet
- Level: First
- Area: 144 Square Feet
- Dimensions: 12x12
Heating
- Central, Electric
Cooling
- Central Air
Appliances
- Included: Dishwasher, Dryer, Range, Refrigerator, Washer
- Laundry: Inside, Laundry Room, Upper Level
Features
- Ceiling Fan(s), Kitchen/Family Room Combo, Walk-In Closet(s)
- Flooring: Carpet, Ceramic Tile
- Doors: Sliding Doors
- Has fireplace: No
Interior area
- Total structure area: 3,046
- Total interior livable area: 2,570 sqft
Property
Parking
- Total spaces: 2
- Parking features: Garage - Attached
- Attached garage spaces: 2
Features
- Levels: Two
- Stories: 2
- Patio & porch: Covered, Front Porch
- Exterior features: Sidewalk
- Has view: Yes
- View description: Water, Pond
- Has water view: Yes
- Water view: Water,Pond
- Waterfront features: Pond
Lot
- Size: 6,393 Square Feet
- Features: Sidewalk
Details
- Parcel number: 0426210070001000280
- Zoning: PUD
- Special conditions: None
Construction
Type & style
- Home type: SingleFamily
- Property subtype: Single Family Residence
Materials
- Stucco, Wood Frame, Block
- Foundation: Slab
- Roof: Shingle
Condition
- New construction: No
- Year built: 2017
Utilities & green energy
- Sewer: Public Sewer
- Water: Public
- Utilities for property: Cable Available, Electricity Connected, Water Connected
Community & HOA
Community
- Features: Clubhouse, Dog Park, Park, Playground, Pool, Sidewalks
- Pet fee: $0 monthly
- Subdivision: SILVERADO RANCH SUBDIVISION
HOA
- Has HOA: Yes
- Services included: Cable TV, Internet
- HOA fee: $72 monthly
- HOA name: Angie Lynch
- HOA phone: 813-565-4663
Location
- Region: Zephyrhills
Financial & listing details
- Price per square foot: $132/sqft
- Tax assessed value: $323,973
- Annual tax amount: $10,616
- Date on market: 6/11/2026
- Cumulative days on market: 90 days
- Listing terms: Cash,Conventional,FHA,VA Loan
- Ownership: Fee Simple
- Total actual rent: 0
- Electric utility on property: Yes
- Road surface type: Paved
Estimated market value
Not available
Estimated sales range
Not available
Not available
Price history
| Date | Event | Price |
|---|---|---|
| 8/19/2026 | Price change | $339,900-2.9%$132/sqft |
Source:  Stellar MLS #TB8517987 Report a problem Stellar MLS #TB8517987 Report a problem | ||
| 7/9/2026 | Price change | $350,000-2.8%$136/sqft |
Source: Stellar MLS #TB8517987 Report a problem | ||
| 6/11/2026 | Listed for sale | $359,900-4%$140/sqft |
Source: Stellar MLS #TB8517987 Report a problem | ||
| 8/12/2024 | Listing removed | $374,900+1.3%$146/sqft |
Source: Stellar MLS #T3314554 Report a problem | ||
| 8/13/2021 | Sold | $370,000-1.3%$144/sqft |
Source: Public Record Report a problem | ||
| 7/16/2021 | Pending sale | $374,900$146/sqft |
Source: Stellar MLS #T3314554 Report a problem | ||
| 7/9/2021 | Price change | $374,900-1.3%$146/sqft |
Source: Stellar MLS #T3314554 Report a problem | ||
| 7/1/2021 | Price change | $379,900-2.6%$148/sqft |
Source: Stellar MLS #T3314554 Report a problem | ||
| 6/25/2021 | Listed for sale | $389,900+64%$152/sqft |
Source: Stellar MLS #T3314554 Report a problem | ||
| 8/25/2017 | Sold | $237,700-14.8%$92/sqft |
Source: Public Record Report a problem | ||
| 4/19/2017 | Sold | $279,000$109/sqft |
Source: Public Record Report a problem | ||
Public tax history
| Year | Property taxes | Tax assessment |
|---|---|---|
| 2025 | $10,619 +1.3% | $323,973 -7.4% |
| 2024 | $10,480 +4.8% | $349,858 +5.6% |
| 2023 | $10,002 +16.9% | $331,363 +23.5% |
| 2022 | $8,558 +33.6% | $268,310 +20.8% |
| 2021 | $6,406 | $222,160 +1.4% |
| 2020 | -- | $219,100 +2.3% |
| 2019 | -- | $214,180 |
Find assessor info on the county website
Monthly payment
Est. payment
Payment breakdown
Explore the cost of this home by adjusting the details. Changes won't be saved.Climate risks
Neighborhood: 33541
Nearby schools
Schools provided by the listing agent
- Elementary: West Zephyrhills Elemen-PO
- Middle: Raymond B Stewart Middle-PO
- High: Zephryhills High School-PO
Source: Stellar MLS. This data may not be complete. We recommend contacting the local school district to confirm school assignments for this home.
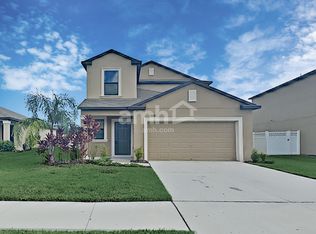
- $345,1005 bd3 ba2.3k sqft36089 Stable Wilk Ave, Zephyrhills, FL 33541Off Market
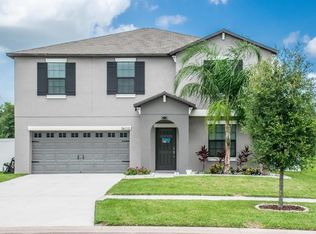
- $356,5004 bd3 ba2.5k sqft36113 Stable Wilk Ave, Zephyrhills, FL 33541Off Market
- $349,9004 bd2 ba1.8k sqft36077 Stable Wilk Ave, Zephyrhills, FL 33541For Sale

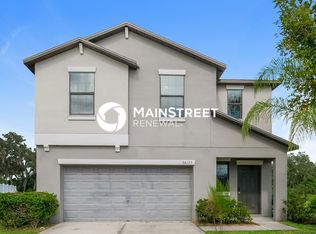
- $324,5004 bd2 ba1.8k sqft36125 Stable Wilk Ave, Zephyrhills, FL 33541Off Market
Similar homes
- $349,9004 bd2 ba1.8k sqft36077 STABLE WILK AVENUE, ZEPHYRHILLS, FL 33541For Sale
 MLS ID #TB8539600, Tammy Brophy Wenzel, BROPHY REAL ESTATE. Stellar MLS
 - $340,0004 bd2 ba1.8k sqft35525 STELLA VAST DRIVE, ZEPHYRHILLS, FL 33541For Sale
 MLS ID #TB8517751, Gloria Johnpierre, SIVEN PREMIER REAL ESTATE. Stellar MLS
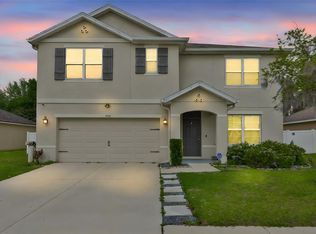
 - $360,0005 bd3 ba2.6k sqft5461 MAGDALENE WAY, ZEPHYRHILLS, FL 33541For Sale
 MLS ID #TB8490515, Melissa Davis, COLDWELL BANKER REALTY. Stellar MLS
 - $309,9004 bd2 ba2k sqft5337 OUTLOOK WAY, ZEPHYRHILLS, FL 33541For Sale
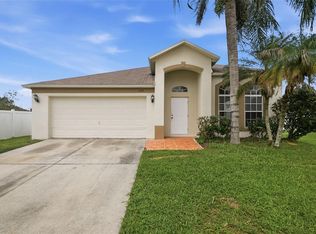 MLS ID #O6425033, Summer Brady, MAINSTAY BROKERAGE LLC. Stellar MLS
 - $319,0003 bd2 ba1.6k sqft35803 HILLBROOK AVENUE, ZEPHYRHILLS, FL 33541For SaleMLS ID #TB8531184, Michelle Deaton, RE/MAX PREMIER GROUP. Stellar MLS
- $295,0003 bd2 ba1.4k sqft36108 LAGUNA HILLS CIRCLE, ZEPHYRHILLS, FL 33541For SaleMLS ID #TB8536529, Bobby Welbourn, KELLER WILLIAMS RLTY NEW TAMPA. Stellar MLS
- $369,9004 bd3 ba1.8k sqft3706 ZEPHYR PRESERVE PLACE, ZEPHYRHILLS, FL 33541For SaleMLS ID #TB8517651, Kim Kelley, LPT REALTY, LLC. Stellar MLS
- $396,0004 bd3 ba2.7k sqft6105 MERRIFIELD DRIVE, ZEPHYRHILLS, FL 33541For SaleMLS ID #TB8487246, Lisa Grabenhorst Rees, FLORIDA REALTY. Stellar MLS
- $458,3325 bd4 ba3.2k sqft6342 COBBLE BLISS STREET, ZEPHYRHILLS, FL 33541For SaleMLS ID #TB8485799, Mandy Cassiano, KELLER WILLIAMS SOUTH SHORE. Stellar MLS
- $419,9006 bd3 ba3k sqft6469 BAR S BAR TRAIL, ZEPHYRHILLS, FL 33541For SaleMLS ID #TB8525368, Josh Wright, LPT REALTY, LLC. Stellar MLS
- $359,9004 bd3 ba2.3k sqft38689 HARLOW ROSE DRIVE, ZEPHYRHILLS, FL 33540For SaleMLS ID #TB8538667, David O'Brien, STAR BAY REALTY CORP.. Stellar MLS
- $425,0005 bd3 ba2.3k sqft6450 BACK FORTY LOOP, ZEPHYRHILLS, FL 33541For SaleMLS ID #TB8510104, Deyna Matos Berrios, DALTON WADE INC. Stellar MLS
- $325,0003 bd2 ba1.6k sqft37207 SHARKS EYE LANE, ZEPHYRHILLS, FL 33541For SaleMLS ID #TB8509610, Nicholas Giaccone, MIHARA & ASSOCIATES INC.. Stellar MLS
- $317,9994 bd2 ba1.9k sqft2979 MOULDEN HOLLOW DRIVE, ZEPHYRHILLS, FL 33540For SaleMLS ID #TB8541606, Melissa Williams, POWER REAL ESTATE GROUP LLC. Stellar MLS
- $337,0004 bd2 ba1.8k sqft7774 SAIL CLOVER LANE, ZEPHYRHILLS, FL 33540For SaleMLS ID #TB8398722, Brenda Endres, RE/MAX CHAMPIONS. Stellar MLS
- $390,0004 bd3 ba2.1k sqft3361 FRESNO PLACE, ZEPHYRHILLS, FL 33541For SaleMLS ID #TB8531142, Atit Patel, REALTY HUB. Stellar MLS
- $367,0004 bd3 ba2.3k sqft37092 KINGS CROWN DRIVE, ZEPHYRHILLS, FL 33541For SaleMLS ID #W7884352, Cydnee Wardle, EXP REALTY LLC. Stellar MLS
- $330,0003 bd2 ba1.8k sqft6833 RUNNER OAK DRIVE, ZEPHYRHILLS, FL 33545For SaleMLS ID #TB8513841, Vanesa Gallucci, GALLUCCI MANAGEMENT LLC. Stellar MLS
- $345,0004 bd2 ba1.8k sqft38905 HARLOW ROSE DRIVE, ZEPHYRHILLS, FL 33540For SaleMLS ID #TB8495635, Caroline Obregon, KELLER WILLIAMS TAMPA PROPERTIES. Stellar MLS
- $305,0004 bd2 ba1.8k sqft39745 HARVEST CREEK LANE, ZEPHYRHILLS, FL 33540For SaleMLS ID #TB8539521, Jared Rutherford, KELLER WILLIAMS TAMPA PROPERTIES. Stellar MLS
