Skip main navigation
Off market
  • $299,500

    6795 Glenbrook Dr, Lakeland, FL 33811

    3beds
    1,764sqft
    Single Family Residence
    Built in 2012
    6,050 Square Feet Lot
    $299,500 Zestimate®
    $170/sqft
    $2,192 Estimated rent

    Home value

    $299,500

    $285,000 - $314,000

    $2,192/mo

    Zestimate® history
    Loading
    Loading...

    Owner options

    List your home for rent

    $2,192/mo

    Rent Zestimate®

    Find your next renter with Zillow Rental Manager. Plus, with online applications, you can quickly screen prospective tenants – for free.

    Learn more

    $2,192/mo

    Rent Zestimate®

    Refinance and save

    $2,060/mo

    Est. payment

    Refinancing to a lower rate could help reduce your monthly payments and save thousands over the life of the loan.

    See today's rates

    $2,060/mo

    Est. payment

    Explore your selling options

    Work with a Zillow partner agent

    Leverage their expertise and Zillow's premium Showcase listings to get your home seen by more buyers.

    Get started

    List with your own agent

    Get your home in front of millions of buyers by listing it on Zillow.

    Learn how to do it

    Sell it yourself

    Take full control of how buyers see your home on Zillow by listing For Sale by Owner (FSBO).

    List your home

    What's special

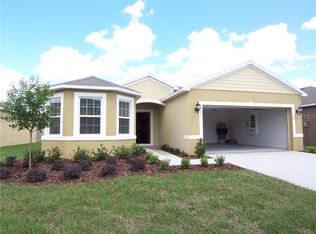
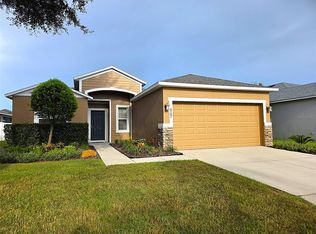
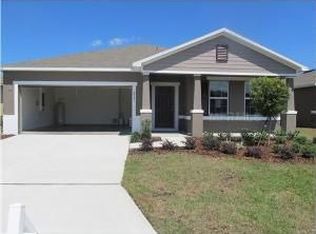
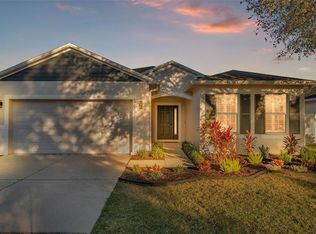
    Fabulous three bedroom, two bathroom move in ready home in the Glenbrook Chase community! A lot can be said about a first impression. This home delivers with its manicured lawn and bushes, brick pavers along the driveway, stone-clad exterior, screened fronch porch and intricate architectural details. Just one look and you feel like you are home. Step through the front door and you have the laundry room to your right and kiitchen to your left. The generously sized kitchen has tons of counter space, a large bay window with eat-in breakfast nook, and a closet pantry. There's a pass through window in the kitchen allowing easy communication and access to the open living area. The combined living room / dining room is a large space with all new laminate flooring that flows throughout the home, access to the back porch through sliding doors, and lots of natural sunlight! The master bedroom is large at 13x16 with a full ensuite, complete with a huge shower stall! Additional attention was paid to the major systems in the house, the HVAC has a purification system to assist with allergies and a water softener was installed for the whole home. In the back you have a (mostly) fenced yard that is nice and level, ready for whatever activities you might enjoy. Don't hesitate to setup a showing, it won't last long on the market!

    This property is not currently displayed as for sale or rent on Zillow. This may be different from what's on other websites or public sources.
    Originating MLS: Tampa

    Facts & features

    Interior

    Bedrooms & bathrooms
    • Bedrooms: 3
    • Bathrooms: 2
    • Full bathrooms: 2
    Heating
    • Forced air, Electric
    Cooling
    • Central
    Appliances
    • Included: Dishwasher, Dryer, Range / Oven, Refrigerator, Washer
    • Laundry: Inside, Laundry Room
    Features
    • Ceiling Fans(s), Eating Space In Kitchen, Open Floorplan, Living Room/Dining Room Combo
    • Flooring: Tile, Laminate
    • Has fireplace: No
    Interior area
    • Structure area source: Public Records
    • Total interior livable area: 1,764 sqft

    Property

    Parking
    • Total spaces: 2
    • Parking features: Garage - Attached
    Features
    • Levels: One
    • Patio & porch: Patio, Screened, Covered, Front Porch
    • Exterior features: Stucco
    • Fencing: Wood, Vinyl
    Lot
    • Size: 6,050 Square Feet
    • Features: In County, Level/Flat, Street Paved
    • Residential vegetation: Trees/Landscaped
    Details
    • Parcel number: 232922141794000640
    • Zoning: R

    Construction

    Type & style
    • Home type: SingleFamily
    • Architectural style: Florida
    • Property subtype: Single Family Residence
    Materials
    • masonry
    • Foundation: Retaining Wall
    • Roof: Shake / Shingle
    Condition
    • Year built: 2012

    Utilities & green energy

    • Sewer: Public Sewer
    • Water: Public
    • Utilities for property: Electricity Connected

    Community & HOA

    Community
    • Subdivision: GLENBROOK CHASE
    HOA
    • Has HOA: Yes
    • HOA fee: $29 monthly
    Location
    • Region: Lakeland

    Financial & listing details

    • Price per square foot: $170/sqft
    • Tax assessed value: $273,805
    • Annual tax amount: $2,306
    • Listing terms: Cash, Conventional, FHA, VA Loan
    • Ownership: Fee Simple

    Price history

    DateEventPrice
    11/12/2020Sold$229,000$130/sqft
    Source: Public Record Report a problem
    9/30/2020Pending sale$229,000$130/sqft
    Source: COLDWELL BANKER REALTY #T3266598 Report a problem
    9/24/2020Listed for sale$229,000+43.2%$130/sqft
    Source: COLDWELL BANKER REALTY #T3266598 Report a problem
    11/12/2015Listing removed$159,900$91/sqft
    Source: Coldwell Banker Residential Real Estate - Lakeland #L4709324 Report a problem
    10/6/2015Listed for sale$159,900+20.2%$91/sqft
    Source: COLDWELL BANKER RESIDENTIAL RE #L4709324 Report a problem
    4/23/2012Sold$133,055$75/sqft
    Source: Public Record Report a problem

    Public tax history

    YearProperty taxesTax assessment
    2025$2,306 +3.2%$218,551 +2.9%
    2024$2,234 +2.3%$212,392 +3%
    2023$2,184 +2.4%$206,206 +3%
    2022$2,133 -0.6%$200,200 +3%
    2021$2,146 +37.8%$194,369 +28.9%
    2020$1,557 +0.2%$150,811 +2.3%
    2019$1,555 -20.6%$147,420 +1.9%
    2018$1,957 +2.2%$144,671 +2.1%
    2017$1,916 +29.2%$141,695 +2.1%
    2016$1,482 -27.7%$138,781 +2.8%
    2015$2,051 -2.8%$134,978 +10%
    2014$2,109 +21.8%$122,707 +10%
    2013$1,732 +582.4%$111,552 +576.1%
    2012$254 -1.1%$16,500
    2011$257 -6.4%$16,500 -4.3%
    2010$274 -45.9%$17,250 -42.5%
    2009$507 -23.3%$30,000 -28.6%
    2008$661 $42,000
    Find assessor info on the county website

    Neighborhood: Medulla

    Nearby schools

    GreatSchools rating
    Schools provided by the listing agent
    • Elementary: James W Sikes Elem
    • Middle: Mulberry Middle
    • High: Mulberry High

    Source: The MLS. This data may not be complete. We recommend contacting the local school district to confirm school assignments for this home.

    Get a cash offer in 3 minutes
    Find out how much your home could sell for in as little as 3 minutes with a no-obligation cash offer.
    Estimated market value
    $299,500
    Get a cash offer in 3 minutes
    Find out how much your home could sell for in as little as 3 minutes with a no-obligation cash offer.
    Estimated market value
    $299,500