** OWNER MOTIVATED ** Nestled in the gated subdivision of Carpenters Crest, this adorable two-story townhome is a perfect blend of charm and functionality. Boasting 3 bedrooms and 2.5 baths, this residence is situated on a corner lot with an extra-large fenced backyard, offering a private retreat in the heart of a secure community. Ideal for first-time homebuyers, those looking to downsize, or individuals seeking an income opportunity, this townhome welcomes you with a warm and open floor plan. The kitchen overlooks the inviting living room, creating a seamless flow for daily living. Enjoy meals in the dining area with a lovely view through sliding glass doors. Convenience is key on the lower level, featuring an inside laundry room and a half bath. Continuing to the back of the home, a screened porch adds a charming outdoor space, as well as, a storage room off the porch offers practical solutions for your storage needs. Ascend the staircase to discover a small loft area, perfect for a reading nook or gaming space. The generously sized master bedroom offers a comfortable haven, complemented by a full bath and linen closet for practical living. The second bedroom comes with an extra-large area, providing versatility for various uses. The third bedroom does not skimp on size, providing spacious room for bunk beds or even an office. After a long, hot day, unwind by the community pool, providing a refreshing escape just steps away from your front door. Recent upgrades, including a new roof, ceiling fans, and interior paint completed within the last two years, add a modern touch to this well-maintained home. With shopping, city bus stops, medical facilities and restaurants in close proximity, this townhome offers both convenience and accessibility. Don't miss the chance to make this property your own – a delightful residence where comfort meets style, creating the perfect place to call home. Bedroom Closet Type: Built In Closet (Primary Bedroom).
Sold for $247,000
$247,000
222 CARPENTERS WAY #72, LAKELAND, FL 33805
3beds
1,602sqft
Townhouse
Built in 2008
941 Square Feet Lot
$226,900 Zestimate®
$154/sqft
$1,807 Estimated rent
Home value
$226,900
$216,000 - $238,000
$1,807/mo
Zestimate® history
Owner options
List your home for rent
$1,807/mo
Rent Zestimate®
Find your next renter with Zillow Rental Manager. Plus, with online applications, you can quickly screen prospective tenants – for free.
$1,807/mo
Rent Zestimate®
Refinance and save
$1,909/mo
Est. payment
Refinancing to a lower rate could help reduce your monthly payments and save thousands over the life of the loan.
$1,909/mo
Est. payment
Explore your selling options
Work with a Zillow partner agent
Leverage their expertise and Zillow's premium Showcase listings to get your home seen by more buyers.
Get startedList with your own agent
Get your home in front of millions of buyers by listing it on Zillow.
Learn how to do itSell it yourself
Take full control of how buyers see your home on Zillow by listing For Sale by Owner (FSBO).
List your homeWhat's special
Zillow last checked:
Listing updated:
Listed by:
Karen Snider 863-869-2042,
LIVE FLORIDA REALTY 863-868-8905
Bought with:
Brandon Gengler, 3466237
KELLER WILLIAMS REALTY SMART
Source: Stellar MLS,MLS#: L4942016 Originating MLS: Tampa
Originating MLS: Tampa
Facts & features
Interior
Bedrooms & bathrooms
- Bedrooms: 3
- Bathrooms: 3
- Full bathrooms: 2
- 1/2 bathrooms: 1
Rooms
- Room types: Loft, Storage Rooms
Primary bedroom
- Features: Built-in Closet
- Level: Second
- Dimensions: 13x13
Bedroom 2
- Features: Ceiling Fan(s), Built-in Closet
- Level: Second
- Dimensions: 10x12
Bedroom 3
- Features: Ceiling Fan(s), Built-in Closet
- Level: Second
- Dimensions: 10x13
Primary bathroom
- Features: Tub With Shower
- Level: Second
- Dimensions: 5x13
Bathroom 1
- Features: Exhaust Fan
- Level: First
- Dimensions: 5x5
Bathroom 3
- Features: Tub With Shower
- Level: Second
- Dimensions: 5x10
Dining room
- Level: First
- Dimensions: 9x10
Kitchen
- Features: Pantry
- Level: First
- Dimensions: 10x11
Laundry
- Level: First
- Dimensions: 3x4
Living room
- Features: Ceiling Fan(s)
- Level: First
- Dimensions: 16x15
Loft
- Features: Other
- Level: Second
- Dimensions: 7x8
Heating
- Central
Cooling
- Central Air
Appliances
- Included: Dishwasher, Disposal, Electric Water Heater, Exhaust Fan, Microwave, Range, Refrigerator
- Laundry: Electric Dryer Hookup, Inside, Laundry Closet, Washer Hookup
Features
- Ceiling Fan(s), Eating Space In Kitchen, High Ceilings, Kitchen/Family Room Combo, Open Floorplan, PrimaryBedroom Upstairs, Solid Surface Counters, Solid Wood Cabinets, Thermostat
- Flooring: Ceramic Tile, Engineered Hardwood
- Doors: Sliding Doors
- Windows: Blinds, Drapes, Rods, Window Treatments
- Has fireplace: No
- Common walls with other units/homes: Corner Unit
Interior area
- Total structure area: 1,756
- Total interior livable area: 1,602 sqft
Property
Parking
- Parking features: Assigned, Guest
Features
- Levels: Two
- Stories: 2
- Patio & porch: Patio, Rear Porch, Screened
- Exterior features: Irrigation System, Sidewalk, Storage
- Fencing: Vinyl
Lot
- Size: 941 Square Feet
- Dimensions: 29 x 32
- Features: Corner Lot
- Residential vegetation: Oak Trees
Details
- Parcel number: 232736016026000720
- Zoning: PUD
- Special conditions: None
Construction
Type & style
- Home type: Townhouse
- Property subtype: Townhouse
Materials
- Stucco, Vinyl Siding, Wood Frame
- Foundation: Slab
- Roof: Shingle
Condition
- Completed
- New construction: No
- Year built: 2008
Utilities & green energy
- Sewer: Public Sewer
- Water: Public
- Utilities for property: BB/HS Internet Available, Cable Available, Electricity Connected, Fire Hydrant, Phone Available, Public, Sewer Connected, Street Lights, Underground Utilities, Water Connected
Community & HOA
Community
- Features: Clubhouse, Community Mailbox, Pool, Sidewalks
- Security: Gated Community
- Pet fee: $0 monthly
- Subdivision: CARPENTERS CREST A
HOA
- Has HOA: Yes
- Amenities included: Clubhouse, Gated, Maintenance, Pool
- Services included: Community Pool, Maintenance Structure, Maintenance Grounds, Pool Maintenance
- HOA fee: $150 monthly
- HOA name: Carpenters Crest Owners Assn - John
- HOA phone: 863-594-0585
Location
- Region: Lakeland
Financial & listing details
- Price per square foot: $154/sqft
- Tax assessed value: $174,500
- Annual tax amount: $1,160
- Date on market: 1/22/2024
- Cumulative days on market: 14 days
- Listing terms: Cash,Conventional,FHA
- Ownership: Fee Simple
- Total actual rent: 0
- Electric utility on property: Yes
- Road surface type: Asphalt, Paved
Price history
| Date | Event | Price |
|---|---|---|
| 3/4/2024 | Sold | $247,000-2.8%$154/sqft |
Source:  Stellar MLS #L4942016 Report a problem Stellar MLS #L4942016 Report a problem | ||
| 2/6/2024 | Pending sale | $254,000$159/sqft |
Source: Stellar MLS #L4942016 Report a problem | ||
| 1/30/2024 | Price change | $254,000-1.6%$159/sqft |
Source: Stellar MLS #L4942016 Report a problem | ||
| 1/23/2024 | Listed for sale | $258,000+85.6%$161/sqft |
Source: Stellar MLS #L4942016 Report a problem | ||
| 9/20/2018 | Sold | $139,000$87/sqft |
Source: Public Record Report a problem | ||
| 8/8/2018 | Pending sale | $139,000$87/sqft |
Source: Coldwell Banker Residential Real Estate - Lakeland #L4902440 Report a problem | ||
| 8/6/2018 | Listed for sale | $139,000-7.3%$87/sqft |
Source: COLDWELL BANKER RESIDENTIAL RE #L4902440 Report a problem | ||
| 1/29/2008 | Sold | $150,000$94/sqft |
Source: Public Record Report a problem | ||
Public tax history
| Year | Property taxes | Tax assessment |
|---|---|---|
| 2025 | $2,369 +96.7% | $174,500 +59.5% |
| 2024 | $1,205 +3.9% | $109,384 +3% |
| 2023 | $1,160 +4.1% | $106,198 +3% |
| 2022 | $1,113 +1.8% | $103,105 +3% |
| 2021 | $1,093 +1.5% | $100,102 +1.4% |
| 2020 | $1,077 +1.8% | $98,720 +2.3% |
| 2019 | $1,058 | $96,500 +106.3% |
| 2018 | $1,058 +147.2% | $46,766 +2.1% |
| 2017 | $428 +7.9% | $45,804 +2.1% |
| 2016 | $397 -0.2% | $44,862 +0.7% |
| 2015 | $398 +10.1% | $44,550 +0.8% |
| 2014 | $361 -2.4% | $44,196 +1.5% |
| 2013 | $370 +1.7% | $43,543 +1.2% |
| 2012 | $364 -31.7% | $43,045 -22.6% |
| 2011 | $533 -9.9% | $55,609 -10% |
| 2010 | $592 -11.5% | $61,760 -13.3% |
| 2009 | $668 +181.8% | $71,260 +470.1% |
| 2008 | $237 | $12,500 |
| 2007 | -- | -- |
| 2006 | $235 | -- |
| 2005 | -- | -- |
| 2004 | $217 | -- |
| 2003 | $217 +0.7% | $10,470 |
| 2002 | $215 | $10,470 |
| 2001 | $215 | $10,470 |
Find assessor info on the county website
Neighborhood: 33805
Nearby homes
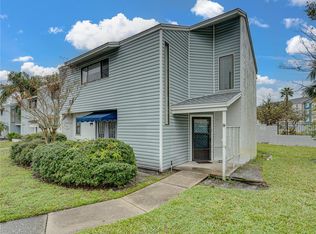
- $160,0002 bd2 ba1.3k sqft222 Carpenters Way APT 9, Lakeland, FL 33805Sold
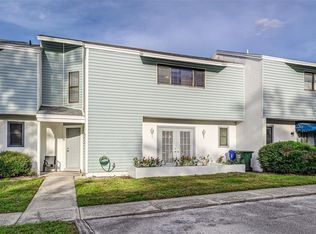
- $225,0003 bd2 ba1.2k sqft222 Carpenters Way APT 10, Lakeland, FL 33805Sold
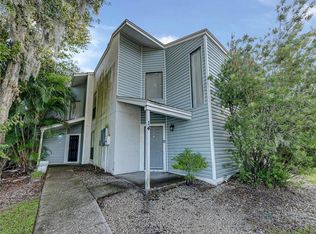
- $182,0003 bd2 ba1.1k sqft222 Carpenters Way APT 14, Lakeland, FL 33805Sold
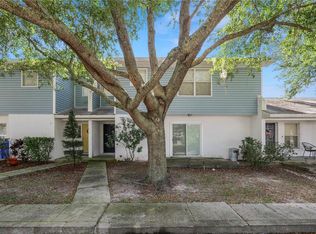
- $165,0002 bd3 ba1.4k sqft222 Carpenters Way APT 60, Lakeland, FL 33805Sold
- $235,0003 bd3 ba1.6k sqft222 Carpenters Way APT 62, Lakeland, FL 33805For Sale
- $239,9003 bd3 ba1.4k sqft222 Carpenters Way APT 68, Lakeland, FL 33805Sold
- $244,9003 bd3 ba1.4k sqft222 Carpenters Way APT 66, Lakeland, FL 33805New Construction
- $241,6003 bd3 ba1.4k sqft222 Carpenters Way APT 71, Lakeland, FL 33805Sold
Nearby schools
GreatSchools rating
- 1/10North Lakeland Elementary School Of ChoiceGrades: PK-5Distance: 0.6 mi
- 2/10Sleepy Hill Middle SchoolGrades: 6-8Distance: 2 mi
- 3/10Lake Gibson Senior High SchoolGrades: PK,9-12Distance: 2.9 mi
Schools provided by the listing agent
- Elementary: North Lakeland Elem
- Middle: Sleepy Hill Middle
- High: Lake Gibson High
Source: Stellar MLS. This data may not be complete. We recommend contacting the local school district to confirm school assignments for this home.
Get a cash offer in 3 minutes
Find out how much your home could sell for in as little as 3 minutes with a no-obligation cash offer.
Estimated market value
$226,900
Get a cash offer in 3 minutes
Find out how much your home could sell for in as little as 3 minutes with a no-obligation cash offer.
Estimated market value
$226,900
- Florida
- Polk County
- Lakeland
- 33805
- 222 CARPENTERS WAY Unit 72
Nearby cities
Nearby neighborhoods
Nearby zip codes
Other Lakeland Topics
