Price alert!!! Motivated seller due to relocation. Also for rent! Welcome to this convenient and spacious home, updated and maintained as your dream house. This is the more SqFt property for this price in the sought-after Bridgewater community of Lakeland. This spacious two-story home offers the perfect layout for modern living, with the master suite conveniently situated on the main floor for added privacy. Outside, the backyard provides the perfect setting for outdoor gatherings and relaxation. (HOA DOES ALLOW FOR A POOL TO BE INSTALLED!) Residents of Bridgewater enjoy access to a range of community amenities, including a sparkling pool, Clubhouse, Dog Park, and Playgrounds, for your convenience the HOA includes internet and cable. Don't miss out on the opportunity to make this your forever home in Bridgewater – Schedule your showing today! Assumable FHA mortgage at 2.75 interest if the difference is paid off in cash***LOWEST PRICED 5 BEDROOM HOME IN THE AREA! LOTS OF AMENITIES!! DO NOT MISS THIS OPPORTUNITY!***
Sold for $340,000
$340,000
6298 MANITOBA DRIVE, LAKELAND, FL 33805
5beds
2,336sqft
Single Family Residence
Built in 2018
4,421 Square Feet Lot
$340,500 Zestimate®
$146/sqft
$2,769 Estimated rent
Home value
$340,500
$323,000 - $358,000
$2,769/mo
Zestimate® history
Owner options
List your home for rent
$2,769/mo
Rent Zestimate®
Find your next renter with Zillow Rental Manager. Plus, with online applications, you can quickly screen prospective tenants – for free.
$2,769/mo
Rent Zestimate®
Refinance and save
$2,419/mo
Est. payment
Refinancing to a lower rate could help reduce your monthly payments and save thousands over the life of the loan.
$2,419/mo
Est. payment
Explore your selling options
Work with a Zillow partner agent
Leverage their expertise and Zillow's premium Showcase listings to get your home seen by more buyers.
Get startedList with your own agent
Get your home in front of millions of buyers by listing it on Zillow.
Learn how to do itSell it yourself
Take full control of how buyers see your home on Zillow by listing For Sale by Owner (FSBO).
List your homeWhat's special
Updated and maintainedSpacious two-story homeConvenient and spacious home
Zillow last checked:
Listing updated:
Listed by:
Miguel Miranda Diaz 863-332-4264,
LIFESTYLE INTERNATIONAL REALTY 305-809-8085
Bought with:
Laurie Frederick, 3316329
REAL BROKER, LLC
Source: Stellar MLS,MLS#: TB8452716 Originating MLS: Osceola
Originating MLS: Osceola
Facts & features
Interior
Bedrooms & bathrooms
- Bedrooms: 5
- Bathrooms: 4
- Full bathrooms: 3
- 1/2 bathrooms: 1
Primary bedroom
- Features: Walk-In Closet(s)
- Level: First
- Area: 224 Square Feet
- Dimensions: 14x16
Bedroom 2
- Features: Built-in Closet
- Level: Second
Bedroom 3
- Features: Built-in Closet
- Level: Second
Bedroom 4
- Features: Built-in Closet
- Level: Second
Bedroom 5
- Features: Built-in Closet
- Level: Second
Kitchen
- Level: First
- Area: 100 Square Feet
- Dimensions: 10x10
Living room
- Level: First
- Area: 216 Square Feet
- Dimensions: 12x18
Heating
- Central
Cooling
- Central Air
Appliances
- Included: Cooktop, Dishwasher, Disposal, Microwave, Range, Refrigerator
- Laundry: Laundry Room
Features
- Ceiling Fan(s), Kitchen/Family Room Combo, Living Room/Dining Room Combo, Open Floorplan, Primary Bedroom Main Floor, Walk-In Closet(s)
- Flooring: Carpet, Vinyl
- Windows: Window Treatments
- Has fireplace: No
Interior area
- Total structure area: 2,815
- Total interior livable area: 2,336 sqft
Property
Parking
- Total spaces: 2
- Parking features: Garage - Attached
- Attached garage spaces: 2
- Details: Garage Dimensions: 20X22
Features
- Levels: Two
- Stories: 2
- Exterior features: Garden, Lighting, Private Mailbox, Rain Gutters, Sidewalk
- Has view: Yes
- View description: Trees/Woods
- Waterfront features: Lake
Lot
- Size: 4,421 Square Feet
- Features: Landscaped, Sidewalk
Details
- Parcel number: 242721161761003030
- Special conditions: None
Construction
Type & style
- Home type: SingleFamily
- Property subtype: Single Family Residence
Materials
- Block, Stucco
- Foundation: Slab
- Roof: Shingle
Condition
- New construction: No
- Year built: 2018
Utilities & green energy
- Sewer: Public Sewer
- Water: Public
- Utilities for property: BB/HS Internet Available, Cable Available, Cable Connected, Electricity Available, Electricity Connected, Sewer Available, Sewer Connected, Water Available, Water Connected
Community & HOA
Community
- Features: Community Boat Ramp, Dock, Fishing, Lake, Water Access, Clubhouse, Dog Park, Fitness Center, Golf Carts OK, Park, Playground, Pool, Sidewalks, Tennis Court(s)
- Pet fee: $0 monthly
- Subdivision: VILLAGES/BRIDGEWATER VILLAGE 4
HOA
- Has HOA: Yes
- Amenities included: Basketball Court, Clubhouse, Fitness Center, Park, Playground, Pool, Recreation Facilities
- Services included: Cable TV, Community Pool, Internet, Maintenance Grounds, Pool Maintenance, Recreational Facilities
- HOA fee: $134 monthly
- HOA name: Leland Management, Inc.
- HOA phone: 407-781-1188
Location
- Region: Lakeland
Financial & listing details
- Price per square foot: $146/sqft
- Tax assessed value: $280,530
- Annual tax amount: $5,206
- Date on market: 12/1/2025
- Cumulative days on market: 197 days
- Listing terms: Assumable,Cash,Conventional,FHA,VA Loan
- Ownership: Fee Simple
- Total actual rent: 0
- Electric utility on property: Yes
- Road surface type: Paved, Asphalt
Price history
| Date | Event | Price |
|---|---|---|
| 7/31/2026 | Sold | $340,000-1.4%$146/sqft |
Source:  Stellar MLS #TB8452716 Report a problem Stellar MLS #TB8452716 Report a problem | ||
| 7/8/2026 | Contingent | $344,900$148/sqft |
Source: Stellar MLS #TB8452716 Report a problem | ||
| 6/17/2026 | Pending sale | $344,900$148/sqft |
Source: Stellar MLS #TB8452716 Report a problem | ||
| 5/4/2026 | Price change | $344,900-2.8%$148/sqft |
Source: Stellar MLS #TB8452716 Report a problem | ||
| 2/15/2026 | Price change | $354,900-1.4%$152/sqft |
Source: Stellar MLS #TB8452716 Report a problem | ||
| 12/2/2025 | Listed for sale | $359,900-4%$154/sqft |
Source: Stellar MLS #TB8452716 Report a problem | ||
| 4/6/2025 | Listing removed | $374,900$160/sqft |
Source: Stellar MLS #TB8318280 Report a problem | ||
| 3/28/2025 | Price change | $374,900-1.3%$160/sqft |
Source: Stellar MLS #TB8318280 Report a problem | ||
| 3/21/2025 | Price change | $379,900-1.3%$163/sqft |
Source: Stellar MLS #TB8318280 Report a problem | ||
| 3/13/2025 | Price change | $384,900-1%$165/sqft |
Source: Stellar MLS #TB8318280 Report a problem | ||
| 3/10/2025 | Listed for sale | $388,900$166/sqft |
Source: Stellar MLS #TB8318280 Report a problem | ||
| 1/11/2025 | Pending sale | $388,900$166/sqft |
Source: Stellar MLS #TB8318280 Report a problem | ||
| 11/6/2024 | Listed for sale | $388,900+34.1%$166/sqft |
Source: Stellar MLS #TB8318280 Report a problem | ||
| 8/13/2024 | Listing removed | $290,000-26.2%$124/sqft |
Source: Stellar MLS #O5952805 Report a problem | ||
| 6/28/2024 | Price change | $393,000-1.3%$168/sqft |
Source: Stellar MLS #W7862580 Report a problem | ||
| 5/2/2024 | Price change | $398,000-2.5%$170/sqft |
Source: Stellar MLS #W7862580 Report a problem | ||
| 3/21/2024 | Price change | $408,000-2.6%$175/sqft |
Source: Stellar MLS #W7862580 Report a problem | ||
| 3/5/2024 | Listed for sale | $419,000+4.8%$179/sqft |
Source: Stellar MLS #W7862580 Report a problem | ||
| 11/23/2023 | Listing removed | -- |
Source: Stellar MLS #L4937292 Report a problem | ||
| 9/13/2023 | Price change | $399,999-0.9%$171/sqft |
Source: Stellar MLS #L4937292 Report a problem | ||
| 6/21/2023 | Price change | $403,750-3.7%$173/sqft |
Source: Stellar MLS #L4937292 Report a problem | ||
| 6/11/2023 | Price change | $419,250-2%$179/sqft |
Source: Stellar MLS #L4937292 Report a problem | ||
| 6/4/2023 | Price change | $427,750-2.6%$183/sqft |
Source: Stellar MLS #L4937292 Report a problem | ||
| 5/23/2023 | Listed for sale | $439,000+49.6%$188/sqft |
Source: Stellar MLS #L4937292 Report a problem | ||
| 8/12/2021 | Sold | $293,500+1.2%$126/sqft |
Source: Stellar MLS #O5952805 Report a problem | ||
| 6/30/2021 | Pending sale | $290,000+21.9%$124/sqft |
Source: Stellar MLS #O5952805 Report a problem | ||
| 3/9/2018 | Sold | $237,900$102/sqft |
Source: Public Record Report a problem | ||
Public tax history
| Year | Property taxes | Tax assessment |
|---|---|---|
| 2025 | $4,264 +3.1% | $279,520 +2.9% |
| 2024 | $4,134 +2.5% | $271,642 +3% |
| 2023 | $4,031 +2.8% | $263,730 +3% |
| 2022 | $3,923 +2.1% | $256,049 +26% |
| 2021 | $3,843 -0.6% | $203,197 +0.2% |
| 2020 | $3,868 -2.3% | $202,880 -0.1% |
| 2019 | $3,957 -21.4% | $203,082 +1930.8% |
| 2018 | $5,036 +294.9% | $10,000 |
| 2017 | $1,275 +1527.9% | $10,000 +155% |
| 2016 | $78 | $3,922 |
Find assessor info on the county website
Neighborhood: 33805
Nearby homes
- $315,0003 bd2 ba1.5k sqft6302 Manitoba Dr, Lakeland, FL 33805For Sale

- $307,0003 bd3 ba1.6k sqft6294 Manitoba Dr, Lakeland, FL 33805Sold

- $282,9003 bd2 ba1.5k sqft6290 Manitoba Dr, Lakeland, FL 33805Off Market
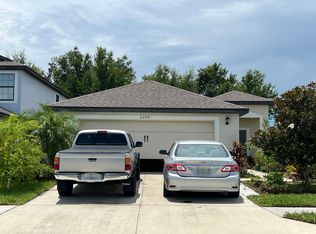
- $340,0004 bd3 ba2.1k sqft2336 Caspian Dr, Lakeland, FL 33805Sold
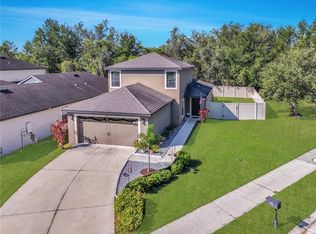
- $331,6005 bd4 ba2.2k sqft6286 Manitoba Dr, Lakeland, FL 33805Off Market
- $317,4004 bd2 ba2.1k sqft6282 Manitoba Dr, Lakeland, FL 33805Off Market
- $287,6003 bd2 ba1.6k sqft6287 Manitoba Dr, Lakeland, FL 33805Off Market
- $284,8003 bd2 ba1.5k sqft6283 Manitoba Dr, Lakeland, FL 33805Off Market
Nearby schools
GreatSchools rating
- 3/10Wendell Watson Elementary SchoolGrades: PK-5Distance: 0.3 mi
- 2/10Lake Gibson Middle SchoolGrades: 6-8Distance: 2.1 mi
- 2/10Tenoroc High SchoolGrades: 9-12Distance: 5.3 mi
Schools provided by the listing agent
- Elementary: Wendell Watson Elem
- Middle: Lake Gibson Middle/Junio
- High: Lake Gibson High
Source: Stellar MLS. This data may not be complete. We recommend contacting the local school district to confirm school assignments for this home.
Get a cash offer in 3 minutes
Find out how much your home could sell for in as little as 3 minutes with a no-obligation cash offer.
Estimated market value
$340,500
Get a cash offer in 3 minutes
Find out how much your home could sell for in as little as 3 minutes with a no-obligation cash offer.
Estimated market value
$340,500
- Florida
- Polk County
- Lakeland
- 33805
- 6298 MANITOBA DRIVE
Nearby cities
Nearby neighborhoods
Nearby zip codes
Other Lakeland Topics
