***PRICE/SQUARE FOOT/BEST VALUE in the neighborhood****This meticulously maintained, move-in-ready home in the Villages at Bridgewater offers 3 bedrooms and 2.5 baths. Upon entering through the screened side entry, you’re welcomed by a foyer that leads to a spacious living area. This flows seamlessly into the large kitchen and dining space, ideal for hosting gatherings. The primary bedroom serves as a serene retreat, complete with a generous walk-in closet, a shower, and an additional linen closet. Down the hallway, you'll find 2 additional bedrooms and 1.5 baths, providing convenient access from any room. The inside laundry room connects to a roomy 2-car garage with a remote garage door opener. Outside, the private backyard features a fenced area and a screened-in lanai, perfect for quiet relaxation. The community offers an array of amenities, including a resort-style swimming pool, a fitness room, and an amenity center. With five scenic lakes and a fishing dock nearby, plus various other recreational options, this home blends comfort, convenience, and a vibrant community lifestyle. Schedule your showing today.
Sold for $307,000
$307,000
6294 MANITOBA DRIVE, LAKELAND, FL 33805
3beds
1,658sqft
Single Family Residence
Built in 2018
4,404 Square Feet Lot
$295,600 Zestimate®
$185/sqft
$2,179 Estimated rent
Home value
$295,600
$266,000 - $328,000
$2,179/mo
Zestimate® history
Owner options
List your home for rent
$2,179/mo
Rent Zestimate®
Find your next renter with Zillow Rental Manager. Plus, with online applications, you can quickly screen prospective tenants – for free.
$2,179/mo
Rent Zestimate®
Refinance and save
$2,210/mo
Est. payment
Refinancing to a lower rate could help reduce your monthly payments and save thousands over the life of the loan.
$2,210/mo
Est. payment
Explore your selling options
Work with a Zillow partner agent
Leverage their expertise and Zillow's premium Showcase listings to get your home seen by more buyers.
Get startedList with your own agent
Get your home in front of millions of buyers by listing it on Zillow.
Learn how to do itSell it yourself
Take full control of how buyers see your home on Zillow by listing For Sale by Owner (FSBO).
List your homeWhat's special
Fenced areaScreened-in lanaiPrivate backyardDining spaceInside laundry roomLarge kitchenScreened side entry
Zillow last checked:
Listing updated:
Listed by:
Cynthia Fannan 813-841-3359,
HOMESMART 407-476-0461
Bought with:
Eric Malm
SEXAUER REAL ESTATE INTL.
Source: Stellar MLS,MLS#: TB8302171 Originating MLS: Suncoast Tampa
Originating MLS: Suncoast Tampa
Facts & features
Interior
Bedrooms & bathrooms
- Bedrooms: 3
- Bathrooms: 3
- Full bathrooms: 2
- 1/2 bathrooms: 1
Primary bedroom
- Features: Walk-In Closet(s)
- Level: First
- Area: 143 Square Feet
- Dimensions: 13x11
Bedroom 2
- Features: Built-in Closet
- Level: First
- Area: 120 Square Feet
- Dimensions: 12x10
Bedroom 3
- Features: Built-in Closet
- Level: First
- Area: 110 Square Feet
- Dimensions: 11x10
Primary bathroom
- Level: First
- Area: 48 Square Feet
- Dimensions: 8x6
Dining room
- Level: First
- Area: 154 Square Feet
- Dimensions: 14x11
Kitchen
- Level: First
- Area: 154 Square Feet
- Dimensions: 14x11
Living room
- Level: First
- Area: 280 Square Feet
- Dimensions: 20x14
Heating
- Electric
Cooling
- Central Air
Appliances
- Included: Dishwasher, Dryer, Electric Water Heater, Range, Refrigerator, Washer
- Laundry: Inside, Laundry Room
Features
- Ceiling Fan(s), Eating Space In Kitchen, High Ceilings, Open Floorplan, Primary Bedroom Main Floor, Solid Surface Counters, Solid Wood Cabinets, Stone Counters, Walk-In Closet(s)
- Flooring: Laminate, Tile
- Doors: Sliding Doors
- Has fireplace: No
Interior area
- Total structure area: 2,205
- Total interior livable area: 1,658 sqft
Property
Parking
- Total spaces: 2
- Parking features: Driveway, Garage Door Opener
- Attached garage spaces: 2
- Has uncovered spaces: Yes
- Details: Garage Dimensions: 21x21
Features
- Levels: One
- Stories: 1
- Patio & porch: Enclosed, Patio, Screened
- Exterior features: Irrigation System
- Fencing: Fenced,Vinyl
Lot
- Size: 4,404 Square Feet
Details
- Parcel number: 242721161761003040
- Special conditions: None
Construction
Type & style
- Home type: SingleFamily
- Property subtype: Single Family Residence
Materials
- Block, Stucco
- Foundation: Slab
- Roof: Shingle
Condition
- New construction: No
- Year built: 2018
Utilities & green energy
- Sewer: Public Sewer
- Water: Public
- Utilities for property: BB/HS Internet Available, Electricity Available
Community & HOA
Community
- Features: Dock, Fishing, Private Boat Ramp, Water Access, Deed Restrictions, Fitness Center, Golf Carts OK, Playground, Pool, Sidewalks, Tennis Court(s)
- Pet fee: $0 monthly
- Subdivision: VILLAGES/BRIDGEWATER VILLAGE 4
HOA
- Has HOA: Yes
- Amenities included: Cable TV, Fitness Center, Pool, Tennis Court(s)
- Services included: Cable TV, Community Pool, Internet, Recreational Facilities
- HOA fee: $142 monthly
- HOA name: Jacqueline Dunn
- HOA phone: 863-413-1073
Location
- Region: Lakeland
Financial & listing details
- Price per square foot: $185/sqft
- Tax assessed value: $245,227
- Annual tax amount: $3,852
- Date on market: 9/11/2024
- Cumulative days on market: 173 days
- Listing terms: Cash,Conventional,FHA,VA Loan
- Ownership: Fee Simple
- Total actual rent: 0
- Electric utility on property: Yes
- Road surface type: Asphalt
Price history
| Date | Event | Price |
|---|---|---|
| 4/4/2025 | Sold | $307,000$185/sqft |
Source:  Stellar MLS #TB8302171 Report a problem Stellar MLS #TB8302171 Report a problem | ||
| 3/4/2025 | Pending sale | $307,000$185/sqft |
Source: Stellar MLS #TB8302171 Report a problem | ||
| 1/23/2025 | Price change | $307,000-0.6%$185/sqft |
Source: Stellar MLS #TB8302171 Report a problem | ||
| 1/20/2025 | Price change | $308,999-0.3%$186/sqft |
Source: Stellar MLS #TB8302171 Report a problem | ||
| 10/2/2024 | Price change | $309,999-1.6%$187/sqft |
Source: Stellar MLS #TB8302171 Report a problem | ||
| 9/30/2024 | Price change | $314,900-1.6%$190/sqft |
Source: Stellar MLS #TB8302171 Report a problem | ||
| 9/17/2024 | Price change | $319,900-1.5%$193/sqft |
Source: Stellar MLS #TB8302171 Report a problem | ||
| 9/11/2024 | Listed for sale | $324,900+58.5%$196/sqft |
Source: Stellar MLS #TB8302171 Report a problem | ||
| 7/31/2020 | Sold | $205,000-2.3%$124/sqft |
Source: Stellar MLS #L4915304 Report a problem | ||
| 7/4/2020 | Pending sale | $209,900$127/sqft |
Source: GUARANTEE REALTY LLC #L4915304 Report a problem | ||
| 7/3/2020 | Price change | $209,900-2.1%$127/sqft |
Source: GUARANTEE REALTY LLC #L4915304 Report a problem | ||
| 6/17/2020 | Price change | $214,500-0.2%$129/sqft |
Source: GUARANTEE REALTY LLC #L4915304 Report a problem | ||
| 6/9/2020 | Price change | $214,900-1.4%$130/sqft |
Source: GUARANTEE REALTY LLC #L4915304 Report a problem | ||
| 6/2/2020 | Price change | $217,900-0.9%$131/sqft |
Source: GUARANTEE REALTY LLC #L4915304 Report a problem | ||
| 5/26/2020 | Price change | $219,900-1.6%$133/sqft |
Source: GUARANTEE REALTY LLC #L4915304 Report a problem | ||
| 5/21/2020 | Price change | $223,400-0.2%$135/sqft |
Source: GUARANTEE REALTY LLC #L4915304 Report a problem | ||
| 5/14/2020 | Price change | $223,900-0.7%$135/sqft |
Source: GUARANTEE REALTY LLC #L4915304 Report a problem | ||
| 5/4/2020 | Price change | $225,500-0.9%$136/sqft |
Source: GUARANTEE REALTY LLC #L4915304 Report a problem | ||
| 4/24/2020 | Listed for sale | $227,500+62.5%$137/sqft |
Source: GUARANTEE REALTY LLC #L4915304 Report a problem | ||
| 3/26/2020 | Sold | $140,000-34.9%$84/sqft |
Source: Public Record Report a problem | ||
| 6/22/2019 | Listing removed | $215,000$130/sqft |
Source: WEBPRO REALTY, LLC #L4906496 Report a problem | ||
| 3/11/2019 | Listed for sale | $215,000+3.4%$130/sqft |
Source: WEBPRO REALTY, LLC #L4906496 Report a problem | ||
| 2/21/2018 | Sold | $207,900$125/sqft |
Source: Public Record Report a problem | ||
Public tax history
| Year | Property taxes | Tax assessment |
|---|---|---|
| 2025 | $2,844 +3.3% | $200,843 +2.9% |
| 2024 | $2,754 +2.8% | $195,183 +3% |
| 2023 | $2,678 +3% | $189,498 +3% |
| 2022 | $2,599 +0.8% | $183,979 +3% |
| 2021 | $2,578 -0.4% | $178,620 +0.3% |
| 2020 | $2,590 -3.2% | $178,046 -0.8% |
| 2019 | $2,676 -28.7% | $179,526 +1695.3% |
| 2018 | $3,755 +1808.6% | $10,000 |
| 2017 | $197 +151.1% | $10,000 +155% |
| 2016 | $78 | $3,922 |
Find assessor info on the county website
Neighborhood: 33805
Nearby homes
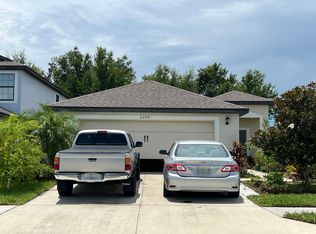
- $282,9003 bd2 ba1.5k sqft6290 Manitoba Dr, Lakeland, FL 33805Off Market
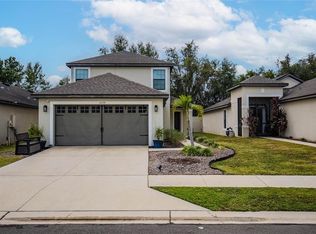
- $340,0005 bd4 ba2.3k sqft6298 Manitoba Dr, Lakeland, FL 33805Sold
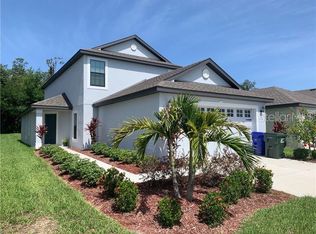
- $331,6005 bd4 ba2.2k sqft6286 Manitoba Dr, Lakeland, FL 33805Off Market
- $315,0003 bd2 ba1.5k sqft6302 Manitoba Dr, Lakeland, FL 33805For Sale

- $317,4004 bd2 ba2.1k sqft6282 Manitoba Dr, Lakeland, FL 33805Off Market
- $340,0004 bd3 ba2.1k sqft2336 Caspian Dr, Lakeland, FL 33805Sold
- $297,8003 bd2 ba1.6k sqft6278 Manitoba Dr, Lakeland, FL 33805Off Market
- $287,6003 bd2 ba1.6k sqft6287 Manitoba Dr, Lakeland, FL 33805Off Market
Nearby schools
GreatSchools rating
- 3/10Wendell Watson Elementary SchoolGrades: PK-5Distance: 0.3 mi
- 2/10Lake Gibson Middle SchoolGrades: 6-8Distance: 2.1 mi
- 2/10Tenoroc High SchoolGrades: 9-12Distance: 5.3 mi
Schools provided by the listing agent
- Elementary: Wendell Watson Elem
- Middle: Lake Gibson Middle/Junio
- High: Tenoroc Senior
Source: Stellar MLS. This data may not be complete. We recommend contacting the local school district to confirm school assignments for this home.
Get a cash offer in 3 minutes
Find out how much your home could sell for in as little as 3 minutes with a no-obligation cash offer.
Estimated market value
$295,600
Get a cash offer in 3 minutes
Find out how much your home could sell for in as little as 3 minutes with a no-obligation cash offer.
Estimated market value
$295,600
- Florida
- Polk County
- Lakeland
- 33805
- 6294 MANITOBA DRIVE
Nearby cities
Nearby neighborhoods
Nearby zip codes
Other Lakeland Topics
