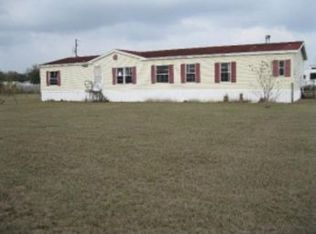
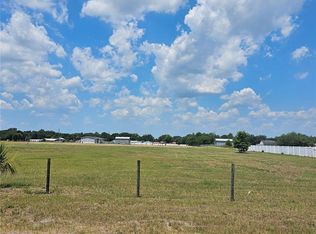
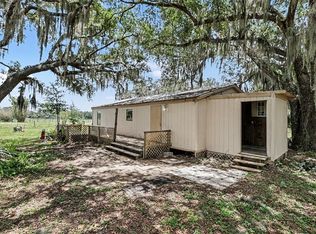
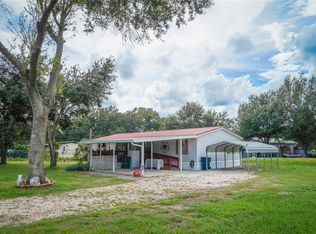
COUNTRY LIVING IN LITHIA – 1.3 ACRES, NO HOA & NO DEED RESTRICTIONS! Looking for space, privacy, and the freedom to enjoy your property without restrictions? This is the one! Situated on 1.3 acres in desirable Lithia, this property offers plenty of room to spread out and enjoy the lifestyle you've been dreaming of. With NO HOA and NO deed restrictions, bring your RV, boats, jet skis, recreational vehicles, animals, and outdoor toys. There's room for it all! This spacious 3-bedroom, 2-bathroom home offers 1,512 square feet of living space with a welcoming layout featuring a family room, separate dining area, and walk-in closets. The interior is bright and inviting, offering comfortable living spaces that feel larger than expected. Step outside and enjoy the beautiful surroundings, including mature oak trees, front and rear decks, and plenty of open space to make your own. The fenced backyard provides added privacy, and the property also includes a large 12' x 24' utility shed in the rear, perfect for additional storage, tools, and equipment. IMPORTANT FEATURE FOR FHA BUYERS: The home received a HUD-compliant Foundation Engineering Certification on September 6, 2018. Buyers interested in FHA financing should verify current lender requirements and acceptance of the certification. HOME IMPROVEMENTS & UPDATES: New well system (2025) New roof (2021) Hardwood flooring (2021) New rear porch deck (2026) New faucets in both bathrooms (2026) New bedroom doors (2026) New 3.5-ton air conditioning/heat pump (2013) New refrigerator (2013) New range (2013) New dishwasher (2013) New roof-over (2017) New carpet (2018) New window blinds (2018) Vinyl fencing (2018) Enjoy the best of country living while remaining conveniently located near shopping, restaurants, and highly regarded schools. Whether you're looking for room for your hobbies, recreational vehicles, animals, or simply more space and privacy, this property offers an opportunity to enjoy the flexibility that acreage living provides. 1.3 ACRES | 3 BEDROOMS | 2 BATHROOMS | 1,512 SQ FT | NO HOA | NO DEED RESTRICTIONS Don't miss your opportunity to own this unique Lithia property! Schedule your private showing today!
For sale
$325,000
10525 ALBRITTON ROAD, LITHIA, FL 33547
3beds
1,512sqft
Manufactured Home, Single Family Residence
Built in 2001
1.03 Acres Lot
$-- Zestimate®
$215/sqft
$-- HOA
What's special
Front and rear decksMature oak treesFamily roomWelcoming layoutComfortable living spacesSeparate dining areaPlenty of open space
- 3 hours
- 134
- 8
Zillow last checked:
Listing updated:
Listed by:
Lucas Sadowski 862-823-4063,
VREELAND REAL ESTATE LLC 904-347-7690
Source: Stellar MLS,MLS#: TB8564315 Originating MLS: Suncoast Tampa
Facts & features
Interior
Bedrooms & bathrooms
- Bedrooms: 3
- Bathrooms: 2
- Full bathrooms: 2
Primary bedroom
- Features: Built-in Closet
- Level: First
- Area: 240 Square Feet
- Dimensions: 12x20
Bathroom 2
- Level: First
- Area: 143 Square Feet
- Dimensions: 11x13
Bathroom 3
- Level: First
- Area: 120 Square Feet
- Dimensions: 10x12
Dinette
- Level: First
- Area: 81 Square Feet
- Dimensions: 9x9
Kitchen
- Level: First
- Area: 99 Square Feet
- Dimensions: 9x11
Living room
- Level: First
- Area: 286 Square Feet
- Dimensions: 13x22
Heating
- Heat Pump
Cooling
- Central Air
Appliances
- Included: Dishwasher, Electric Water Heater, Range, Refrigerator
- Laundry: Inside
Features
- Ceiling Fan(s), Split Bedroom, Walk-In Closet(s)
- Flooring: Carpet, Vinyl, Hardwood
- Has fireplace: No
Interior area
- Total structure area: 1,512
- Total interior livable area: 1,512 sqft
Property
Features
- Levels: One
- Stories: 1
- Exterior features: Private Entrance
- Fencing: Fenced
Lot
- Size: 1.03 Acres
Details
- Parcel number: U2630223BO00000000005.0
- Zoning: AS-1
- Special conditions: None
Construction
Type & style
- Home type: MobileManufactured
- Property subtype: Manufactured Home, Single Family Residence
Materials
- Wood Frame
- Foundation: Crawlspace
- Roof: Roof Over,Shingle
Condition
- Completed
- New construction: No
- Year built: 2001
Utilities & green energy
- Sewer: Septic Tank
- Water: Well
- Utilities for property: Electricity Available
Community & HOA
Community
- Pet fee: $0 monthly
- Subdivision: HUNTERS HILL
HOA
- Has HOA: No
Location
- Region: Lithia
Financial & listing details
- Price per square foot: $215/sqft
- Tax assessed value: $186,681
- Annual tax amount: $3,184
- Date on market: 11/3/2026
- Listing terms: Cash,Conventional,FHA,VA Loan
- Ownership: Fee Simple
- Total actual rent: 0
- Electric utility on property: Yes
- Road surface type: Asphalt, Dirt
- Body type: Double Wide
Estimated market value
Not available
Estimated sales range
Not available
Not available
Price history
| Date | Event | Price |
|---|---|---|
| 11/4/2026 | Listed for sale | $325,000+97%$215/sqft |
Source:  Stellar MLS #TB8564315 Report a problem | ||
| 11/15/2018 | Sold | $165,000$109/sqft |
Source: Public Record Report a problem | ||
| 9/26/2018 | Pending sale | $165,000$109/sqft |
Source: Keller Williams Realty Brandon #T3125567 Report a problem | ||
| 9/10/2018 | Price change | $165,000-2.9%$109/sqft |
Source: Keller Williams Realty Brandon #T3125567 Report a problem | ||
| 8/18/2018 | Listed for sale | $170,000+257.9%$112/sqft |
Source: KELLER WILLIAMS REALTY #T3125567 Report a problem | ||
| 9/5/2013 | Sold | $47,500-0.8%$31/sqft |
Source: Public Record Report a problem | ||
| 7/2/2013 | Listed for sale | $47,900+92.4%$32/sqft |
Source: Homepath #T2578495 Report a problem | ||
| 4/27/2002 | Sold | $24,900$16/sqft |
Source: Public Record Report a problem | ||
Public tax history
| Year | Property taxes | Tax assessment |
|---|---|---|
| 2025 | $3,184 +8.7% | $186,681 +2.5% |
| 2024 | $2,930 +1.9% | $182,046 +46.2% |
| 2023 | $2,877 +9.3% | $124,489 +10% |
| 2022 | $2,632 +11.4% | $113,172 +10% |
| 2021 | $2,363 +18% | $102,884 +10% |
| 2020 | $2,002 +10.1% | $93,531 +9.4% |
| 2019 | $1,818 | $85,511 +12.8% |
| 2018 | $1,818 +17.6% | $75,780 +24.8% |
| 2017 | $1,546 +11.6% | $60,721 +5.3% |
| 2016 | $1,385 +3.5% | $57,641 +7.8% |
| 2015 | $1,338 +80.6% | $53,482 +0.8% |
| 2014 | $741 | $53,058 -2.5% |
| 2013 | $741 -45.8% | $54,406 -2.8% |
| 2012 | $1,369 -9.7% | $55,978 -11.3% |
| 2011 | $1,516 -6.8% | $63,121 -8.7% |
| 2010 | $1,627 -13% | $69,114 -16.4% |
| 2009 | $1,870 -10.3% | $82,644 -10.2% |
| 2008 | $2,084 -1.3% | $92,037 -3.5% |
| 2007 | $2,111 +0.3% | $95,327 +8.8% |
| 2006 | $2,105 +5.5% | $87,609 +9.7% |
| 2005 | $1,994 | $79,855 +1.6% |
| 2004 | -- | $78,577 +10.2% |
| 2003 | -- | $71,310 +2% |
| 2002 | -- | $69,946 +305.5% |
| 2001 | -- | $17,250 +122.2% |
| 2000 | $187 | $7,762 |
Find assessor info on the county website
Monthly payment
Climate risks
Neighborhood: 33547
Nearby schools
Schools provided by the listing agent
- Elementary: Pinecrest-HB
- Middle: Turkey Creek-HB
- High: Durant-HB
Source: Stellar MLS. This data may not be complete. We recommend contacting the local school district to confirm school assignments for this home.
Similar homes
- $359,9003 bd2 ba1.4k sqft10127 GEORGE SMITH ROAD, LITHIA, FL 33547For Sale
 MLS ID #TB8561394, Debra Valdes, COASTAL PROPERTIES GROUP INTER. Stellar MLS
- $365,0003 bd2 ba1.3k sqft6227 KITERIDGE DRIVE, LITHIA, FL 33547For Sale
 MLS ID #TB8561106, Gordon Klaiber, REDFIN CORPORATION. Stellar MLS
- $400,0003 bd2 ba1.2k sqft10239 LYONS AVENUE, LITHIA, FL 33547For Sale
 MLS ID #TB8531598, Amy Soto, LPT REALTY, LLC. Stellar MLS
- $309,0003 bd2 ba1.5k sqft6725 FORESTVIEW LANE, LAKELAND, FL 33811For Sale
 MLS ID #G5118562, Robert John Babilonia, PREFERRED REAL ESTATE BROKERS. Stellar MLS
- $370,0003 bd1 ba1.1k sqft2118 E KEYSVILLE ROAD, LITHIA, FL 33547For SaleMLS ID #TB8531197, Carol Garcia, LPT REALTY, LLC. Stellar MLS
- $349,0003 bd2 ba1.4k sqft4240 WILLOW OAK ROAD, MULBERRY, FL 33860For SaleMLS ID #TB8557422, Holly DiMemmo, LPT REALTY, LLC. Stellar MLS
- $260,0002 bd2 ba1.2k sqft4511 E KEYSVILLE ROAD, LITHIA, FL 33547For SaleMLS ID #TB8545767, Paul Jayabalan Vincent, AVENUE HOMES LLC. Stellar MLS
- $349,9003 bd2 ba1.5k sqft6210 KITERIDGE DRIVE, LITHIA, FL 33547For SaleMLS ID #TB8544277, Judy Morales, REALTY ONE GROUP ADVANTAGE. Stellar MLS
- $405,0003 bd2 ba1.3k sqft510 CLOVERLEAF DRIVE, LITHIA, FL 33547For SaleMLS ID #TB8541400, Julie Coggins, SIGNATURE REALTY ASSOCIATES. Stellar MLS
- $300,0003 bd3 ba1.7k sqft5519 KINGLETHILL DRIVE, LITHIA, FL 33547For SaleMLS ID #TB8544866, Breanna Banaciski, REALTY ONE GROUP ADVANTAGE. Stellar MLS
- $305,0003 bd3 ba1.7k sqft16615 KINGLETSIDE COURT, LITHIA, FL 33547For SaleMLS ID #TB8507951, James Barron, THE PROPERTY SHOPPE. Stellar MLS
- $291,9003 bd3 ba1.5k sqft5520 KINGLETHILL DRIVE, LITHIA, FL 33547For SaleMLS ID #TB8538417, Becky Billeci, IMPACT REALTY TAMPA BAY. Stellar MLS
- $335,0003 bd2 ba1.4k sqft6739 FARRIS DRIVE, LAKELAND, FL 33811For SaleMLS ID #L4965939, Shawn Pugh, S & D REAL ESTATE SERVICE LLC. Stellar MLS
- $164,9003 bd1 ba912 sqft4710 VILLAGE DRIVE, LAKELAND, FL 33811For SaleMLS ID #TB8564110, Aaron Eshack, ASSIST 2 SELL THE ESHACK TEAM. Stellar MLS
- $250,0003 bd2 ba1.3k sqft6611 MADEIRA AVENUE, LAKELAND, FL 33811For SaleMLS ID #L4966207, Jim Hampton, S & D REAL ESTATE SERVICE LLC. Stellar MLS
- $245,0003 bd2 ba1.5k sqft4706 MYRTLE VIEW DRIVE S, MULBERRY, FL 33860For SaleMLS ID #TB8545546, Scarlett De La Mota, SHARKS REALTY GROUP LLC. Stellar MLS
- $408,0004 bd1 ba2.2k sqft3903 POWERLINE ROAD, LITHIA, FL 33547For SaleMLS ID #TB8534733, Victor Pistone, SIGNATURE REALTY ASSOCIATES. Stellar MLS
- $259,9003 bd2 ba1.6k sqft4120 LAUREL CREST DRIVE, MULBERRY, FL 33860For SaleMLS ID #B4902372, Ron Denney, LAND SOUTH REALTY, LLC. Stellar MLS
