This 3-bedroom, 1-bath single-family home sits on an over 1-acre lot in Lithia with no HOA or CDD. The interior features durable flooring, a functional kitchen with wood cabinetry and ample cabinet storage, and a bathroom with an updated vanity and tiled shower surround. Natural light fills the living spaces, creating a comfortable layout for everyday living. Outside, the property offers room to spread out with open yard space and a large detached shed that provides flexible storage, workshop, or hobby space. The oversized lot offers plenty of space for equipment, recreational vehicles, or future outdoor improvements while maintaining privacy. Located in Lithia, this property provides a rural setting with convenient access to nearby shopping, dining, parks, and major roadways for commuting throughout the Tampa Bay area. The combination of acreage, outbuilding, and the freedom of no HOA or CDD makes this a versatile option for buyers looking for extra space.
For sale
Price cut: $37K (9/18)
$358,000
2118 E KEYSVILLE ROAD, LITHIA, FL 33547
3beds
1,176sqft
Single Family Residence
Built in 1973
1.21 Acres Lot
$348,700 Zestimate®
$304/sqft
$-- HOA
What's special
Maintaining privacyDurable flooringAmple cabinet storageTiled shower surroundOpen yard space
- 47 days
- 590
- 37
Zillow last checked:
Listing updated:
Listed by:
Carol Garcia 813-345-1974,
LPT REALTY, LLC 877-366-2213,
Keegan Siegfried 813-670-7226,
LPT REALTY, LLC
Source: Stellar MLS,MLS#: TB8531197 Originating MLS: Orlando Regional
Originating MLS: Orlando Regional
Facts & features
Interior
Bedrooms & bathrooms
- Bedrooms: 3
- Bathrooms: 1
- Full bathrooms: 1
Primary bedroom
- Features: Built-in Closet
- Level: First
- Area: 144 Square Feet
- Dimensions: 12x12
Bedroom 2
- Features: Built-in Closet
- Level: First
- Area: 132 Square Feet
- Dimensions: 11x12
Bedroom 3
- Features: Built-in Closet
- Level: First
- Area: 108 Square Feet
- Dimensions: 9x12
Primary bathroom
- Level: First
- Area: 32 Square Feet
- Dimensions: 4x8
Dining room
- Level: First
- Area: 176 Square Feet
- Dimensions: 11x16
Kitchen
- Level: First
- Area: 108 Square Feet
- Dimensions: 9x12
Laundry
- Level: First
- Area: 27 Square Feet
- Dimensions: 9x3
Living room
- Level: First
- Area: 252 Square Feet
- Dimensions: 21x12
Heating
- Central
Cooling
- Central Air
Appliances
- Included: Range
- Laundry: Inside
Features
- Ceiling Fan(s), Kitchen/Family Room Combo, Living Room/Dining Room Combo, Primary Bedroom Main Floor
- Flooring: Luxury Vinyl
- Has fireplace: Yes
- Fireplace features: Decorative, Electric
Interior area
- Total structure area: 1,176
- Total interior livable area: 1,176 sqft
Video & virtual tour
Property
Parking
- Total spaces: 2
- Parking features: Driveway, Workshop in Garage
- Garage spaces: 2
- Has uncovered spaces: Yes
Features
- Levels: One
- Stories: 1
- Exterior features: Lighting, Private Mailbox
Lot
- Size: 1.21 Acres
Details
- Parcel number: U153022ZZZ00000519820.0
- Zoning: AS-1
- Special conditions: None
Construction
Type & style
- Home type: SingleFamily
- Property subtype: Single Family Residence
Materials
- Block, Stucco
- Foundation: Block
- Roof: Metal
Condition
- New construction: No
- Year built: 1973
Utilities & green energy
- Sewer: Septic Tank
- Water: Well
- Utilities for property: Electricity Available, Electricity Connected
Community & HOA
Community
- Pet fee: $0 monthly
- Subdivision: UNPLATTED
HOA
- Has HOA: No
Location
- Region: Lithia
Financial & listing details
- Price per square foot: $304/sqft
- Annual tax amount: $4,160
- Date on market: 8/6/2026
- Cumulative days on market: 48 days
- Listing terms: Cash,Conventional
- Ownership: Fee Simple
- Total actual rent: 0
- Electric utility on property: Yes
- Road surface type: Asphalt
Estimated market value
$348,700
$331,000 - $366,000
$2,055/mo
Price history
| Date | Event | Price |
|---|---|---|
| 9/18/2026 | Price change | $358,000-9.4%$304/sqft |
Source:  Stellar MLS #TB8531197 Report a problem Stellar MLS #TB8531197 Report a problem | ||
| 8/6/2026 | Listed for sale | $395,000+3.9%$336/sqft |
Source: Stellar MLS #TB8531197 Report a problem | ||
| 4/4/2024 | Sold | $380,000-2.6%$323/sqft |
Source: Stellar MLS #T3506725 Report a problem | ||
| 3/9/2024 | Pending sale | $390,000$332/sqft |
Source: Stellar MLS #T3506725 Report a problem | ||
| 2/24/2024 | Listed for sale | $390,000$332/sqft |
Source: Stellar MLS #T3506725 Report a problem | ||
Public tax history
Tax history is unavailable.
Monthly payment
Est. payment
Payment breakdown
Explore the cost of this home by adjusting the details. Changes won't be saved.Climate risks
Neighborhood: 33547
Nearby schools
Schools provided by the listing agent
- Elementary: Pinecrest-HB
- Middle: Turkey Creek-HB
- High: Durant-HB
Source: Stellar MLS. This data may not be complete. We recommend contacting the local school district to confirm school assignments for this home.
Similar homes
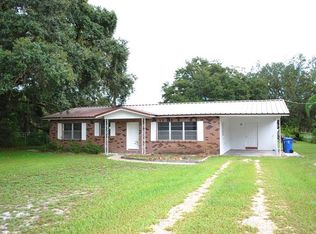
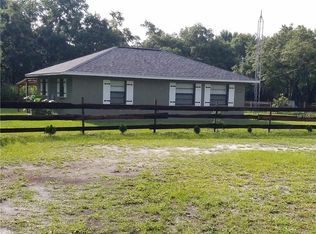
- $375,0003 bd3 ba1.4k sqft2422 BERRY ROAD, PLANT CITY, FL 33567For Sale

 MLS ID #TB8547324, William Roberts, III, RE/MAX REALTEC GROUP INC. Stellar MLS
 - $420,0003 bd2 ba1.2k sqft10239 LYONS AVENUE, LITHIA, FL 33547For Sale
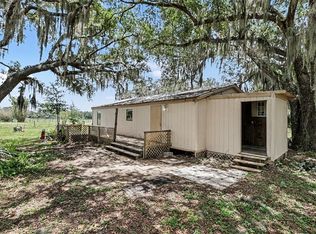 MLS ID #TB8531598, Amy Soto, LPT REALTY, LLC. Stellar MLS
 - $345,9003 bd2 ba1.4k sqft6739 FARRIS DRIVE, LAKELAND, FL 33811For Sale
 MLS ID #L4962807, Milton De La Cruz, LAKELAND HOMES AND REALTY, LLC. Stellar MLS
 - $385,0003 bd2 ba1.2k sqft1905 BRYAN ROAD, BRANDON, FL 33511For Sale
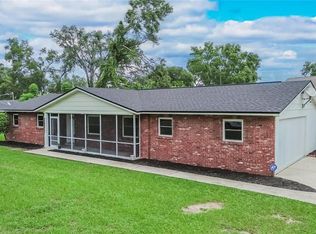 MLS ID #TB8547200, Shelly Valdez, CENTURY 21 LINK REALTY, INC.. Stellar MLS
 - $388,0003 bd2 ba1.4k sqft1806 DIERKER DRIVE, VALRICO, FL 33596For SaleMLS ID #TB8544951, Tony Baroni, KELLER WILLIAMS SUBURBAN TAMPA. Stellar MLS
- $336,9003 bd2 ba1.2k sqft3935 EWELL ROAD, LAKELAND, FL 33811For SaleMLS ID #TB8533183, April Taylor, BLUE ORCHID REALTY INC. Stellar MLS
- $319,9003 bd2 ba1.3k sqft1014 HARDWOOD DRIVE, VALRICO, FL 33596For SaleMLS ID #TB8526886, Thomas Morillo, LLC, REALTY ONE GROUP INNOVATION. Stellar MLS
- $349,9003 bd2 ba1.6k sqft8809 DYER ROAD, RIVERVIEW, FL 33578For SaleMLS ID #TB8536391, Robert McBean, 27NORTH REALTY. Stellar MLS
- $439,0004 bd2 ba1.7k sqft1113 COLSON ROAD, PLANT CITY, FL 33567For SaleMLS ID #TB8512646, Rachael Cornell, LPT REALTY, LLC. Stellar MLS
- $289,0003 bd2 ba1.4k sqft3028 WOOD SONG COURT, MULBERRY, FL 33860For SaleMLS ID #L4964055, Joe Christian, KELLER WILLIAMS REALTY. Stellar MLS
- $398,0003 bd2 ba1.4k sqft1805 DIERKER DRIVE, VALRICO, FL 33596For SaleMLS ID #TB8528550, Joby Palathinkal, NORTHGROUP REAL ESTATE, INC. Stellar MLS
- $349,9993 bd2 ba1.2k sqft804 CENTERWOOD COURT, BRANDON, FL 33511For SaleMLS ID #P4938864, DAYANA SEGURA, TFP FLORIDA REALTY LLC. Stellar MLS
- $288,5003 bd2 ba1.3k sqft6312 SWEETWATER DRIVE E, LAKELAND, FL 33811For SaleMLS ID #O6435743, Dalton Yelvington, SAUNDERS REAL ESTATE, LLC. Stellar MLS
- $364,9004 bd2 ba1.7k sqft1234 FAIRFAX N, LAKELAND, FL 33813For SaleMLS ID #O6403203, Robert Salmons, ENTERA REALTY LLC. Stellar MLS
- $319,9003 bd2 ba1.1k sqft506 SHAMROCK ROAD, BRANDON, FL 33511For SaleMLS ID #TB8534492, Ken Jones, EXP REALTY LLC. Stellar MLS
- $375,0003 bd2 ba1.6k sqft3613 COPPERTREE CIRCLE, BRANDON, FL 33511For SaleMLS ID #TB8486147, Brian Allen, FLORIDA EXECUTIVE REALTY. Stellar MLS
- $350,0003 bd2 ba1.5k sqft10148 SOMERSBY DRIVE, RIVERVIEW, FL 33578For SaleMLS ID #TB8543112, Zachary Boyle, LPT REALTY, LLC. Stellar MLS
- $449,0003 bd2 ba1.5k sqft4214 CINDY ROAD, LAKELAND, FL 33810For SaleMLS ID #TB8548163, Juan Garcia, LIVE FLORIDA REALTY. Stellar MLS
- $369,9903 bd2 ba1.3k sqft522 HIGHVIEW CIRCLE N, BRANDON, FL 33510For SaleMLS ID #TB8524537, Robert Perez, KELLER WILLIAMS SUBURBAN TAMPA. Stellar MLS
- $315,0003 bd2 ba1.2k sqft13713 WALDEN SHEFFIELD ROAD, DOVER, FL 33527For SaleMLS ID #L4958476, Lynne Halleran, COLDWELL BANKER REALTY. Stellar MLS
