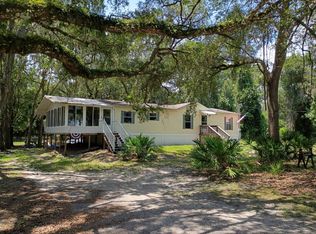
Owner is Motivated and Price Improvement is in Place! Schedule your tour to experience the Peaceful Country Living on 2+ Acres! Welcome home to this beautifully maintained 3-bedroom, 2-bath residence nestled on more than two acres and backing up to a peaceful conservation area. With room for pets, farm animals, recreational vehicles and outdoor hobbies, this property offers the space and freedom to create the lifestyle you have been dreaming about. Early risers will love beginning the day with coffee or tea on the screened back porch while watching the sunrise over the backyard and charming cowboy trough pool. The spacious yard seems to keep going, offering plenty of room for entertaining, gardening, raising animals or creating your own private homestead. Inside, the home features a comfortable living and dining room combination, along with a welcoming kitchen offering an eat-in area and conveniently located laundry closet. The primary bedroom includes an oversized walk-in closet and a private bathroom with a double-sink vanity, separate shower, linen closet and relaxing garden tub, the perfect place to unwind at the end of the day. Step out the kitchen door into the spacious screened porch, designed for year-round enjoyment. With room for plenty of seating and the capability to add a television, this area is ideal for watching sporting events, hosting family movie nights or gathering with friends. The porch overlooks the cowboy trough pool and surrounding deck, providing easy access for swimming, relaxing and enjoying the Florida sunshine. A fenced portion of the backyard provides a convenient area for pets and outdoor activities, while the additional acreage offers endless possibilities. Plant a garden, establish a small homestead, create space for farm animals or simply enjoy the privacy and serenity of country living. The roof was updated in 2020, and the home has been lovingly cared for. Located in a peaceful community featuring homes on approximately 5 to 10 acre tracts, this property provides a quiet rural atmosphere while remaining convenient to I-75, US 301 and County Road 476. The Withlacoochee State Forest and Withlacoochee River are just a short drive away, offering opportunities for horseback riding, nature trails, fishing, camping, picnicking and outdoor adventures. Motocross and ATV riding areas are also nearby. Centrally located within approximately one hour of Tampa and Orlando, with Gulf Coast beaches approximately 45 minutes to one hour away. Whether you are purchasing your first home, searching for more land or looking for a peaceful place to settle in for years to come, this property offers space, comfort and a setting that truly feels like serenity. Seller is willing to negotiate on cash deal! Looking to finance seller is willing to give a buyer credit based on specific terms! Call now for more details.
For sale
Price cut: $1K (9/25)
$249,000
6590 CR 631, BUSHNELL, FL 33513
3beds
1,456sqft
Manufactured Home, Single Family Residence
Built in 2006
2.06 Acres Lot
$-- Zestimate®
$171/sqft
$-- HOA
What's special
Charming cowboy trough poolSpacious yardRelaxing garden tubSeparate showerScreened back porchLinen closetConveniently located laundry closet
- 78 days
- 667
- 101
Zillow last checked:
Listing updated:
Listed by:
Erica Wood 352-301-2199,
COLDWELL BANKER HUBBARD HANSEN 352-394-4031
Source: Stellar MLS,MLS#: G5115393 Originating MLS: Lake and Sumter
Originating MLS: Lake and Sumter
Facts & features
Interior
Bedrooms & bathrooms
- Bedrooms: 3
- Bathrooms: 2
- Full bathrooms: 2
Primary bedroom
- Features: Ceiling Fan(s), Walk-In Closet(s)
- Level: First
Primary bedroom
- Features: Dual Sinks, Garden Bath, Tub with Separate Shower Stall, Storage Closet
- Level: First
Bedroom 2
- Features: Ceiling Fan(s), Built-in Closet
- Level: First
Bedroom 3
- Features: Ceiling Fan(s), Built-in Closet
- Level: First
Dinette
- Features: Built-in Closet
- Level: First
Kitchen
- Features: No Closet
- Level: First
Living room
- Features: Ceiling Fan(s), No Closet
- Level: First
Heating
- Central, Electric
Cooling
- Central Air
Appliances
- Included: Dishwasher, Dryer, Electric Water Heater, Exhaust Fan, Freezer, Microwave, Range, Refrigerator, Washer
- Laundry: Laundry Closet
Features
- Ceiling Fan(s), Eating Space In Kitchen, Thermostat, Walk-In Closet(s)
- Flooring: Carpet, Laminate, Vinyl
- Has fireplace: No
Interior area
- Total structure area: 1,456
- Total interior livable area: 1,456 sqft
Video & virtual tour
Property
Features
- Levels: One
- Stories: 1
- Patio & porch: Covered, Screened, Side Porch
- Exterior features: None
- Has private pool: Yes
- Pool features: Above Ground, Deck
- Fencing: Fenced,Wire
- Has view: Yes
- View description: Pool, Trees/Woods
Lot
- Size: 2.06 Acres
- Dimensions: 130 x 462 x 289 x 305
- Features: Conservation Area, In County
- Residential vegetation: Oak Trees
Details
- Additional structures: Shed(s)
- Parcel number: M28C006A
- Zoning: RR1C
- Special conditions: None
Construction
Type & style
- Home type: MobileManufactured
- Architectural style: Traditional
- Property subtype: Manufactured Home, Single Family Residence
Materials
- Vinyl Siding, Wood Frame
- Foundation: Crawlspace
- Roof: Shingle
Condition
- New construction: No
- Year built: 2006
Details
- Warranty included: Yes
Utilities & green energy
- Sewer: Septic Tank
- Water: Well
- Utilities for property: BB/HS Internet Available, Cable Available, Electricity Connected, Propane, Water Connected
Community & HOA
Community
- Security: Smoke Detector(s)
- Pet fee: $0 monthly
- Subdivision: GUM SLOUGH STATIONS WEST
HOA
- Has HOA: No
Location
- Region: Bushnell
Financial & listing details
- Price per square foot: $171/sqft
- Tax assessed value: $73,560
- Annual tax amount: $657
- Date on market: 7/23/2026
- Cumulative days on market: 79 days
- Listing terms: Cash,Conventional
- Ownership: Fee Simple
- Total actual rent: 0
- Electric utility on property: Yes
- Road surface type: Paved
- Body type: Double Wide
Estimated market value
Not available
Estimated sales range
Not available
Not available
Price history
| Date | Event | Price |
|---|---|---|
| 9/25/2026 | Price change | $249,000-0.4%$171/sqft |
Source:  Stellar MLS #G5115393 Report a problem Stellar MLS #G5115393 Report a problem | ||
| 8/12/2026 | Price change | $250,000-10.7%$172/sqft |
Source: Stellar MLS #G5115393 Report a problem | ||
| 7/23/2026 | Listed for sale | $280,000+107.4%$192/sqft |
Source: Stellar MLS #G5115393 Report a problem | ||
| 4/21/2021 | Sold | $135,000+107.7%$93/sqft |
Source: Public Record Report a problem | ||
| 6/25/2015 | Sold | $65,000-6.5%$45/sqft |
Source:  HCMLS #2161621 Report a problem HCMLS #2161621 Report a problem | ||
| 5/27/2015 | Price change | $69,500-0.6%$48/sqft |
Source: Postlets Report a problem | ||
| 4/16/2015 | Price change | $69,900-12.5%$48/sqft |
Source: MICKI BLACKBURN REALTY, INC #G4809177 Report a problem | ||
| 2/16/2015 | Listed for sale | $79,900$55/sqft |
Source: Postlets Report a problem | ||
Public tax history
| Year | Property taxes | Tax assessment |
|---|---|---|
| 2025 | $657 -5.3% | $67,290 +2.9% |
| 2024 | $694 +53.5% | $65,400 +2.9% |
| 2023 | $452 +3.3% | $63,540 +3% |
| 2022 | $438 +252.9% | $61,690 +5.2% |
| 2021 | $124 | $58,620 +1.4% |
| 2020 | $124 | $57,820 +2.3% |
| 2019 | $124 -73.6% | $56,520 +1.9% |
| 2018 | $469 +8.5% | $55,470 +2.1% |
| 2017 | $433 -1% | $54,330 |
| 2016 | $437 -1.1% | $54,330 0% |
| 2015 | $442 -42.8% | $54,340 |
| 2014 | $772 -2.6% | $54,340 -2% |
| 2013 | $792 | $55,460 +0% |
| 2012 | -- | $55,450 0% |
| 2011 | -- | $55,459 |
| 2010 | -- | $55,459 +178.2% |
| 2009 | -- | $19,935 -15% |
| 2008 | -- | $23,453 |
Find assessor info on the county website
Monthly payment
Climate risks
Neighborhood: 33513
Nearby schools
Schools provided by the listing agent
- Elementary: Bushnell Elementary School
- Middle: South Sumter Middle
- High: South Sumter High
Source: Stellar MLS. This data may not be complete. We recommend contacting the local school district to confirm school assignments for this home.
- $440,400-- bd-- ba2.5k sqft6632 County Road 631, Bushnell, FL 33513Off Market
- $232,900-- bd-- ba980 sqft6562 County Road 631, Bushnell, FL 33513Off Market
- $466,300-- bd-- ba1.6k sqft8624 County Road 631a, Bushnell, FL 33513Off Market
- $353,400-- bd-- ba1.6k sqft6828 County Road 631, Bushnell, FL 33513Off Market
Similar homes
- $259,9003 bd2 ba1.2k sqft9101 County Road 647d, Bushnell, FL 33513For Sale
 MLS ID #11883502, Nell Petty, EASY REALTY. My State MLS
 - $229,9003 bd2 ba1.5k sqft9300 County Road 647a, Bushnell, FL 33513For Sale
 MLS ID #856777, Luke Whitehurst, Century 21 J.W.Morton R.E.. Realtors Association of Citrus County
 - $325,0003 bd2 ba1.5k sqft7727 CR 659, BUSHNELL, FL 33513For Sale

 MLS ID #G5116107, Nicole Tucci, CENTURY 21 PRIME PROPERTY RESOURCES INC. Stellar MLS
 - $225,0003 bd3 ba1.4k sqft11934 CR 656H, WEBSTER, FL 33597For Sale
 MLS ID #TB8536878, Brittany White, KENNARD REALTY GROUP, INC. Stellar MLS
 - $250,0002 bd2 ba1.2k sqft1109 W C 48, BUSHNELL, FL 33513For SaleMLS ID #G5113223, Connie Mahan, CONNIE MAHAN REAL ESTATE GROUP. Stellar MLS
- $236,0003 bd2 ba1k sqft34390 ORCHID PARKWAY, DADE CITY, FL 33523For SaleMLS ID #O6448707, Karen Albright, OPENDOOR BROKERAGE LLC. Stellar MLS
- $250,0003 bd2 ba960 sqft6421 SUNNYSIDE RANCH ROAD, BROOKSVILLE, FL 34602For SaleMLS ID #TB8465252, John Soliman, DALTON WADE INC. Stellar MLS
- $274,9003 bd2 ba1.5k sqft12042 KAMBACK DRIVE, BROOKSVILLE, FL 34614For SaleMLS ID #L4963409, Destiny Wolf, AMPLIFY REAL ESTATE SERVICES FL. Stellar MLS
- $245,9003 bd2 ba1.5k sqft14716 BILLIE LANE, DADE CITY, FL 33525For SaleMLS ID #TB8553991, Bobby Welbourn, KELLER WILLIAMS RLTY NEW TAMPA. Stellar MLS
- $278,9003 bd2 ba2k sqft16179 WISCON ROAD, BROOKSVILLE, FL 34601For SaleMLS ID #W7888561, Kendyl Cain, SOUTHLAND PROPERTIES GROUP II. Stellar MLS
- $298,0003 bd2 ba1.6k sqft2420 SE 75TH BOULEVARD, BUSHNELL, FL 33513For SaleMLS ID #G5115592, Jessica Duteau, DUTEAU REALTY INC. Stellar MLS
- $240,0003 bd2 ba1k sqft37124 GOLDENROD COURT, DADE CITY, FL 33523For SaleMLS ID #TB8556174, Allison Burns, BINGHAM REALTY INC. Stellar MLS
- $299,9003 bd2 ba923 sqft19995 MANECKE ROAD, BROOKSVILLE, FL 34601For SaleMLS ID #W7889877, Suzanne Boynton, HOME LAND REAL ESTATE INC. Stellar MLS
- $254,9003 bd2 ba1.3k sqft6188 E SENECA STREET, INVERNESS, FL 34452For SaleMLS ID #OM733767, Kelly Treadaway, SUNCOAST PROPERTY MANAGEMENT L. Stellar MLS
- $260,0002 bd2 ba903 sqft7004 E HIDDEN COURT, FLORAL CITY, FL 34436For SaleMLS ID #TB8547284, Stanimir Todorov, PREFERRED SHORE LLC. Stellar MLS
