FLU will support C2 and C3 zoning as well as professional, medical, and more. Location has always mattered in real estate, but few properties offer the flexibility to enjoy today while still keeping an eye on tomorrow. Situated along the W C-48 corridor within the City of Bushnell, this property occupies an oversized double lot in an area experiencing continued investment, growth, and transition. Surrounded by a mix of residential, professional, medical, retail, and commercial uses, the location offers a combination of present-day functionality and future flexibility that can be difficult to find. Future Land Use with annexation is commercial, creating a unique opportunity for buyers who appreciate the value of location and long-term optionality. The existing home features 2 bedrooms, 2 bathrooms, approximately 1,232 square feet of living area, and provides immediate utility whether you’re looking for a primary residence, investment property, or a place to establish roots while keeping an eye on the future. Inside, you’ll find a spacious living room anchored by a floor-to-ceiling stone fireplace, a functional floor plan, and plenty of opportunity to personalize the space over time. Recent major improvements to the roof and HVAC system were all completed in 2022. Outside, the property benefits from a fully fenced oversized yard, large carport, screened porch, mature oak trees, and room for parking, storage, and more. The double-lot configuration creates flexibility that is becoming increasingly difficult to find along one of Bushnell’s most active corridors. Location is where this property truly separates itself. Positioned just minutes from Interstate 75 Exit 314, Walmart, Starbucks, healthcare facilities, restaurants, retail services, and the continued expansion occurring throughout South Sumter County, the property offers exceptional convenience while remaining centrally located between Tampa, Orlando, and Ocala. Some properties are purchased for what they are today. Others are purchased because of where they’re located. Few offer the ability to enjoy both. Very easy to show, however by appointment unlike. Please do not approach the home without an appointment. Priced to sell, call today.
For sale
Price cut: $15K (9/24)
$250,000
1109 W C 48, BUSHNELL, FL 33513
2beds
1,232sqft
Single Family Residence
Built in 1961
0.56 Acres Lot
$244,700 Zestimate®
$203/sqft
$-- HOA
What's special
Floor-to-ceiling stone fireplaceLarge carportMature oak treesFunctional floor planOversized double lotScreened porchFully fenced oversized yard
- 46 days
- 188
- 14
Zillow last checked:
Listing updated:
Listed by:
Connie Mahan 352-457-7553,
CONNIE MAHAN REAL ESTATE GROUP 352-569-0233
Source: Stellar MLS,MLS#: G5113223 Originating MLS: Lake and Sumter
Originating MLS: Lake and Sumter
Facts & features
Interior
Bedrooms & bathrooms
- Bedrooms: 2
- Bathrooms: 2
- Full bathrooms: 2
Primary bedroom
- Features: Built-in Closet
- Level: First
- Area: 144 Square Feet
- Dimensions: 12x12
Bedroom 2
- Features: Built-in Closet
- Level: First
- Area: 140 Square Feet
- Dimensions: 14x10
Primary bathroom
- Level: First
- Area: 84 Square Feet
- Dimensions: 12x7
Bathroom 2
- Level: First
- Area: 56 Square Feet
- Dimensions: 7x8
Kitchen
- Level: First
- Area: 100 Square Feet
- Dimensions: 10x10
Living room
- Level: First
- Area: 255 Square Feet
- Dimensions: 17x15
Office
- Level: First
- Area: 72 Square Feet
- Dimensions: 12x6
Heating
- Central
Cooling
- Central Air
Appliances
- Included: Oven, Cooktop, Dishwasher, Refrigerator
- Laundry: Laundry Room
Features
- Ceiling Fan(s)
- Flooring: Carpet, Linoleum
- Has fireplace: Yes
- Fireplace features: Living Room, Wood Burning
Interior area
- Total structure area: 1,232
- Total interior livable area: 1,232 sqft
Property
Parking
- Total spaces: 2
- Parking features: Oversized, Parking Pad
- Carport spaces: 2
- Has uncovered spaces: Yes
Features
- Levels: One
- Stories: 1
- Patio & porch: Covered, Front Porch, Screened, Side Porch
- Exterior features: Other
- Fencing: Fenced
- Has view: Yes
- View description: City
Lot
- Size: 0.56 Acres
- Dimensions: 150 x 150
- Features: Oversized Lot, Sidewalk
Details
- Additional structures: Storage
- Parcel number: N17011
- Zoning: RES
- Special conditions: None
Construction
Type & style
- Home type: SingleFamily
- Property subtype: Single Family Residence
Materials
- Wood Frame
- Foundation: Slab
- Roof: Shingle
Condition
- New construction: No
- Year built: 1961
Utilities & green energy
- Sewer: Septic Tank
- Water: Well
- Utilities for property: BB/HS Internet Available, Cable Available, Electricity Connected
Community & HOA
Community
- Pet fee: $0 monthly
- Subdivision: NA
HOA
- Has HOA: No
Location
- Region: Bushnell
Financial & listing details
- Price per square foot: $203/sqft
- Tax assessed value: $107,190
- Annual tax amount: $814
- Date on market: 6/10/2026
- Cumulative days on market: 69 days
- Ownership: Fee Simple
- Total actual rent: 0
- Electric utility on property: Yes
- Road surface type: Paved, Asphalt
Estimated market value
$244,700
$232,000 - $257,000
$1,664/mo
Price history
| Date | Event | Price |
|---|---|---|
| 9/24/2026 | Price change | $250,000-5.7%$203/sqft |
Source:  Stellar MLS #G5113223 Report a problem Stellar MLS #G5113223 Report a problem | ||
| 8/31/2026 | Listed for sale | $265,000$215/sqft |
Source: Stellar MLS #G5113223 Report a problem | ||
| 7/30/2026 | Listing removed | $265,000$215/sqft |
Source: Stellar MLS #G5113223 Report a problem | ||
| 7/6/2026 | Pending sale | $265,000$215/sqft |
Source: Stellar MLS #G5113223 Report a problem | ||
| 6/10/2026 | Listed for sale | $265,000+741.3%$215/sqft |
Source: Stellar MLS #G5113223 Report a problem | ||
| 4/6/1999 | Sold | $31,500-50.8%$26/sqft |
Source: Public Record Report a problem | ||
| 3/4/1997 | Sold | $64,000$52/sqft |
Source: Public Record Report a problem | ||
Public tax history
| Year | Property taxes | Tax assessment |
|---|---|---|
| 2025 | $814 +3.7% | $81,390 +2.9% |
| 2024 | $785 +48.8% | $79,100 +3% |
| 2023 | $528 +6.3% | $76,800 +3% |
| 2022 | $497 -5.9% | $74,570 +3% |
| 2021 | $528 -2.2% | $72,400 +1.4% |
| 2020 | $540 | $71,400 +2.3% |
| 2019 | $540 -0.3% | $69,800 +1.9% |
| 2018 | $541 | $68,500 +2.1% |
| 2017 | -- | $67,100 +2.1% |
| 2016 | -- | $65,720 |
Find assessor info on the county website
Monthly payment
Est. payment
Payment breakdown
Explore the cost of this home by adjusting the details. Changes won't be saved.Climate risks
Neighborhood: 33513


Similar homes
- $245,0003 bd2 ba1.1k sqft417 W HUNT AVENUE, BUSHNELL, FL 33513For Sale

 MLS ID #G5117198, Connie Mahan, CONNIE MAHAN REAL ESTATE GROUP. Stellar MLS
 - $249,0003 bd2 ba1.4k sqft6590 CR 631, BUSHNELL, FL 33513For Sale
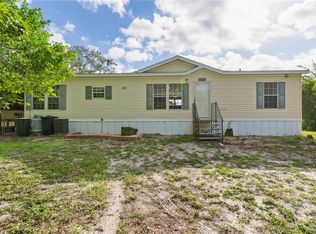 MLS ID #G5115393, Erica Wood, COLDWELL BANKER HUBBARD HANSEN. Stellar MLS
 - $259,9003 bd2 ba1.2k sqft9101 County Road 647d, Bushnell, FL 33513For Sale
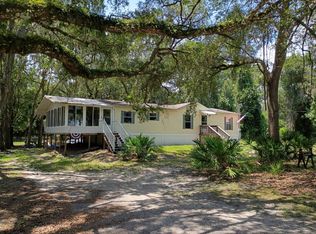 MLS ID #11883502, Nell Petty, EASY REALTY. My State MLS
 - $229,5002 bd1 ba1.2k sqft519 HUEY STREET, WILDWOOD, FL 34785For Sale
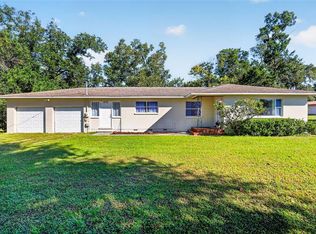 MLS ID #G5118943, Ky Rauzi, ERA GRIZZARD REAL ESTATE. Stellar MLS
 - $259,9002 bd1 ba1.1k sqft5223 AZALEA CIRCLE, DADE CITY, FL 33523For SaleMLS ID #TB8555774, Robert Johnson, REAL BROKER, LLC. Stellar MLS
- $239,0002 bd2 ba1.1k sqft172 S VIRGINIA AVENUE, CENTER HILL, FL 33514For SaleMLS ID #G5104486, Mendy Bacon, BONJORN REAL ESTATE. Stellar MLS
- $260,0002 bd2 ba903 sqft7004 E HIDDEN COURT, FLORAL CITY, FL 34436For SaleMLS ID #TB8547284, Stanimir Todorov, PREFERRED SHORE LLC. Stellar MLS
- $219,9993 bd3 ba1.4k sqft2345 CR 453, LAKE PANASOFFKEE, FL 33538For SaleMLS ID #OM726925, Kelly LaFave, EXP REALTY LLC. Stellar MLS
- $325,0003 bd2 ba1.5k sqft7727 CR 659, BUSHNELL, FL 33513For SaleMLS ID #G5116107, Nicole Tucci, CENTURY 21 PRIME PROPERTY RESOURCES INC. Stellar MLS
- $245,0003 bd2 ba1.2k sqft5420 E GWENDOLYN PATH, INVERNESS, FL 34452For SaleMLS ID #TB8498648, Jorge Braham, VANTAGE REALTY PARTNERS. Stellar MLS
- $250,0003 bd2 ba1.6k sqft32802 CROOKED OAKS LANE, LEESBURG, FL 34748For SaleMLS ID #G5118657, Katrina McNeely, REALTY EXECUTIVES IN THE VILLAGES. Stellar MLS
- $235,0003 bd2 ba1.5k sqft7494 GORDON LOOP, BROOKSVILLE, FL 34601For SaleMLS ID #TB8487820, Dylan Miller, DALTON WADE INC. Stellar MLS
- $210,0003 bd2 ba1.5k sqft4443 RIVER RIDGE DRIVE, LEESBURG, FL 34748For SaleMLS ID #O6432383, Kristin Vogt PLLC, KGV REALTY GROUP. Stellar MLS
- $209,0002 bd1 ba784 sqft951 CR 453, LAKE PANASOFFKEE, FL 33538For SaleMLS ID #W7886067, Kendyl Cain, SOUTHLAND PROPERTIES GROUP II. Stellar MLS
- $237,0002 bd2 ba1.6k sqft4634 BELLE GROVE, LEESBURG, FL 34748For SaleMLS ID #G5118972, Mary Palerino, WEICHERT REALTORS HALLMARK PRO. Stellar MLS
- $249,0003 bd2 ba1.7k sqft25333 RIVER CREST DRIVE, LEESBURG, FL 34748For SaleMLS ID #G5115945, Tamara Nelson-McDonald, WORTH CLARK REALTY. Stellar MLS
