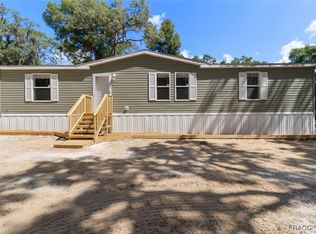
Welcome to this like-new 2025 Champion Kline manufactured home, offering 2 bedrooms and 2 bathrooms on nearly a half-acre in Webster. Barely lived in, this move-in ready home delivers the feel of new construction without the wait, offering peaceful country living with space and privacy. Built for efficiency and durability, the home features upgraded OSB-wrapped sheathing beneath the vinyl siding, double-pane tilt-out windows for easy cleaning, a whole-house ventilation system, and a two-stage whole-home water filtration system. Recessed lighting, rustic-style flooring, mini blinds throughout, and a storm door at the front entry add both style and functionality. The kitchen comes complete with a matching appliance package and opens to a bright, comfortable living area. A spacious interior laundry room offers excellent storage. The guest bathroom includes a tub/shower combination and counter-height vanity, while the primary suite features a walk-in shower and a comfortable counter-height vanity. Enjoy the benefits of country living with no detail overlooked--this property includes a brand-new well and septic system installed in 2025, a crushed limestone driveway, and a new 12x14 metal storage shed for tools, equipment, or hobbies. The nearly half-acre lot provides plenty of room to enjoy the outdoors with low-maintenance living. If you're looking for a move-in ready home with no HOA, new well and septic, modern construction, and true rural Florida living, this property checks all the boxes. Schedule your private showing today!
Pending
Price cut: $6K (7/28)
$189,000
4363 County Road 690, Webster, FL 33597
2beds
728sqft
Manufactured Home
Built in 2025
0.45 Acres Lot
$-- Zestimate®
$260/sqft
$-- HOA
What's special
Mini blinds throughoutWhole-house ventilation systemRustic-style flooringRecessed lightingCrushed limestone driveway
- 83 days
- 32
- 0
Zillow last checked:
Listing updated:
Listed by:
Erik A Weyant 352-874-4871,
Keller Williams-Elite Partners
Source: HCMLS,MLS#: 2259997
Facts & features
Interior
Bedrooms & bathrooms
- Bedrooms: 2
- Bathrooms: 2
- Full bathrooms: 2
Primary bedroom
- Area: 138.6
- Dimensions: 11x12.6
Bedroom 2
- Area: 94.5
- Dimensions: 7.5x12.6
Dining room
- Area: 27.03
- Dimensions: 5.1x5.3
Kitchen
- Area: 110.88
- Dimensions: 8.8x12.6
Living room
- Area: 149.94
- Dimensions: 11.9x12.6
Heating
- Central
Cooling
- Central Air
Appliances
- Included: Dishwasher, Dryer, Electric Water Heater, Microwave, Plumbed For Ice Maker, Refrigerator
- Laundry: Electric Dryer Hookup, In Unit, Washer Hookup
Features
- Master Downstairs, Split Bedrooms
- Flooring: Laminate
- Has fireplace: No
Interior area
- Total structure area: 728
- Total interior livable area: 728 sqft
Property
Parking
- Parking features: Other
Features
- Levels: One
- Stories: 1
- Has view: Yes
- View description: Trees/Woods
Lot
- Size: 0.45 Acres
- Features: Cleared
Details
- Additional structures: Shed(s)
- Parcel number: R14X007
- Zoning: Other
- Zoning description: Other
- Special conditions: Standard
Construction
Type & style
- Home type: MobileManufactured
- Architectural style: Ranch
- Property subtype: Manufactured Home
Materials
- Frame, Vinyl Siding
- Roof: Shingle
Condition
- New construction: No
- Year built: 2025
Utilities & green energy
- Sewer: Septic Tank
- Water: Well
- Utilities for property: Cable Available, Electricity Connected
Community & HOA
Community
- Subdivision: Not In Hernando
HOA
- Has HOA: No
Location
- Region: Webster
Financial & listing details
- Price per square foot: $260/sqft
- Tax assessed value: $8,810
- Annual tax amount: $91
- Date on market: 6/30/2026
- Listing terms: Cash,Conventional,FHA,USDA Loan,VA Loan
- Electric utility on property: Yes
- Road surface type: Paved
- Body type: Single Wide
Estimated market value
Not available
Estimated sales range
Not available
Not available
Price history
| Date | Event | Price |
|---|---|---|
| 8/18/2026 | Pending sale | $189,000$260/sqft |
Source:  HCMLS #2259997 Report a problem HCMLS #2259997 Report a problem | ||
| 7/28/2026 | Price change | $189,000-3.1%$260/sqft |
Source: HCMLS #2259997 Report a problem | ||
| 6/30/2026 | Listed for sale | $195,000+1200%$268/sqft |
Source:  Stellar MLS #W7887169 Report a problem Stellar MLS #W7887169 Report a problem | ||
| 11/27/2023 | Sold | $15,000$21/sqft |
Source: Public Record Report a problem | ||
Public tax history
| Year | Property taxes | Tax assessment |
|---|---|---|
| 2025 | $91 +19.3% | $8,040 +10% |
| 2024 | $76 +0.4% | $7,310 |
| 2023 | $76 -0.2% | $7,310 |
| 2022 | $76 -10% | $7,310 |
| 2021 | $84 -4.2% | $7,310 |
| 2020 | $88 | $7,310 |
| 2019 | $88 -2.8% | $7,310 |
| 2018 | $91 +11.3% | $7,310 |
| 2017 | $81 -3.3% | $7,310 |
| 2016 | $84 -1.5% | $7,310 |
| 2015 | $86 -1.8% | $7,310 |
| 2014 | $87 -3.1% | $7,310 |
| 2013 | $90 | $7,310 +0.1% |
| 2012 | -- | $7,300 -0.1% |
| 2011 | -- | $7,305 |
| 2010 | -- | $7,305 -9.4% |
| 2009 | -- | $8,064 -15% |
| 2008 | -- | $9,488 |
| 2007 | -- | $9,488 |
| 2006 | -- | $9,488 +15% |
| 2005 | -- | $8,250 +42.9% |
| 2004 | -- | $5,775 |
| 2003 | -- | $5,775 |
| 2002 | -- | $5,775 +6.1% |
| 2001 | -- | $5,445 +10% |
| 2000 | -- | $4,950 |
| 1999 | -- | $4,950 |
Find assessor info on the county website
Monthly payment
Climate risks
Neighborhood: 33597

Similar homes
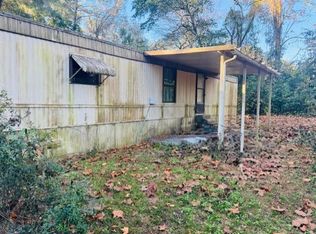
- $155,9002 bd2 ba924 sqft4547 CR 692, WEBSTER, FL 33597For Sale
 MLS ID #G5106761, Erica Wood, COLDWELL BANKER HUBBARD HANSEN. Stellar MLS
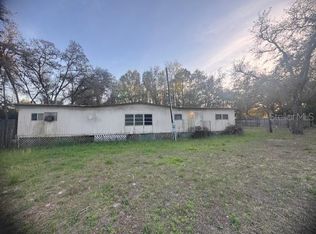
 - $145,9003 bd2 ba720 sqft4639 CR 690, WEBSTER, FL 33597For Sale
 MLS ID #G5106152, Erica Wood, COLDWELL BANKER HUBBARD HANSEN. Stellar MLS
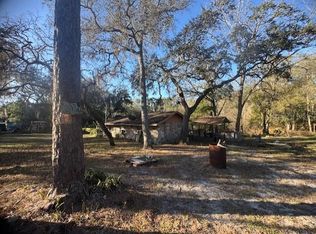
 - $177,9002 bd1 ba724 sqft12512 CR 685, WEBSTER, FL 33597For Sale
 MLS ID #G5106689, Erica Wood, COLDWELL BANKER HUBBARD HANSEN. Stellar MLS
 - $185,0002 bd2 ba576 sqft10228 SE 24TH STREET, WEBSTER, FL 33597For Sale
 MLS ID #G5116826, Keith Williams, MICKI BLACKBURN REALTY. Stellar MLS
 - $165,0002 bd2 ba840 sqft13637 CR 737, WEBSTER, FL 33597For SaleMLS ID #G5115599, Dalton Bedgood, CONNIE MAHAN REAL ESTATE GROUP. Stellar MLS
- $218,0002 bd2 ba825 sqft9448 ROUSSEAU STREET, WEBSTER, FL 33597New ConstructionMLS ID #G5115727, Keith Williams, MICKI BLACKBURN REALTY. Stellar MLS
- $150,0003 bd2 ba1k sqft11440 CR 675W, WEBSTER, FL 33597For SaleMLS ID #OM722890, Heather Brown, ROBERTS REAL ESTATE INC. Stellar MLS
- $132,9003 bd1 ba720 sqft11417 SW 42ND TERRACE, WEBSTER, FL 33597For SaleMLS ID #G5106758, Erica Wood, COLDWELL BANKER HUBBARD HANSEN. Stellar MLS
- $194,9002 bd2 ba1k sqft6013 IDLE A WHILE CIRCLE, DADE CITY, FL 33523For SaleMLS ID #G5110963, Dustin Dubie, CENTURY 21 MYERS ROSE REALTY. Stellar MLS
- $175,0002 bd2 ba952 sqft26007 HECKMAN DRIVE, BROOKSVILLE, FL 34601For SaleMLS ID #G5117153, Sherri O'Neal, CENTURY 21 PRIME PROPERTY RESOURCES INC. Stellar MLS
- $185,0002 bd2 ba1k sqft8664 CR 639, BUSHNELL, FL 33513For SaleMLS ID #TB8518901, Michelle Arevalo, REALTY HUB. Stellar MLS
- $165,0002 bd2 ba960 sqft29129 JOHNSTON ROAD #2626, DADE CITY, FL 33523For SaleMLS ID #TB8549644, Randy Doell, REALTY HUB. Stellar MLS
- $169,7002 bd2 ba784 sqft19429 MCCLOY CIRCLE, BROOKSVILLE, FL 34601For SaleMLS ID #S5152798, Esteban Clavell, PA, LPT REALTY, LLC. Stellar MLS
- $175,5003 bd2 ba924 sqft3308 COUNTY ROAD 510A, WILDWOOD, FL 34785For SaleMLS ID #O6439336, Yuleisy Marquez, FLORIDA INVESTMENT REALTY GRP. Stellar MLS
- $199,0002 bd1 ba640 sqft33065 CEDONIA ROAD, DADE CITY, FL 33523For SaleMLS ID #TB8519533, Justine Jolly, KING & ASSOCIATES REAL ESTATE LLC. Stellar MLS
- $199,9002 bd1 ba768 sqft8935 CR 647S, BUSHNELL, FL 33513For SaleMLS ID #G5108564, Nicole Tucci, CENTURY 21 PRIME PROPERTY RESOURCES INC. Stellar MLS
