One or more photo(s) has been virtually staged. Tucked within the Spring Ridge community, this thoughtfully designed 3-bedroom, 2-bath duplex villa home with a 2-car garage and a new roof welcomes you with ease and comfort. A covered front porch with brick paver flooring creates an immediate feeling of home as you arrive. Stepping inside, the foyer opens with tile flooring and a high ceiling accented by arched columns that give the space an airy, open feel. Just off the foyer, the dining area is filled with natural light from a nearby window and paired with laminate wood-style flooring, making it ideal for everyday meals or relaxed gatherings. At the center of the home, the kitchen naturally becomes the heart of daily life, featuring tile flooring, ample cabinetry, Corian countertops, a central island, pantry, and recessed lighting, all flowing seamlessly into the living room beyond, where updated laminate flooring and multiple windows create a bright, open space perfect for unwinding or hosting, with French-style doors leading outdoors. The primary bedroom offers a quiet retreat with soft carpeting, a spacious walk-in closet, and an en-suite bathroom finished with tile flooring, a double-sink vanity, a glass-enclosed shower, and a separate tub, all wrapped in clean, neutral tones designed for everyday comfort. Two additional bedrooms provide flexibility for guests, work, or hobbies, one finished with laminate flooring and the other with carpet, each welcoming in natural light and offering comfortable proportions, while a second bathroom with tile flooring, a single-sink vanity, and a tub/shower combination serves the home with ease. Additional peace of mind comes from an air-conditioning system that is only a few years old. Out back, the screened porch becomes a favorite place to slow down, offering a covered, breezy space to relax while enjoying peaceful views overlooking a neighboring golf course, creating a serene backdrop that feels like a quiet escape. Living here provides access to a clubhouse, resort-style pool, fitness center, basketball court, and barbecue grills, and places you close to the natural beauty of Weeki Wachee Springs State Park with its clear waters and river adventures, along with nearby golf courses, shopping, dining, and everyday conveniences, all coming together to create a lifestyle that feels relaxed, connected, and enjoyable day after day.
For sale
Price cut: $5K (7/20)
$244,900
9255 Southern Charm Cir, Brooksville, FL 34613
3beds
1,500sqft
Single Family Residence
Built in 2006
4,356 Square Feet Lot
$-- Zestimate®
$163/sqft
$11/mo HOA
What's special
French-style doors leading outdoors
- 167 days |
- 829 |
- 54 |
Zillow last checked:
Listing updated:
Listed by:
Ross A Hardy 352-428-3017,
REMAX Marketing Specialists
Source: HCMLS,MLS#: 2257817
Facts & features
Interior
Bedrooms & bathrooms
- Bedrooms: 3
- Bathrooms: 2
- Full bathrooms: 2
Heating
- Central, Electric
Cooling
- Central Air
Appliances
- Included: Dishwasher, Disposal, Dryer, Electric Range, Microwave, Refrigerator, Washer
- Laundry: Electric Dryer Hookup, Lower Level, Washer Hookup
Features
- Breakfast Bar, Ceiling Fan(s), Double Vanity, Eat-in Kitchen, Entrance Foyer, Kitchen Island, Pantry, Primary Bathroom -Tub with Separate Shower, Walk-In Closet(s)
- Flooring: Carpet, Laminate, Tile
- Has fireplace: No
Interior area
- Total structure area: 1,500
- Total interior livable area: 1,500 sqft
Video & virtual tour
Property
Parking
- Total spaces: 2
- Parking features: Attached, Garage Door Opener, Off Street
- Attached garage spaces: 2
Features
- Levels: One
- Stories: 1
- Patio & porch: Covered, Front Porch, Porch, Rear Porch, Screened
- Exterior features: Other
- Has view: Yes
- View description: Golf Course
Lot
- Size: 4,356 Square Feet
- Features: On Golf Course
Details
- Parcel number: R22 222 18 3599 0000 1420
- Zoning: PDP
- Zoning description: PUD
- Special conditions: Standard
Construction
Type & style
- Home type: SingleFamily
- Property subtype: Single Family Residence
Materials
- Block, Concrete, Stucco
- Roof: Shingle
Condition
- New construction: No
- Year built: 2006
Utilities & green energy
- Sewer: Public Sewer
- Water: Public
- Utilities for property: Cable Available, Electricity Available, Sewer Available, Water Available
Community & HOA
Community
- Subdivision: Spring Ridge
HOA
- Has HOA: Yes
- Amenities included: Basketball Court, Clubhouse, Fitness Center, Other
- HOA fee: $130 annually
- HOA name: Spring Ridge
Location
- Region: Brooksville
Financial & listing details
- Price per square foot: $163/sqft
- Tax assessed value: $239,625
- Annual tax amount: $2,147
- Date on market: 5/7/2026
- Listing terms: Cash,Conventional,FHA,VA Loan
- Electric utility on property: Yes
- Road surface type: Asphalt, Concrete, Paved
Estimated market value
Not available
Estimated sales range
Not available
Not available
Price history
| Date | Event | Price |
|---|---|---|
| 7/20/2026 | Price change | $244,900-2%$163/sqft |
Source:  HCMLS #2257817 Report a problem HCMLS #2257817 Report a problem | ||
| 6/2/2026 | Price change | $249,900-2%$167/sqft |
Source: HCMLS #2257817 Report a problem | ||
| 5/7/2026 | Price change | $255,000-3.8%$170/sqft |
Source: HCMLS #2257817 Report a problem | ||
| 4/7/2026 | Pending sale | $265,000$177/sqft |
Source: HCMLS #2257817 Report a problem | ||
| 3/10/2026 | Price change | $265,000-3.6%$177/sqft |
Source:  Stellar MLS #W7882662 Report a problem Stellar MLS #W7882662 Report a problem | ||
| 2/5/2026 | Listed for sale | $275,000+195.7%$183/sqft |
Source: HCMLS #2257817 Report a problem | ||
| 6/2/2011 | Sold | $93,000-6.9%$62/sqft |
Source: Public Record Report a problem | ||
| 10/20/2010 | Price change | $99,900+0.9%$67/sqft |
Source: Tropic Shores Realty #2121961 Report a problem | ||
| 4/10/2010 | Listed for sale | $99,000-5.7%$66/sqft |
Source: Century 21 Alliance Realty #2117246 Report a problem | ||
| 5/28/2009 | Sold | $105,000-12.4%$70/sqft |
Source: Public Record Report a problem | ||
| 4/6/2009 | Price change | $119,900-4%$80/sqft |
Source: Listhub #2107815 Report a problem | ||
| 3/18/2009 | Listed for sale | $124,900-19.4%$83/sqft |
Source: Listhub #2107815 Report a problem | ||
| 1/2/2009 | Listing removed | $154,900$103/sqft |
Source: Point2 #2096529 Report a problem | ||
| 11/28/2008 | Price change | $154,900-8.3%$103/sqft |
Source: Point2 #2096529 Report a problem | ||
| 6/24/2008 | Price change | $168,900-2.9%$113/sqft |
Source: Point2 #2096529 Report a problem | ||
| 3/8/2008 | Listed for sale | $173,900+15.2%$116/sqft |
Source: Point2 #2096529 Report a problem | ||
| 1/31/2007 | Sold | $151,000$101/sqft |
Source: Public Record Report a problem | ||
Public tax history
| Year | Property taxes | Tax assessment |
|---|---|---|
| 2025 | $2,147 +0.3% | $85,082 +2.9% |
| 2024 | $2,141 +3.5% | $82,684 +3% |
| 2023 | $2,069 +7.5% | $80,276 +3% |
| 2022 | $1,925 +0.6% | $77,938 +3% |
| 2021 | $1,915 +3.8% | $75,668 +1.4% |
| 2020 | $1,845 | $74,623 +2.3% |
| 2019 | -- | $72,945 +1.9% |
| 2018 | $521 -70.6% | $71,585 +2.1% |
| 2017 | $1,774 | $70,113 +2.1% |
| 2016 | $1,774 +1% | $68,671 +0.7% |
| 2015 | $1,757 +6.7% | $68,194 +0.8% |
| 2014 | $1,647 +82% | $67,653 +20.5% |
| 2013 | $905 +10.3% | $56,150 +5% |
| 2012 | $820 +88.9% | $53,456 -7.1% |
| 2011 | $434 | $57,518 -23.6% |
| 2010 | -- | $75,331 -30.3% |
| 2009 | $1,062 -19.1% | $108,040 -12% |
| 2008 | $1,312 +209.5% | $122,728 +404.5% |
| 2006 | $424 | $24,328 +475% |
| 2005 | -- | $4,231 |
Find assessor info on the county website
Monthly payment
Est. payment
Payment breakdown
Explore the cost of this home by adjusting the details. Changes won't be saved.Climate risks
Neighborhood: Brookridge
Nearby schools
GreatSchools rating
- 6/10Pine Grove Elementary SchoolGrades: PK-5Distance: 1.2 mi
- 6/10West Hernando Middle SchoolGrades: 6-8Distance: 1 mi
- 3/10Central High SchoolGrades: 9-12Distance: 1 mi
Schools provided by the listing agent
- Elementary: Pine Grove
- Middle: West Hernando
- High: Central
Source: HCMLS. This data may not be complete. We recommend contacting the local school district to confirm school assignments for this home.
- $232,3003 bd2 ba1.7k sqft9259 Southern Charm Cir, Brooksville, FL 34613Off Market

- $216,0003 bd2 ba1.5k sqft9247 Southern Charm Cir, Brooksville, FL 34613Off Market

- $234,4003 bd2 ba2.2k sqft9265 Southern Charm Cir, Brooksville, FL 34613Off Market
- $228,8003 bd2 ba1.2k sqft9237 Southern Charm Cir, Brooksville, FL 34613Off Market

- $207,9002 bd2 ba1.2k sqft9231 Southern Charm Cir, Brooksville, FL 34613Off Market
- $287,2004 bd3 ba1.8k sqft9277 Southern Charm Cir, Brooksville, FL 34613Off Market
- $325,1004 bd3 ba2k sqft14285 Lemon Yellow Tree Ln, Brooksville, FL 34613Off Market
- $221,0003 bd2 ba1.4k sqft9223 Southern Charm Cir, Brooksville, FL 34613Off Market
A local agent can set up tours, give advice and negotiate with sellers.
Similar homes
- $252,0003 bd2 ba1.4k sqft8917 Southern Charm Cir, Brooksville, FL 34613For Sale
 MLS ID #2259954, Donna Kaye Collins, Connie Mahan Real Estate Group. HCMLS
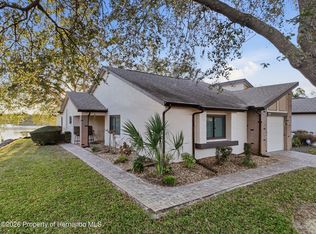
 - $237,9003 bd2 ba1.4k sqft7406 Heather Walk Dr, Weeki Wachee, FL 34613For Sale
 MLS ID #2258315, Michael Grilo, Meridian Real Estate. HCMLS
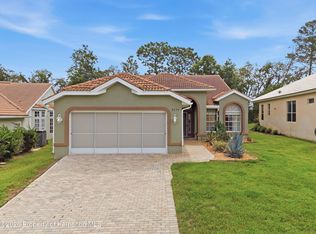
 - $275,0003 bd2 ba2.1k sqft9474 Mississippi Run, Weeki Wachee, FL 34613For Sale
 MLS ID #2259673, Christina Green, Bridge Point Business Real Est. HCMLS
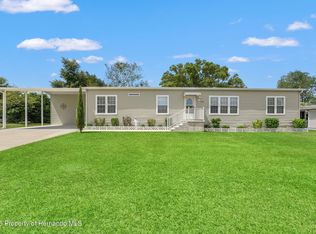
 - $282,0003 bd2 ba1.9k sqft14443 Miranna St, Brooksville, FL 34613For Sale
 MLS ID #2256659, Jennifer Boyette, Coastal Properties Group Inter. HCMLS
 - $255,0003 bd2 ba1.5k sqft9322 Seve Ct, Weeki Wachee, FL 34613For SaleMLS ID #2257421, Thomas Homan Jr, Homan Realty Group Inc. HCMLS
- $284,9993 bd2 ba1.3k sqft7407 Dundee Way, Weeki Wachee, FL 34613For SaleMLS ID #2259942, Kimberly Pye, Home-Land Real Estate Inc. HCMLS
- $259,9002 bd2 ba1.4k sqft5592 Legend Hills Ln, Spring Hill, FL 34609For SaleMLS ID #2258588, Tina Schneegas, P.A., Century 21 Alliance Realty. HCMLS
- $270,0002 bd2 ba1.5k sqft10199 Holly Berry Dr, Weeki Wachee, FL 34613For SaleMLS ID #2256394, Steven Skalkowski, Glen Lakes Real Estate Office, LLC. HCMLS
- $245,0003 bd2 ba1.4k sqft18630 Rolling Hills Loop, Hudson, FL 34667For SaleMLS ID #2259318, Joan L Herr, REMAX Marketing Specialists. HCMLS
- $260,0003 bd2 ba1.6k sqft5347 Cappleman Loop, Brooksville, FL 34601For SaleMLS ID #2256532, Heather Jacobs, Century 21 Alliance Realty. HCMLS
- $269,9993 bd2 ba1.2k sqft609 Holley St, Brooksville, FL 34601For SaleMLS ID #2256272, Mika L Rotunda, Heart of Florida Realty LLC. HCMLS
- $184,0002 bd2 ba960 sqft8104 Dinsmore St, Brooksville, FL 34613For SaleMLS ID #2259704, Cathy Jumisco, Gold Star Realty Group Inc.. HCMLS
- $269,9003 bd2 ba1.3k sqft4666 Kirkland Ave, Spring Hill, FL 34606For SaleMLS ID #2259890, Elizabeth Calleri, Peoples Trust Realty Inc. HCMLS
- $345,0003 bd2 ba2k sqft10400 Golden Ave, Weeki Wachee, FL 34613For SaleMLS ID #2259824, Laura Norcross, Meridian Real Estate. HCMLS
- $289,9003 bd2 ba2k sqft14466 Tamarind Loop, Spring Hill, FL 34609For SaleMLS ID #2258741, Katrina L Stough, Tropic Shores Realty LLC. HCMLS
- $320,0002 bd2 ba1.5k sqft7095 Blackbird Ave, Weeki Wachee, FL 34613For SaleMLS ID #2257792, Marie McLaughlin, Century 21 Alliance Realty. HCMLS
- $284,9993 bd2 ba1.6k sqft4214 Candler Ave, Spring Hill, FL 34609For SaleMLS ID #2259872, Danielle Harlib, Sirrom Realty. HCMLS
- $283,0003 bd2 ba1.4k sqft5262 Woodridge Ln, Spring Hill, FL 34609For SaleMLS ID #2259667, Lorenzo T. Canale, Century 21 Alliance Realty. HCMLS
- $250,0002 bd2 ba1.4k sqft10454 Casa Grande Cir, Spring Hill, FL 34608For SaleMLS ID #2259993, Katrina J Madewell, Real Broker, LLC. HCMLS
- $242,0002 bd2 ba1.2k sqft7458 Gates Cir, Spring Hill, FL 34606For SaleMLS ID #2259800, Thomas Homan Jr, Homan Realty Group Inc. HCMLS
