On the Golf Course with Spectacular Views in Brookridge 55+ Community Living at Its Best! Welcome to your slice of paradise in the sought-after Brookridge Community, where you own your land and enjoy low HOA fees of just $50 per month. Nestled right on the golf course, this spacious 1,800 sq. ft. home offers breathtaking fairway views and the perfect blend of comfort, style, and active living. Step inside to discover a bright and airy split floor plan featuring 3 bedrooms and 2 full bathrooms. Both bathrooms boasts double vanities, a large walk-in closet, and plenty of natural light, in this home you will find crown molding, modern finishes, and abundant storage. The chef's kitchen is a dream...complete with stainless steel appliances, ample cabinets, a kitchen island that seats 4-6 guests, is ideal for entertaining. An attached utility/storage room adds convenience and extra space for hobbies or golf gear. You have easy access to shopping, restaurant's, movie theater, doctor's, hospitals and the Suncoast Parkway that gives you easy access to Tampa and the Tampa International Airport. Don't miss your chance to live in this fantastic community!! Schedule your showing today!
Sold for $210,000
$210,000
15061 BROOKRIDGE BOULEVARD, BROOKSVILLE, FL 34613
3beds
1,800sqft
Manufactured Home, Single Family Residence
Built in 2022
7,500 Square Feet Lot
$210,100 Zestimate®
$117/sqft
$2,010 Estimated rent
Home value
$210,100
$187,000 - $235,000
$2,010/mo
Zestimate® history
Owner options
List your home for rent
$2,010/mo
Rent Zestimate®
Find your next renter with Zillow Rental Manager. Plus, with online applications, you can quickly screen prospective tenants – for free.
$2,010/mo
Rent Zestimate®
Refinance and save
$1,515/mo
Est. payment
Refinancing to a lower rate could help reduce your monthly payments and save thousands over the life of the loan.
$1,515/mo
Est. payment
Explore your selling options
Work with a Zillow partner agent
Leverage their expertise and Zillow's premium Showcase listings to get your home seen by more buyers.
Get startedList with your own agent
Get your home in front of millions of buyers by listing it on Zillow.
Learn how to do itSell it yourself
Take full control of how buyers see your home on Zillow by listing For Sale by Owner (FSBO).
List your homeWhat's special
Modern finishesOn the golf courseSpectacular viewsBreathtaking fairway viewsAbundant storagePlenty of natural lightCrown molding
Zillow last checked:
Listing updated:
Listed by:
Colleen Bonner 727-773-6273,
CENTURY 21 BE3 727-596-1811
Bought with:
Angela Corradini, 3389655
EPIQUE REALTY, INC.
Source: Stellar MLS,MLS#: W7880747 Originating MLS: Orlando Regional
Originating MLS: Orlando Regional
Facts & features
Interior
Bedrooms & bathrooms
- Bedrooms: 3
- Bathrooms: 2
- Full bathrooms: 2
Primary bedroom
- Features: Walk-In Closet(s)
- Level: First
- Area: 196 Square Feet
- Dimensions: 14x14
Bedroom 2
- Features: Built-in Closet
- Level: First
- Area: 154 Square Feet
- Dimensions: 14x11
Bedroom 3
- Features: Built-in Closet
- Level: First
- Area: 154 Square Feet
- Dimensions: 14x11
Kitchen
- Level: First
- Area: 364 Square Feet
- Dimensions: 26x14
Living room
- Level: First
- Area: 224 Square Feet
- Dimensions: 16x14
Heating
- Central
Cooling
- Central Air
Appliances
- Included: Dishwasher, Disposal, Ice Maker, Microwave, Range, Range Hood, Refrigerator, Washer
- Laundry: Laundry Room
Features
- Ceiling Fan(s), Crown Molding, Primary Bedroom Main Floor, Split Bedroom, Thermostat, Walk-In Closet(s)
- Flooring: Carpet, Vinyl
- Windows: Blinds, Double Pane Windows, Window Treatments
- Has fireplace: No
Interior area
- Total structure area: 2,136
- Total interior livable area: 1,800 sqft
Property
Parking
- Total spaces: 4
- Parking features: Carport
- Carport spaces: 4
Features
- Levels: One
- Stories: 1
- Exterior features: Rain Gutters, Storage
Lot
- Size: 7,500 Square Feet
Details
- Parcel number: R2722218147000130170
- Zoning: R1 MH
- Special conditions: None
Construction
Type & style
- Home type: MobileManufactured
- Architectural style: Contemporary
- Property subtype: Manufactured Home, Single Family Residence
Materials
- Vinyl Siding
- Foundation: Crawlspace
- Roof: Shingle
Condition
- New construction: No
- Year built: 2022
Utilities & green energy
- Sewer: Public Sewer
- Water: Public
- Utilities for property: Electricity Connected, Public, Sewer Connected, Water Connected
Community & HOA
Community
- Features: Buyer Approval Required, Clubhouse, Deed Restrictions, Fitness Center, Gated Community - Guard, Golf Carts OK, Golf, Pool, Tennis Court(s), Wheelchair Access
- Pet fee: $0 monthly
- Senior community: Yes
- Subdivision: BROOKRIDGE COMM
HOA
- Has HOA: Yes
- Amenities included: Clubhouse, Fitness Center, Golf Course, Pickleball Court(s), Pool, Sauna, Shuffleboard Court, Tennis Court(s)
- Services included: 24-Hour Guard, Community Pool, Pool Maintenance, Private Road
- HOA fee: $55 monthly
- HOA name: N/A
Location
- Region: Brooksville
Financial & listing details
- Price per square foot: $117/sqft
- Tax assessed value: $304,011
- Annual tax amount: $3,587
- Date on market: 11/14/2025
- Cumulative days on market: 244 days
- Listing terms: Cash,Conventional,FHA,VA Loan
- Ownership: Fee Simple
- Total actual rent: 0
- Electric utility on property: Yes
- Road surface type: Paved
- Body type: Double Wide
Price history
| Date | Event | Price |
|---|---|---|
| 4/30/2026 | Sold | $210,000+5%$117/sqft |
Source:  Stellar MLS #W7880747 Report a problem Stellar MLS #W7880747 Report a problem | ||
| 4/1/2026 | Pending sale | $200,000$111/sqft |
Source: Stellar MLS #W7880747 Report a problem | ||
| 3/25/2026 | Price change | $200,000-12.9%$111/sqft |
Source: Stellar MLS #W7880747 Report a problem | ||
| 3/4/2026 | Price change | $229,700-2.1%$128/sqft |
Source: Stellar MLS #W7880747 Report a problem | ||
| 2/26/2026 | Price change | $234,700-2.1%$130/sqft |
Source: Stellar MLS #W7880747 Report a problem | ||
| 2/13/2026 | Price change | $239,700-4%$133/sqft |
Source: Stellar MLS #W7880747 Report a problem | ||
| 11/25/2025 | Price change | $249,700-3.9%$139/sqft |
Source: Stellar MLS #W7880747 Report a problem | ||
| 11/14/2025 | Listed for sale | $259,700-7.2%$144/sqft |
Source: Stellar MLS #W7880747 Report a problem | ||
| 11/2/2025 | Listing removed | $279,900$156/sqft |
Source:  HCMLS #2254663 Report a problem HCMLS #2254663 Report a problem | ||
| 9/20/2025 | Price change | $279,900+27.3%$156/sqft |
Source: HCMLS #2254663 Report a problem | ||
| 8/29/2025 | Price change | $219,900-8.3%$122/sqft |
Source: HCMLS #2254663 Report a problem | ||
| 8/1/2025 | Price change | $239,900-4%$133/sqft |
Source: HCMLS #2254663 Report a problem | ||
| 7/26/2025 | Price change | $249,900-2.7%$139/sqft |
Source: HCMLS #2254663 Report a problem | ||
| 7/17/2025 | Listed for sale | $256,900$143/sqft |
Source: Stellar MLS #W7877413 Report a problem | ||
| 5/7/2025 | Listing removed | $256,900$143/sqft |
Source: HCMLS #2252726 Report a problem | ||
| 4/25/2025 | Price change | $256,900-4.8%$143/sqft |
Source: HCMLS #2252726 Report a problem | ||
| 4/16/2025 | Price change | $269,900-3.6%$150/sqft |
Source: HCMLS #2252726 Report a problem | ||
| 4/9/2025 | Listed for sale | $279,900-9.4%$156/sqft |
Source: Stellar MLS #W7874315 Report a problem | ||
| 3/25/2024 | Listing removed | -- |
Source: HCMLS #2234806 Report a problem | ||
| 1/27/2024 | Price change | $309,000-3.4%$172/sqft |
Source: HCMLS #2234806 Report a problem | ||
| 10/27/2023 | Listed for sale | $319,998+1354.5%$178/sqft |
Source: HCMLS #2234806 Report a problem | ||
| 4/15/2021 | Sold | $22,000+46.7%$12/sqft |
Source: Public Record Report a problem | ||
| 6/14/2013 | Sold | $15,000$8/sqft |
Source: HCMLS #2142877 Report a problem | ||
Public tax history
| Year | Property taxes | Tax assessment |
|---|---|---|
| 2025 | $3,587 -12.2% | $285,894 -8.3% |
| 2024 | $4,087 -7.3% | $311,610 +3% |
| 2023 | $4,409 +1054% | $302,534 +1602% |
| 2022 | $382 +60.1% | $17,775 +115.5% |
| 2021 | $239 +2.7% | $8,250 |
| 2020 | $233 +36.9% | $8,250 -21.4% |
| 2019 | $170 +14.2% | $10,500 +8.5% |
| 2018 | $149 -39.7% | $9,675 -7.9% |
| 2017 | $247 | $10,500 |
| 2016 | $247 +2.1% | $10,500 -8.5% |
| 2015 | $242 -4.8% | $11,475 |
| 2014 | $254 +37.2% | $11,475 |
| 2013 | $185 -6% | $11,475 -10.5% |
| 2012 | $197 -8.6% | $12,825 -10% |
| 2011 | $215 | $14,250 -5% |
| 2010 | -- | $15,000 -25.9% |
| 2009 | $305 -5.4% | $20,250 -3.6% |
| 2008 | $323 -10.2% | $21,000 +1.8% |
| 2006 | $360 | $20,625 +66.7% |
| 2005 | -- | $12,375 +50% |
| 2004 | $155 +8.3% | $8,250 +10% |
| 2003 | $144 -17% | $7,500 -16.7% |
| 2002 | $173 -3.9% | $9,000 -5.1% |
| 2001 | $180 -1.5% | $9,483 |
| 2000 | $183 | $9,483 |
Find assessor info on the county website
Neighborhood: Brookridge
Nearby homes
- $92,4552 bd2 ba1.1k sqft15067 Brookridge Blvd, Brooksville, FL 34613Off Market
- $92,455-- bd-- ba1.1k sqft15067 Brookridge Blvd, Brooksville, FL 34613Off Market
- $182,9002 bd2 ba1.1k sqft15067 Brookridge Blvd, Brooksville, FL 34613Off Market
- $225,0003 bd2 ba1.4k sqft15031 Brookridge Blvd, Brooksville, FL 34613Sold
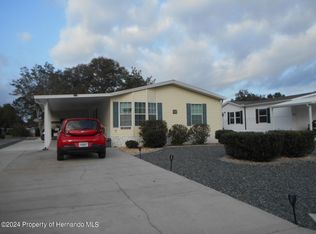
- $195,0002 bd2 ba1.3k sqft15073 Brookridge Blvd, Brooksville, FL 34613Sold
- $266,9992 bd2 ba1.6k sqft15025 Brookridge Blvd, Brooksville, FL 34613For Sale
- $240,6003 bd2 ba2k sqft15079 Brookridge Blvd, Brooksville, FL 34613Off Market
- $232,9003 bd2 ba1.5k sqft15019 Brookridge Blvd, Brooksville, FL 34613Off Market
Nearby schools
GreatSchools rating
- 6/10Pine Grove Elementary SchoolGrades: PK-5Distance: 1.5 mi
- 6/10West Hernando Middle SchoolGrades: 6-8Distance: 1.5 mi
- 3/10Central High SchoolGrades: 9-12Distance: 1.6 mi
Schools provided by the listing agent
- Elementary: Pine Grove Elementary School
- Middle: West Hernando Middle School
- High: Central High School
Source: Stellar MLS. This data may not be complete. We recommend contacting the local school district to confirm school assignments for this home.
Get a cash offer in 3 minutes
Find out how much your home could sell for in as little as 3 minutes with a no-obligation cash offer.
Estimated market value
$210,100
Get a cash offer in 3 minutes
Find out how much your home could sell for in as little as 3 minutes with a no-obligation cash offer.
Estimated market value
$210,100
- Florida
- Hernando County
- Brooksville
- 34613
- Brookridge
- 15061 BROOKRIDGE BOULEVARD
Nearby cities
Nearby neighborhoods
Nearby zip codes
Other Brooksville Topics
