Conveniently located in the heart of Spring Hill, this well-maintained fully fenced block home offers flexibility, comfort, and easy access to everything you need. Featuring 2 bedrooms, 1 bathroom, and 1,038 square feet of living space, the home includes a converted garage currently serving as a third bedroom, providing additional space for guests, a home office, hobby room, or growing household. The conversion can easily be returned to a one-car garage if desired. Situated on a spacious 0.20-acre lot, you'll enjoy room to relax, entertain, garden, or store your outdoor equipment. Major updates include a newer A/C installed in 2022 for added peace of mind. Location is key, and this property delivers. Just minutes from Mariner Boulevard and Cortez Boulevard, you'll have quick access to shopping, grocery stores, restaurants, schools, medical facilities, and everyday conveniences. Oak Hill Hospital is approximately 5 minutes away, while the Suncoast/Veterans Expressway is only 10 minutes from the home, providing an easy commute to Tampa in about 40 minutes. Outdoor enthusiasts will appreciate being just 13 minutes from the world-famous Weeki Wachee Springs State Park, where kayaking, paddle boarding, and manatee viewing await. Whether you're a first-time home buyer, investor, down sizer, or someone looking for a centrally located Florida home, this property offers a great opportunity to enjoy the best of Spring Hill living.
For sale
Price cut: $22K (7/17)
$220,000
6402 COVEWOOD DRIVE, SPRING HILL, FL 34609
2beds
1,038sqft
:
Get pre-qualified$1,457/mo
Single Family Residence
Built in 1983
10,000 Square Feet Lot
$216,500 Zestimate®
$212/sqft
$-- HOA
What's special
- 48 days |
- 263 |
- 2 |
Zillow last checked:
Listing updated:
Listed by:
Viviana Juma Penalo 917-498-7356,
REALTY ONE GROUP BEYOND 727-900-7174
Source: Stellar MLS,MLS#: TB8517513 Originating MLS: Suncoast Tampa
Originating MLS: Suncoast Tampa
Facts & features
Interior
Bedrooms & bathrooms
- Bedrooms: 2
- Bathrooms: 1
- Full bathrooms: 1
Primary bedroom
- Features: Ceiling Fan(s), Walk-In Closet(s)
- Level: First
Kitchen
- Features: Dual Sinks, Exhaust Fan, Handicapped Accessible, Pantry
- Level: First
Living room
- Features: Ceiling Fan(s)
- Level: First
Heating
- Central
Cooling
- Central Air
Appliances
- Included: Dryer, Microwave, Range, Range Hood, Refrigerator, Washer
- Laundry: Electric Dryer Hookup, Inside, Laundry Room, Washer Hookup
Features
- Ceiling Fan(s), Primary Bedroom Main Floor, Thermostat, Walk-In Closet(s)
- Flooring: Carpet, Laminate
- Has fireplace: No
Interior area
- Total structure area: 1,038
- Total interior livable area: 1,038 sqft
Video & virtual tour
Property
Parking
- Total spaces: 1
- Parking features: Garage - Attached
- Attached garage spaces: 1
Features
- Levels: One
- Stories: 1
- Exterior features: Private Mailbox, Private Yard
Lot
- Size: 10,000 Square Feet
Details
- Parcel number: R3232317520013540080
- Zoning: PDP
- Special conditions: None
Construction
Type & style
- Home type: SingleFamily
- Property subtype: Single Family Residence
Materials
- Block, Stucco
- Foundation: Slab
- Roof: Shingle
Condition
- New construction: No
- Year built: 1983
Utilities & green energy
- Sewer: Septic Tank
- Water: Public
- Utilities for property: BB/HS Internet Available, Cable Available, Electricity Available, Fiber Optics, Phone Available, Street Lights, Water Available
Community & HOA
Community
- Security: Security System
- Pet fee: $0 monthly
- Subdivision: SPRING HILL
HOA
- Has HOA: No
Location
- Region: Spring Hill
Financial & listing details
- Price per square foot: $212/sqft
- Tax assessed value: $136,940
- Annual tax amount: $1,922
- Date on market: 6/9/2026
- Cumulative days on market: 48 days
- Listing terms: Cash,Conventional,FHA,VA Loan
- Ownership: Fee Simple
- Total actual rent: 0
- Electric utility on property: Yes
- Road surface type: Asphalt
Estimated market value
$216,500
$206,000 - $227,000
$1,604/mo
Price history
| Date | Event | Price |
|---|---|---|
| 7/17/2026 | Price change | $220,000-9.1%$212/sqft |
Source:  Stellar MLS #TB8517513 Report a problem Stellar MLS #TB8517513 Report a problem | ||
| 6/26/2026 | Price change | $242,000-3.2%$233/sqft |
Source: Stellar MLS #TB8517513 Report a problem | ||
| 6/9/2026 | Listed for sale | $250,000$241/sqft |
Source: Stellar MLS #TB8517513 Report a problem | ||
Public tax history
| Year | Property taxes | Tax assessment |
|---|---|---|
| 2025 | $1,922 +0.8% | $125,642 +2.9% |
| 2024 | $1,908 +4.6% | $122,101 +3% |
| 2023 | $1,824 +5.4% | $118,545 +3% |
| 2022 | $1,731 +2.1% | $115,092 +63.2% |
| 2021 | $1,696 +178.7% | $70,536 +74.4% |
| 2020 | $608 | $40,443 +2.3% |
| 2019 | -- | $39,534 +1.9% |
| 2018 | $87 -75.7% | $38,797 +2.1% |
| 2017 | $360 | $37,999 +2.1% |
| 2016 | $360 +3.3% | $37,217 +0.7% |
| 2015 | $348 -19.6% | $36,958 +0.8% |
| 2014 | $433 +141.7% | $36,665 +1.5% |
| 2013 | $179 -6.1% | $36,123 +0.2% |
| 2012 | $191 -22.3% | $36,044 -8.6% |
| 2011 | $246 | $39,415 -3.5% |
| 2010 | -- | $40,848 +2.7% |
| 2009 | $248 -1.2% | $39,774 +0.2% |
| 2008 | $251 +3.2% | $39,686 +5.6% |
| 2006 | $243 | $37,590 +3% |
| 2005 | -- | $36,495 +3% |
| 2004 | $218 +4.4% | $35,432 +1.9% |
| 2003 | $209 +8.9% | $34,771 +2.4% |
| 2002 | $192 +4.8% | $33,956 +1.6% |
| 2001 | $183 +11.6% | $33,421 +3% |
| 2000 | $164 | $32,448 |
Find assessor info on the county website
Monthly payment
Est. payment
Payment breakdown
Explore the cost of this home by adjusting the details. Changes won't be saved.Climate risks
Neighborhood: 34609
Nearby schools
GreatSchools rating
- 6/10Pine Grove Elementary SchoolGrades: PK-5Distance: 3.3 mi
- 6/10West Hernando Middle SchoolGrades: 6-8Distance: 3.1 mi
- 3/10Central High SchoolGrades: 9-12Distance: 3 mi
- $260,8003 bd2 ba1.5k sqft6410 Covewood Dr, Spring Hill, FL 34609Off Market
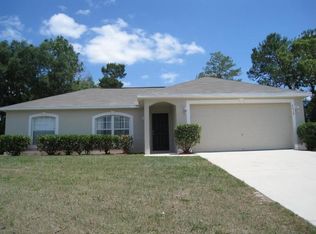
- $246,7003 bd2 ba1.3k sqft6394 Covewood Dr, Spring Hill, FL 34609Off Market
- $194,6002 bd1 ba1.2k sqft6487 Grapewood Rd, Spring Hill, FL 34609Off Market
- $217,5003 bd2 ba1.1k sqft6495 Grapewood Rd, Spring Hill, FL 34609Off Market
- $223,0002 bd1 ba1k sqft6418 Covewood Dr, Spring Hill, FL 34609Off Market
- $299,0004 bd2 ba1.8k sqft6479 Grapewood Rd, Spring Hill, FL 34609For Sale
- $361,1003 bd2 ba2.1k sqft6386 Covewood Dr, Spring Hill, FL 34609Off Market
- $264,9003 bd2 ba1.2k sqft6503 Grapewood Rd, Spring Hill, FL 34609Sold
A local agent can set up tours, give advice and negotiate with sellers.
Similar homes
- $244,0003 bd2 ba1.4k sqft5392 MARINER BOULEVARD, SPRING HILL, FL 34609For Sale
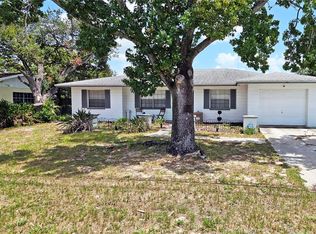
 MLS ID #O6422055, Greg Blackall, VERANDA REALTY GROUP. Stellar MLS
 - $240,0003 bd2 ba1.5k sqft12989 LINDEN DRIVE, SPRING HILL, FL 34609For Sale
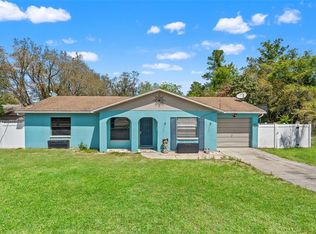 MLS ID #W7884534, Adrian Cabrera, FLORIDAS A TEAM REALTY. Stellar MLS
 - $285,0003 bd2 ba1.4k sqft3333 AGAR AVENUE, SPRING HILL, FL 34609For Sale
 MLS ID #TB8530610, Dawn Walls, MARK SPAIN REAL ESTATE. Stellar MLS
 - $236,0002 bd2 ba1k sqft11275 LINDEN DRIVE, SPRING HILL, FL 34609For Sale
 MLS ID #O6385671, Karen Albright, OPENDOOR BROKERAGE LLC. Stellar MLS
 - $229,9002 bd2 ba1.4k sqft11078 Heathrow Ave, Spring Hill, FL 34609For SaleMLS ID #2259464, Lizette Napoli, LPT Realty, LLC. HCMLS
- $250,0002 bd2 ba1k sqft9129 SEWELL LANE, SPRING HILL, FL 34608For SaleMLS ID #TB8516727, Cherry Norris, KELLER WILLIAMS RLTY NEW TAMPA. Stellar MLS
- $234,9002 bd2 ba1.1k sqft3136 CLOISTER COURT, SPRING HILL, FL 34606For SaleMLS ID #TB8515406, Duskie Smith, LPT REALTY, LLC. Stellar MLS
- $279,9002 bd2 ba1.4k sqft5389 FROST ROAD, SPRING HILL, FL 34606For SaleMLS ID #TB8528344, MARIO MORALES, MORALES REALTY & DEVELOPMENT INC. Stellar MLS
- $210,0003 bd2 ba984 sqft12909 LITEWOOD DRIVE, HUDSON, FL 34669For SaleMLS ID #TB8531654, Bradley Dreher, GRAYSTONE REAL ESTATE. Stellar MLS
- $240,0003 bd1 ba1.1k sqft6452 TREEHAVEN DRIVE, SPRING HILL, FL 34606For SaleMLS ID #W7883188, Christine Bislick, PREMIER PROPERTY SOLUTIONS. Stellar MLS
- $199,9002 bd2 ba1k sqft12 CHINABERRY CIRCLE, HOMOSASSA, FL 34446For SaleMLS ID #W7887953, GREG Klesius, GULF COAST FISHING HOMES RLTY. Stellar MLS
- $300,0002 bd2 ba1.4k sqft325 GULFPORT LANE, SPRING HILL, FL 34608For SaleMLS ID #TB8531764, Rosa Valdivia, FRIENDS REALTY LLC. Stellar MLS
- $299,0002 bd2 ba1.1k sqft4435 BAYRIDGE COURT, SPRING HILL, FL 34606For SaleMLS ID #TB8520647, Homi Kamalimoghaddam, LPT REALTY, LLC. Stellar MLS
- $170,0002 bd2 ba1.3k sqft7363 BROOKRIDGE CENTRAL BOULEVARD, BROOKSVILLE, FL 34613For SaleMLS ID #W7886286, Glenn Henson, TROPIC SHORES REALTY LLC. Stellar MLS
- $200,0003 bd1 ba1k sqft27197 SIMONA AVENUE, BROOKSVILLE, FL 34602For SaleMLS ID #TB8462350, Fabi Sandow, FLORIDA HOMES REALTY & MORTGAGE. Stellar MLS
- $199,9003 bd1 ba888 sqft10450 EASTSIDE AVENUE, BROOKSVILLE, FL 34601For SaleMLS ID #W7886252, Jami Frazier, PA, SOUTHERN COAST TO COUNTRY RLTY. Stellar MLS
- $235,0003 bd2 ba1.5k sqft7494 GORDON LOOP, BROOKSVILLE, FL 34601For SaleMLS ID #TB8487820, Dylan Miller, DALTON WADE INC. Stellar MLS
- $249,9003 bd2 ba960 sqft27319 DALE AVENUE, BROOKSVILLE, FL 34602For SaleMLS ID #TB8462988, Patty Martinez, DAYSTAR REALTY. Stellar MLS
- $248,9002 bd2 ba1.1k sqft7170 LEXINGTON CIRCLE, BROOKSVILLE, FL 34602For SaleMLS ID #TB8471714, Terri Woodall, HERNANDO EAST REALTY INC.. Stellar MLS
- $209,9003 bd2 ba1k sqft8907 WAYWARD CIRCLE, HUDSON, FL 34667For SaleMLS ID #W7886983, Keith Morris, SIRROM REALTY LLC. Stellar MLS
