POOL HOME...Enjoy Florida living year-round! Welcome to this charming 2-bedroom, 2-full bath home that's all about relaxed Florida living! Take a dip in your in-ground pool or unwind on the expansive lanai, featuring two covered sitting areas, perfect for morning coffee, evening cocktails, or hosting family and friends. Inside you'll love the bright and cheerful Florida room filled with natural light and great vibes all day long. Perfect spot to relax, read or enjoy the view of your private pool area. Commuters will appreciate the easy access to I-75 and Hwy. 50 just minutes away making trips to Tampa, Wesley Chapel, Ocala and Orlando areas a breeze. Golf lovers will be thrilled to be be just 1/4 mile from Sherman Hills golf course offering 18 holes on beautiful rolling hills plus a Club House for socializing. This home checks all the boxes for comfort and convenience. New roof January of 2025, NO HOA or CDD, AND NOT LOCATED IN A FLOOD ZONE AREA.
Pending
Price cut: $4K (7/20)
$248,900
7170 LEXINGTON CIRCLE, BROOKSVILLE, FL 34602
2beds
1,102sqft
:
Get pre-qualified$1,649/mo
Single Family Residence
Built in 1986
7,701 Square Feet Lot
$245,300 Zestimate®
$226/sqft
$-- HOA
What's special
In-ground poolExpansive lanaiNatural lightTwo covered sitting areas
- 185 days |
- 990 |
- 100 |
Zillow last checked:
Listing updated:
Listed by:
Terri Woodall 352-999-2816,
HERNANDO EAST REALTY INC. 352-583-3177
Source: Stellar MLS,MLS#: TB8471714 Originating MLS: Suncoast Tampa
Originating MLS: Suncoast Tampa
Facts & features
Interior
Bedrooms & bathrooms
- Bedrooms: 2
- Bathrooms: 2
- Full bathrooms: 2
Rooms
- Room types: Florida Room
Primary bedroom
- Features: Dual Closets
- Level: First
- Area: 156 Square Feet
- Dimensions: 13x12
Bedroom 2
- Features: Built-in Closet
- Level: First
- Area: 130 Square Feet
- Dimensions: 10x13
Primary bathroom
- Level: First
- Area: 40 Square Feet
- Dimensions: 5x8
Florida room
- Features: No Closet
- Level: First
- Area: 156 Square Feet
- Dimensions: 12x13
Kitchen
- Level: First
- Area: 100 Square Feet
- Dimensions: 10x10
Living room
- Level: First
- Area: 209 Square Feet
- Dimensions: 11x19
Heating
- Central
Cooling
- Central Air
Appliances
- Included: Electric Water Heater, Range, Refrigerator
- Laundry: In Garage
Features
- Ceiling Fan(s)
- Flooring: Carpet, Ceramic Tile
- Has fireplace: No
Interior area
- Total structure area: 2,450
- Total interior livable area: 1,102 sqft
Video & virtual tour
Property
Parking
- Total spaces: 1
- Parking features: Garage - Attached
- Attached garage spaces: 1
- Details: Garage Dimensions: 13x26
Features
- Levels: One
- Stories: 1
- Patio & porch: Covered, Patio, Screened
- Exterior features: Other
- Has private pool: Yes
- Pool features: In Ground, Screen Enclosure
Lot
- Size: 7,701 Square Feet
- Dimensions: 70 x 110
Details
- Parcel number: R3212221100600000160
- Zoning: PDP
- Special conditions: None
Construction
Type & style
- Home type: SingleFamily
- Property subtype: Single Family Residence
Materials
- Block, Stucco
- Foundation: Slab
- Roof: Shingle
Condition
- New construction: No
- Year built: 1986
Utilities & green energy
- Sewer: Public Sewer
- Water: Public
- Utilities for property: Cable Available
Community & HOA
Community
- Pet fee: $0 monthly
- Subdivision: RIDGE MANOR WEST PH IV
HOA
- Has HOA: No
Location
- Region: Brooksville
Financial & listing details
- Price per square foot: $226/sqft
- Tax assessed value: $165,204
- Annual tax amount: $2,863
- Date on market: 2/2/2026
- Cumulative days on market: 185 days
- Ownership: Fee Simple
- Total actual rent: 0
- Road surface type: Paved
Estimated market value
$245,300
$233,000 - $258,000
$1,958/mo
Price history
| Date | Event | Price |
|---|---|---|
| 8/3/2026 | Pending sale | $248,900$226/sqft |
Source:  Stellar MLS #TB8471714 Report a problem Stellar MLS #TB8471714 Report a problem | ||
| 7/20/2026 | Price change | $248,900-1.6%$226/sqft |
Source: Stellar MLS #TB8471714 Report a problem | ||
| 5/29/2026 | Price change | $252,900-6.3%$229/sqft |
Source: Stellar MLS #TB8471714 Report a problem | ||
| 4/17/2026 | Price change | $269,900-2.2%$245/sqft |
Source: Stellar MLS #TB8471714 Report a problem | ||
| 3/25/2026 | Price change | $275,900-4.8%$250/sqft |
Source: Stellar MLS #TB8471714 Report a problem | ||
| 3/4/2026 | Price change | $289,900-1.9%$263/sqft |
Source: Stellar MLS #TB8471714 Report a problem | ||
| 2/2/2026 | Listed for sale | $295,500+287.3%$268/sqft |
Source: Stellar MLS #TB8471714 Report a problem | ||
| 8/30/2002 | Sold | $76,300-4.6%$69/sqft |
Source: Public Record Report a problem | ||
| 3/2/1999 | Sold | $80,000$73/sqft |
Source: Public Record Report a problem | ||
Public tax history
| Year | Property taxes | Tax assessment |
|---|---|---|
| 2025 | $2,864 +258.1% | $165,204 +118% |
| 2024 | $800 +7.9% | $75,790 +3% |
| 2023 | $741 +7.6% | $73,583 +3% |
| 2022 | $689 +0.7% | $71,440 +3% |
| 2021 | $684 +9.5% | $69,359 +1.4% |
| 2020 | $625 | $68,401 +2.3% |
| 2019 | -- | $66,863 +1.9% |
| 2018 | $254 -54.9% | $65,616 +2.1% |
| 2017 | $564 | $64,266 +2.1% |
| 2016 | $564 +0.9% | $62,944 +4.9% |
| 2015 | $559 +12% | $59,997 +7.9% |
| 2014 | $499 +16.2% | $55,594 +1.5% |
| 2013 | $430 +2.6% | $54,772 +0.1% |
| 2012 | $419 -6.4% | $54,703 -7.7% |
| 2011 | $447 | $59,280 -7.8% |
| 2010 | -- | $64,315 -19.1% |
| 2009 | $634 -18.9% | $79,546 -9.7% |
| 2008 | $781 -23.5% | $88,080 +5.6% |
| 2006 | $1,022 | $83,429 +3% |
| 2005 | -- | $80,999 +3% |
| 2004 | $1,012 -30.4% | $78,640 +3.7% |
| 2003 | $1,454 +6.9% | $75,838 +7.3% |
| 2002 | $1,360 +13.2% | $70,688 +11.9% |
| 2001 | $1,202 +10.3% | $63,156 +12% |
| 2000 | $1,089 | $56,396 |
Find assessor info on the county website
Monthly payment
Est. payment
Payment breakdown
Explore the cost of this home by adjusting the details. Changes won't be saved.Climate risks
Neighborhood: 34602
Nearby schools
GreatSchools rating
- 4/10Eastside Elementary SchoolGrades: PK-5Distance: 3.4 mi
- 2/10Hernando High SchoolGrades: PK,6-12Distance: 9.2 mi
- 5/10D. S. Parrott Middle SchoolGrades: 6-8Distance: 11.6 mi
Schools provided by the listing agent
- Elementary: Eastside Elementary School
- Middle: D.S. Parrot Middle
- High: Hernando High
Source: Stellar MLS. This data may not be complete. We recommend contacting the local school district to confirm school assignments for this home.
- $222,3002 bd2 ba1.1k sqft7166 Lexington Cir, Brooksville, FL 34602Off Market

- $285,0002 bd2 ba1.4k sqft7174 Lexington Cir, Brooksville, FL 34602Sold

- $270,5003 bd2 ba1.9k sqft7178 Lexington Cir, Brooksville, FL 34602Off Market
- $237,1002 bd2 ba1.3k sqft7169 Lexington Cir, Brooksville, FL 34602Off Market
- $240,7002 bd2 ba1.4k sqft7173 Lexington Cir, Brooksville, FL 34602Off Market
- $287,6003 bd2 ba1.6k sqft7158 Lexington Cir, Brooksville, FL 34602Off Market
- $286,8003 bd2 ba1.5k sqft7165 Lexington Cir, Brooksville, FL 34602Off Market
- $255,0003 bd2 ba1.4k sqft7177 Lexington Cir, Brooksville, FL 34602Sold
A local agent can set up tours, give advice and negotiate with sellers.
Similar homes
- $251,9003 bd2 ba1.3k sqft7047 WINDMERE ROAD, BROOKSVILLE, FL 34602For Sale

 MLS ID #TB8510814, Jatnna Jimenez, LPT REALTY, LLC. Stellar MLS
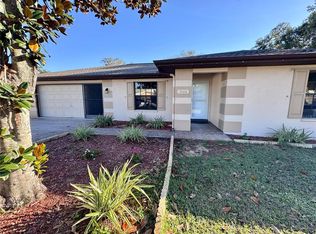
 - $278,0002 bd2 ba1.1k sqft7186 LEXINGTON CIRCLE, BROOKSVILLE, FL 34602For Sale
 MLS ID #TB8502991, Andrea Hernandez, DALTON WADE INC. Stellar MLS
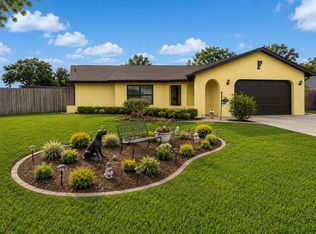
 - $299,9002 bd3 ba1.3k sqft7054 LEXINGTON CIRCLE, BROOKSVILLE, FL 34602For Sale
 MLS ID #TB8531587, Cynthia Walker, DALTON WADE INC. Stellar MLS
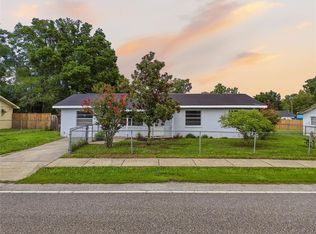
 - $214,9003 bd1 ba1.4k sqft6376 CAMMIE STREET, BROOKSVILLE, FL 34602For Sale
 MLS ID #W7888279, Brian Pfister, RE/MAX SUNSET REALTY. Stellar MLS
 - $249,9003 bd2 ba960 sqft27319 DALE AVENUE, BROOKSVILLE, FL 34602For SaleMLS ID #TB8462988, Patty Martinez, DAYSTAR REALTY. Stellar MLS
- $259,9003 bd2 ba1.5k sqft30939 WATER LILY DRIVE, BROOKSVILLE, FL 34602For SaleMLS ID #W7885346, Jonathan Kryder, SANDPEAK REALTY. Stellar MLS
- $270,0003 bd2 ba1.3k sqft11882 SW 58TH STREET, WEBSTER, FL 33597For SaleMLS ID #OM729190, Diana Wainwright, BLACKHORSE REAL ESTATE LLC. Stellar MLS
- $200,0003 bd1 ba1k sqft27197 SIMONA AVENUE, BROOKSVILLE, FL 34602For SaleMLS ID #TB8462350, Fabi Sandow, FLORIDA HOMES REALTY & MORTGAGE. Stellar MLS
- $250,0003 bd2 ba1.5k sqft35058 WHISPERING OAKS BOULEVARD, DADE CITY, FL 33523For SaleMLS ID #TB8519231, Gina Marie Holm, REST EASY REALTY POWERED BY SELLSTATE. Stellar MLS
- $239,0002 bd2 ba975 sqft37209 LOCK STREET, DADE CITY, FL 33523For SaleMLS ID #TB8529844, Nathan La Pointe, TAMPA BAY EXECUTIVE HOMES. Stellar MLS
- $265,0002 bd2 ba1k sqft8664 CR 639, BUSHNELL, FL 33513For SaleMLS ID #TB8518901, Michelle Arevalo, REALTY HUB. Stellar MLS
- $264,9003 bd2 ba1.4k sqft5080 CEDAR LANE, BROOKSVILLE, FL 34601For SaleMLS ID #TB8534142, Pamela Mott, HEART OF FLORIDA REALTY LLC. Stellar MLS
- $244,9002 bd1 ba1k sqft37318 CARTER AVENUE, DADE CITY, FL 33523For SaleMLS ID #A4701418, James Ashby, WAGNER REALTY. Stellar MLS
- $235,0003 bd2 ba1.3k sqft612 Garden St, Brooksville, FL 34601For SaleMLS ID #2258747, Madeline Reyes-Bonilla, Kings Realty and Rentals. HCMLS
- $235,0003 bd2 ba1.5k sqft7494 GORDON LOOP, BROOKSVILLE, FL 34601For SaleMLS ID #TB8487820, Dylan Miller, DALTON WADE INC. Stellar MLS
- $265,0003 bd2 ba1.5k sqft3415 CR 679, WEBSTER, FL 33597For SaleMLS ID #W7888213, Tiffany Weyant, KW REALTY ELITE PARTNERS. Stellar MLS
- $235,0002 bd2 ba1.1k sqft12199 SW 44TH DRIVE, WEBSTER, FL 33597For SaleMLS ID #W7887503, Sandra Kirby, CHARLES RUTENBERG REALTY INC. Stellar MLS
- $250,0004 bd3 ba1.5k sqft37820 CRYSTAL WAY, DADE CITY, FL 33523For SaleMLS ID #TB8519528, Scott Boise, DADE CITY REALTY. Stellar MLS
- $289,9003 bd2 ba1.3k sqft34798 EVERGREEN WAY, DADE CITY, FL 33523For SaleMLS ID #TB8501663, Wayne Tanner, KILGORE REAL ESTATE OF PASCO. Stellar MLS
- $244,0002 bd2 ba966 sqft12230 SKYLER LANE, SPRING HILL, FL 34609For SaleMLS ID #TB8526211, Robert McDugald, FUTURE HOME REALTY INC. Stellar MLS
