Spacious well maintained doublewide mobile home with 2 bedrooms and 2 full bathroom and a Florida room. The master bedroom has a private bathroom with walk in shower and closet and the second room has a build in dresser for storage. This well-maintained home is move in ready! Situated on 2 acres zoned for livestock, at the rear of the house is a screened in porch and a workshop with electric. This home has had some upgrades to the electrical and plumbing. A quiet neighborhood just 10 miles to shopping in Bushnell and about 16 miles to I-75 with an easy drive to Wesley Chapel (about 33 miles), Dade City (about 18 miles), Brooksville (about 21 miles). Conveniently located to hunting management areas (about 11 miles), fishing, parks, trails at the Withlacoochee State Trail (about 11 miles away) , and boating, fishing and camping at Silver Lake (about 15 miles away).
For sale
$235,000
12199 SW 44TH DRIVE, WEBSTER, FL 33597
2beds
1,104sqft
Manufactured Home, Single Family Residence
Built in 1977
2.04 Acres Lot
$-- Zestimate®
$213/sqft
$-- HOA
What's special
Screened in porchFlorida roomWorkshop with electricWalk in shower
- 72 days
- 120
- 4
Zillow last checked:
Listing updated:
Listed by:
Sandra Kirby 727-804-3940,
CHARLES RUTENBERG REALTY INC 727-538-9200
Source: Stellar MLS,MLS#: W7887503 Originating MLS: Suncoast Tampa
Originating MLS: Suncoast Tampa
Facts & features
Interior
Bedrooms & bathrooms
- Bedrooms: 2
- Bathrooms: 2
- Full bathrooms: 2
Rooms
- Room types: Florida Room
Primary bedroom
- Features: Shower No Tub, Built-in Closet
- Level: First
- Area: 165 Square Feet
- Dimensions: 11x15
Bedroom 2
- Features: Built-in Closet
- Level: First
- Area: 99 Square Feet
- Dimensions: 11x9
Primary bathroom
- Features: Tub With Shower, Linen Closet
- Level: First
Bathroom 1
- Features: Shower No Tub, Walk-In Closet(s)
- Level: First
Dining room
- Features: Built-In Shelving
- Level: First
- Area: 99 Square Feet
- Dimensions: 9x11
Florida room
- Level: First
- Area: 216 Square Feet
- Dimensions: 9x24
Kitchen
- Level: First
- Area: 80 Square Feet
- Dimensions: 8x10
Living room
- Features: Ceiling Fan(s)
- Level: First
- Area: 176 Square Feet
- Dimensions: 16x11
Heating
- Central
Cooling
- Central Air
Appliances
- Included: Range, Range Hood, Refrigerator, Washer, Water Filtration System
- Laundry: Outside
Features
- Ceiling Fan(s)
- Flooring: Carpet, Linoleum
- Doors: Sliding Doors
- Windows: Window Treatments
- Has fireplace: No
Interior area
- Total structure area: 1,404
- Total interior livable area: 1,104 sqft
Video & virtual tour
Property
Parking
- Total spaces: 1
- Parking features: Carport
- Carport spaces: 1
Features
- Levels: One
- Stories: 1
- Patio & porch: Rear Porch, Screened
- Has view: Yes
- View description: Trees/Woods
Lot
- Size: 2.04 Acres
- Dimensions: 165 x 150
- Features: Cleared, Irregular Lot, Level
- Residential vegetation: Oak Trees, Wooded
Details
- Additional structures: Shed(s), Workshop
- Parcel number: R14U005
- Zoning: R2M
- Special conditions: None
Construction
Type & style
- Home type: MobileManufactured
- Architectural style: Ranch
- Property subtype: Manufactured Home, Single Family Residence
- Attached to another structure: Yes
Materials
- Metal Siding
- Foundation: Pillar/Post/Pier
- Roof: Other,Roof Over
Condition
- New construction: No
- Year built: 1977
Utilities & green energy
- Sewer: Septic Tank
- Water: Well
- Utilities for property: Electricity Connected
Community & HOA
Community
- Pet fee: $0 monthly
- Subdivision: CROOM-A-COOCHEE ESTATES
HOA
- Has HOA: No
Location
- Region: Webster
Financial & listing details
- Price per square foot: $213/sqft
- Tax assessed value: $57,080
- Annual tax amount: $552
- Date on market: 7/22/2026
- Cumulative days on market: 72 days
- Listing terms: Cash,Conventional
- Ownership: Fee Simple
- Total actual rent: 0
- Electric utility on property: Yes
- Road surface type: Unimproved, Dirt
- Body type: Double Wide
Estimated market value
Not available
Estimated sales range
Not available
Not available
Price history
| Date | Event | Price |
|---|---|---|
| 7/23/2026 | Listed for sale | $235,000+571.4%$213/sqft |
Source:  Stellar MLS #W7887503 Report a problem Stellar MLS #W7887503 Report a problem | ||
| 5/9/2006 | Sold | $35,000$32/sqft |
Source: Public Record Report a problem | ||
Public tax history
| Year | Property taxes | Tax assessment |
|---|---|---|
| 2025 | $552 +1.7% | $52,420 +2.9% |
| 2024 | $543 +80.4% | $50,950 +3% |
| 2023 | $301 +6.3% | $49,470 +2.3% |
| 2022 | $283 -5.5% | $48,380 +0.4% |
| 2021 | $300 +0.2% | $48,200 +1.4% |
| 2020 | $299 | $47,540 +2.3% |
| 2019 | $299 +3.2% | $46,480 +1.9% |
| 2018 | $290 +5.9% | $45,620 -0.5% |
| 2017 | $274 -2.8% | $45,840 +2.1% |
| 2016 | $281 +3.1% | $44,900 |
| 2015 | $273 -0.9% | $44,900 |
| 2014 | $276 -1.6% | $44,900 -10.9% |
| 2013 | $280 | $50,380 +0.2% |
| 2012 | -- | $50,300 0% |
| 2011 | -- | $50,320 |
| 2010 | -- | $50,320 -5.7% |
| 2009 | -- | $53,356 -9.6% |
| 2008 | -- | $59,052 |
| 2007 | -- | $59,052 +79.1% |
| 2006 | -- | $32,976 +8.1% |
| 2005 | -- | $30,500 +24.2% |
| 2004 | -- | $24,550 +7% |
| 2003 | -- | $22,950 +0.4% |
| 2002 | -- | $22,850 +15.5% |
| 2001 | -- | $19,790 +5.3% |
| 2000 | -- | $18,800 -3.6% |
| 1999 | -- | $19,500 |
Find assessor info on the county website
Monthly payment
Climate risks
Neighborhood: 33597
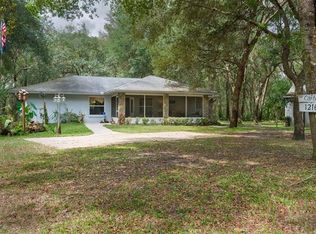
Similar homes
- $240,0003 bd2 ba1.3k sqft11882 SW 58TH STREET, WEBSTER, FL 33597For Sale
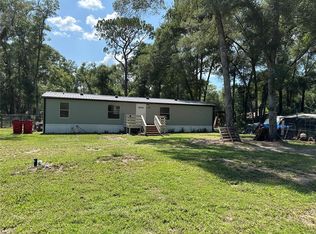
 MLS ID #OM729190, Diana Wainwright, BLACKHORSE REAL ESTATE LLC. Stellar MLS
 - $225,0003 bd3 ba1.4k sqft11934 CR 656H, WEBSTER, FL 33597For Sale
 MLS ID #TB8536878, Brittany White, KENNARD REALTY GROUP, INC. Stellar MLS
 - $239,9003 bd2 ba1.1k sqft11817 SW 58TH STREET, WEBSTER, FL 33597For Sale
 MLS ID #G5112819, Erica Wood, COLDWELL BANKER HUBBARD HANSEN. Stellar MLS
 - $155,9002 bd2 ba924 sqft4547 CR 692, WEBSTER, FL 33597For Sale
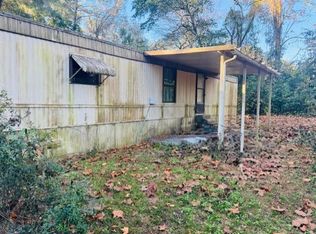 MLS ID #G5106761, Erica Wood, COLDWELL BANKER HUBBARD HANSEN. Stellar MLS
 - $205,0003 bd2 ba960 sqft2341 SE 102ND LANE, WEBSTER, FL 33597For SaleMLS ID #G5117556, Jessica Duteau, DUTEAU REALTY INC. Stellar MLS
- $249,0003 bd2 ba1.4k sqft6590 CR 631, BUSHNELL, FL 33513For SaleMLS ID #G5115393, Erica Wood, COLDWELL BANKER HUBBARD HANSEN. Stellar MLS
- $218,0002 bd2 ba825 sqft9448 ROUSSEAU STREET, WEBSTER, FL 33597New ConstructionMLS ID #G5115727, Keith Williams, MICKI BLACKBURN REALTY. Stellar MLS
- $158,0002 bd2 ba840 sqft13637 CR 737, WEBSTER, FL 33597For SaleMLS ID #G5115599, Dalton Bedgood, CONNIE MAHAN REAL ESTATE GROUP. Stellar MLS
- $350,0003 bd2 ba1.5k sqft3002 SW 127TH AVENUE, WEBSTER, FL 33597For SaleMLS ID #O6417848, Stacey Vazquez, KELLER WILLIAMS REALTY AT THE LAKES. Stellar MLS
- $185,0002 bd2 ba576 sqft10228 SE 24TH STREET, WEBSTER, FL 33597For SaleMLS ID #G5116826, Keith Williams, MICKI BLACKBURN REALTY. Stellar MLS
- $132,9003 bd1 ba720 sqft11417 SW 42ND TERRACE, WEBSTER, FL 33597For SaleMLS ID #G5106758, Erica Wood, COLDWELL BANKER HUBBARD HANSEN. Stellar MLS
- $250,0003 bd2 ba960 sqft6421 SUNNYSIDE RANCH ROAD, BROOKSVILLE, FL 34602For SaleMLS ID #TB8465252, John Soliman, DALTON WADE INC. Stellar MLS
- $150,0003 bd2 ba1k sqft11440 CR 675W, WEBSTER, FL 33597For SaleMLS ID #OM722890, Heather Brown, ROBERTS REAL ESTATE INC. Stellar MLS
- $318,0003 bd2 ba1.4k sqft14240 SR 471, WEBSTER, FL 33597For SaleMLS ID #G5108350, Donny Stokes, FLORIDA REALTY INVESTMENTS. Stellar MLS
- $250,0002 bd2 ba1.2k sqft1109 W C 48, BUSHNELL, FL 33513For SaleMLS ID #G5113223, Connie Mahan, CONNIE MAHAN REAL ESTATE GROUP. Stellar MLS
- $235,0002 bd2 ba900 sqft9170 DAN LYNN STREET, BROOKSVILLE, FL 34601For SaleMLS ID #G5108881, Dale Odom, MICKI BLACKBURN REALTY. Stellar MLS
- $274,9003 bd2 ba1.5k sqft12042 KAMBACK DRIVE, BROOKSVILLE, FL 34614For SaleMLS ID #L4963409, Destiny Wolf, AMPLIFY REAL ESTATE SERVICES FL. Stellar MLS
