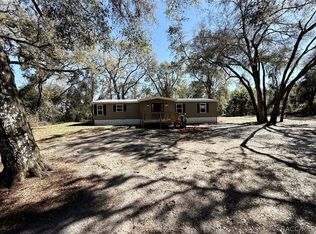
This beautiful new home was built in 2022 and placed on this plot of land in 2023. There is also a built-in shed on the property with access to storage needs. The 0.98 acres of land it was built on provides a spacious, open country view while providing enough trees for a private appeal. The forest green and white color of the home makes that appeal feel even more at home with our national forest. The home is approximately 1387 sq ft and is listed as having 3 bedrooms and 2 bathrooms. When you enter the home, you immediately notice the attention to detail in how the home was built. Features include Crown molding top to bottom, solid soundproof drywall, walk-in closets with spacious storage, new upgraded appliances, hardwood floors, and a HUGE walk-in closet for the kitchen. The master bedroom has an attached master bathroom, which provides even more storage with two closet spaces and a walk-in shower. This new home is built on a well system and includes a new water system that was bought and installed with the home. In addition, the air unit was built new with the home as well. The Floral City Park is right down the road from the home with tennis courts, racket ball courts, basketball courts, frisbee golf, and open fields. There is also a National Trail where people from around the world come to enjoy the view, walking, and biking. If you are interested in setting up a time to see this wonderful new home, please contact us. Thanks.
For sale
$255,000
8054 E Shetland Ln, Floral City, FL 34436
3beds
1,387sqft
Manufactured Home, Single Family Residence
Built in 2022
0.98 Acres Lot
$-- Zestimate®
$184/sqft
$-- HOA
What's special
Solid soundproof drywallSpacious open country viewHardwood floorsWalk-in showerNew upgraded appliances
- 16 days |
- 157 |
- 13 |
Likely to sell faster than
Zillow last checked:
Listing updated:
Listed by:
Matthew Buttner 352-385-7636,
List Now Realty, LLC
Source: Realtors Association of Citrus County,MLS#: 856510 Originating MLS: Realtors Association of Citrus County
Originating MLS: Realtors Association of Citrus CountyFacts & features
Interior
Bedrooms & bathrooms
- Bedrooms: 3
- Bathrooms: 2
- Full bathrooms: 2
Primary bedroom
- Description: Flooring: Carpet
- Features: Ceiling Fan(s), Dual Sinks, En Suite Bathroom, Stall Shower, Walk-In Closet(s), Primary Suite
- Level: Main
Kitchen
- Description: Flooring: Hardwood
- Features: Breakfast Bar, Kitchen Island, Pantry
- Level: Main
Living room
- Description: Flooring: Hardwood
- Level: Main
Heating
- Central, Electric
Cooling
- Central Air, Electric
Appliances
- Included: Dryer, Dishwasher, Electric Oven, Electric Range, Disposal, Microwave, Refrigerator, Water Heater, Washer
- Laundry: Laundry - Living Area
Features
- Breakfast Bar, Coffered Ceiling(s), Dual Sinks, Eat-in Kitchen, Primary Suite, Open Floorplan, Pantry, Split Bedrooms, Shower Only, Separate Shower, Walk-In Closet(s), Window Treatments, Sliding Glass Door(s)
- Flooring: Carpet, Wood
- Doors: Double Door Entry, Sliding Doors
- Windows: Blinds, Double Pane Windows
Interior area
- Total structure area: 1,387
- Total interior livable area: 1,387 sqft
Video & virtual tour
Property
Parking
- Parking features: Driveway, Gravel, Private
- Has uncovered spaces: Yes
Features
- Exterior features: Gravel Driveway
- Pool features: None
Lot
- Size: 0.98 Acres
- Dimensions: 140 x 305
- Features: Rectangular, Wooded
Details
- Additional structures: Shed(s), Storage, Workshop
- Parcel number: 1865221
- Zoning: RURMH
- Special conditions: Standard,Listed As-Is
Construction
Type & style
- Home type: MobileManufactured
- Architectural style: Mobile Home
- Property subtype: Manufactured Home, Single Family Residence
Materials
- Frame, Manufactured, Vinyl Siding
- Foundation: Slab
- Roof: Asphalt,Shingle
Condition
- New Construction
- New construction: No
- Year built: 2022
Utilities & green energy
- Sewer: Septic Tank
- Water: Well
Community & HOA
Community
- Security: Carbon Monoxide Detector(s), Smoke Detector(s)
- Subdivision: Derby Oaks
HOA
- Has HOA: No
Location
- Region: Floral City
Financial & listing details
- Price per square foot: $184/sqft
- Tax assessed value: $202,668
- Annual tax amount: $2,572
- Date on market: 7/30/2026
- Cumulative days on market: 351 days
- Listing terms: Cash,Conventional,FHA,USDA Loan,VA Loan
- Road surface type: Paved
- Body type: Double Wide
Estimated market value
Not available
Estimated sales range
Not available
Not available
Price history
| Date | Event | Price |
|---|---|---|
| 7/30/2026 | Listed for sale | $255,000$184/sqft |
Source:  Realtors Association of Citrus County #856510 Report a problem Realtors Association of Citrus County #856510 Report a problem | ||
| 6/14/2026 | Listing removed | $255,000$184/sqft |
Source: Realtors Association of Citrus County #848214 Report a problem | ||
| 9/17/2025 | Listed for sale | $255,000-4.1%$184/sqft |
Source: Realtors Association of Citrus County #848214 Report a problem | ||
| 9/11/2025 | Listing removed | $266,000$192/sqft |
Source: Realtors Association of Citrus County #848066 Report a problem | ||
| 9/10/2025 | Price change | $266,000+2.7%$192/sqft |
Source: Realtors Association of Citrus County #848066 Report a problem | ||
| 8/14/2025 | Listed for sale | $259,000-0.3%$187/sqft |
Source: Realtors Association of Citrus County #847248 Report a problem | ||
| 8/12/2025 | Listing removed | $259,900$187/sqft |
Source: Realtors Association of Citrus County #846285 Report a problem | ||
| 7/11/2025 | Listed for sale | $259,900+477.6%$187/sqft |
Source: Realtors Association of Citrus County #846285 Report a problem | ||
| 12/4/2023 | Sold | $45,000+12.5%$32/sqft |
Source: Public Record Report a problem | ||
| 6/23/2023 | Sold | $40,000$29/sqft |
Source: Public Record Report a problem | ||
Public tax history
| Year | Property taxes | Tax assessment |
|---|---|---|
| 2025 | $2,572 +651.1% | $202,668 +797.6% |
| 2024 | $342 +6.3% | $22,580 +7.5% |
| 2023 | $322 +4.5% | $21,000 +0.8% |
| 2022 | $308 +5.5% | $20,840 +5.5% |
| 2021 | $292 +4.7% | $19,751 -2.9% |
| 2020 | $279 +6.2% | $20,340 +24.6% |
| 2019 | $263 -0.6% | $16,323 -3.2% |
| 2018 | $264 -38.2% | $16,870 -39.1% |
| 2017 | $428 -12.9% | $27,723 -3.3% |
| 2016 | $491 | $28,673 +11.6% |
| 2015 | $491 -1.2% | $25,689 +4.9% |
| 2014 | $497 +19.2% | $24,480 +8% |
| 2013 | $417 -7.5% | $22,660 -16.2% |
| 2012 | $450 -6.2% | $27,035 -6.1% |
| 2011 | $480 -3.9% | $28,802 -6% |
| 2010 | $500 -7.6% | $30,630 -3.6% |
| 2009 | $541 -6.3% | $31,775 -7.1% |
| 2008 | $577 -0.2% | $34,210 -2.8% |
| 2007 | $578 -1.6% | $35,200 +1.1% |
| 2006 | $587 +35% | $34,800 +52.6% |
| 2005 | $435 +11.1% | $22,800 +16.9% |
| 2004 | $391 +8.8% | $19,500 +6% |
| 2003 | $360 +13.1% | $18,400 +7% |
| 2002 | $318 +9.4% | $17,200 +15.4% |
| 2000 | $291 | $14,900 |
Find assessor info on the county website
Monthly payment
Climate risks
Neighborhood: 34436
Nearby schools
GreatSchools rating
- 5/10Floral City Elementary SchoolGrades: PK-5Distance: 2.4 mi
- 4/10Inverness Middle SchoolGrades: 6-8Distance: 9.3 mi
- 4/10Citrus High SchoolGrades: 9-12Distance: 8.4 mi
Schools provided by the listing agent
- Elementary: Floral City Elementary
- Middle: Inverness Middle
- High: Citrus High
Source: Realtors Association of Citrus County. This data may not be complete. We recommend contacting the local school district to confirm school assignments for this home.
- $254,0002 bd2 ba1.4k sqft10040 S Arabian Ave, Floral City, FL 34436Off Market
- $149,8003 bd2 ba1.4k sqft8055 E Shetland Ln, Floral City, FL 34436Off Market
- $178,2003 bd2 ba1.7k sqft10011 S Appaloosa Ave, Floral City, FL 34436Off Market
- $15,780-- bd-- ba-- sqft9952 S Arabian Ave, Floral City, FL 34436Off Market
- $154,0003 bd2 ba1.1k sqft10070 S Arabian Ave, Floral City, FL 34436Pending
- $145,6002 bd2 ba1.8k sqft10035 S Appaloosa Ave, Floral City, FL 34436Off Market
- $230,3003 bd2 ba1.7k sqft10021 S Arabian Ave, Floral City, FL 34436Off Market
- $234,6003 bd2 ba1.8k sqft9955 S Appaloosa Ave, Floral City, FL 34436Off Market
A local agent can set up tours, give advice and negotiate with sellers.
Similar homes
- $229,9002 bd2 ba1.6k sqft8114 E DECATUR COURT, FLORAL CITY, FL 34436For Sale

 MLS ID #O6373681, Onell Lee, KELLER WILLIAMS WINTER PARK. Stellar MLS
 - $274,9003 bd2 ba1.6k sqft4185 S Spaniel Trl, Inverness, FL 34450For Sale
 MLS ID #852682, Carl Ramm, Carl J. Ramm. Realtors Association of Citrus County
 - $249,9002 bd1 ba1.3k sqft5601 S Perch Dr, Floral City, FL 34436For Sale
 MLS ID #856297, Camilo Perez, Home Sold Realty LLC. Realtors Association of Citrus County
 - $259,9003 bd2 ba1.1k sqft312 Clark St, Inverness, FL 34452For Sale
 MLS ID #856714, Katie Hensley, Sellstate Next Generation Real. Realtors Association of Citrus County
 - $319,0004 bd2 ba1.8k sqft7633 S CRESCENT LOOP, FLORAL CITY, FL 34436For SaleMLS ID #W7886882, Sara Oquendo, TROPIC SHORES REALTY LLC. Stellar MLS
- $260,0003 bd2 ba1.3k sqft11882 SW 58TH STREET, WEBSTER, FL 33597For SaleMLS ID #OM729190, Diana Wainwright, BLACKHORSE REAL ESTATE LLC. Stellar MLS
- $235,0003 bd2 ba1.3k sqft21390 LEHOUIER DR, BROOKSVILLE, FL 34601For SaleMLS ID #TB8537658, Adriana Echevarria, ORCHARD BROKERAGE, LLC. Stellar MLS
- $254,9002 bd2 ba1.2k sqft9390 E Windwood Loop, Inverness, FL 34450For SaleMLS ID #855522, Louis Newman, Keller Williams Realty - Elite Partners II. Realtors Association of Citrus County
- $239,9003 bd2 ba1.1k sqft7203 W Brady Ln, Homosassa, FL 34446For SaleMLS ID #855060, Louis Newman, Keller Williams Realty - Elite Partners II. Realtors Association of Citrus County
- $269,9004 bd2 ba1.7k sqft132 S Thayer Ave, Lecanto, FL 34461New ConstructionMLS ID #856854, Steven Koleno, Beycome Of Florida LLC. Realtors Association of Citrus County
- $275,0003 bd2 ba1.3k sqft2829 N Lakefront Dr, Hernando, FL 34442For SaleMLS ID #851279, TamBoura Jenkins, Stallions Realty LLC. Realtors Association of Citrus County
- $234,8004 bd2 ba1.8k sqft7690 Gordon Loop, Brooksville, FL 34601For SaleMLS ID #851896, Carol Villani, Plantation Realty, Inc.. Realtors Association of Citrus County
- $225,0003 bd2 ba1.1k sqft5815 N TSALA APOPKA DRIVE, HERNANDO, FL 34442For SaleMLS ID #TB8533776, Stacey Arey, LEE REALTY GROUP. Stellar MLS
- $265,0002 bd2 ba1.2k sqft4047 S GARLAND TERRACE, INVERNESS, FL 34452For SaleMLS ID #G5111135, Kristen Pillar, DOWN HOME REALTY, LLLP. Stellar MLS
- $290,0002 bd2 ba1.2k sqft5071 S Hummingbird Ave, Inverness, FL 34452For SaleMLS ID #856656, Julie Searles, Great American Rlty & Inv.. Realtors Association of Citrus County
- $230,0003 bd2 ba1k sqft5525 W EVANS STREET, COLEMAN, FL 33521For SaleMLS ID #G5108764, Shelly Mauldin, TADLOCK REALTY. Stellar MLS
- $298,9003 bd2 ba1.9k sqft621 E Wacker St, Hernando, FL 34442For SaleMLS ID #855564, John Holloway Jr., The Holloway Group. Realtors Association of Citrus County
- $225,0003 bd2 ba1k sqft93 S Rooks Ave, Inverness, FL 34453For SaleMLS ID #856499, Florida Licensed Broker-Agent, Florida Licensed Brokers/Agents. Realtors Association of Citrus County
- $249,7003 bd2 ba1.1k sqft445 NW 10TH AVENUE, WEBSTER, FL 33597For SaleMLS ID #O6431361, Jales Castro, 4 RIVERS REALTY LLC. Stellar MLS
- $249,0002 bd2 ba1.2k sqft7223 S SESAME STREET TERRACE, HOMOSASSA, FL 34446For SaleMLS ID #TB8516722, Roxanne Bracewell, BRACEWELL & ASSOCIATES REALTY. Stellar MLS
