WELL MAINTAINED AND MOVE IN READY! Check out this 2/2/1 FENCED concrete block home nestled on a .38-acre corner parcel conveniently located in between Crystal River and the Villages! Prominent features include split floor plan, TWO master suites with full bathrooms, luxury vinyl plank flooring THROUGHOUT ENTIRE HOME, covered rear porch, eat-in kitchen, inside laundry room, shed WITH POWER, 12' x 26' metal carport, new windows (2021), new tankless water heater (2025), new roof (2018), new HVAC (2018), underground utilities, PUBLIC WATER, and irrigation system. Property is just a few minute drive to a public boat ramp, the Withlacoochee Trail, the Tsala Apopka Chain of Lakes and downtown Inverness! No HOA fees or regulations! Call to schedule a showing today!
For sale
Price cut: $2.4K (9/12)
$252,500
9390 E Windwood Loop, Inverness, FL 34450
2beds
1,247sqft
Single Family Residence
Built in 1986
0.38 Acres Lot
$-- Zestimate®
$202/sqft
$-- HOA
What's special
Shed with powerCovered rear porchIrrigation systemSplit floor planInside laundry roomEat-in kitchen
- 108 days
- 482
- 21
Zillow last checked:
Listing updated:
Listed by:
Louis Newman 352-870-4622,
Keller Williams Realty - Elite Partners II
Source: Realtors Association of Citrus County,MLS#: 855522 Originating MLS: Realtors Association of Citrus County
Originating MLS: Realtors Association of Citrus CountyFacts & features
Interior
Bedrooms & bathrooms
- Bedrooms: 2
- Bathrooms: 2
- Full bathrooms: 2
Heating
- Central, Electric
Cooling
- Central Air, Electric
Appliances
- Included: Dryer, Dishwasher, Electric Oven, Refrigerator, Water Heater, Washer
- Laundry: Laundry - Living Area
Features
- Eat-in Kitchen, Main Level Primary, Multiple Primary Suites, Pantry, Split Bedrooms, Shower Only, Separate Shower, Walk-In Closet(s), Window Treatments, Sliding Glass Door(s)
- Flooring: Luxury Vinyl Plank
- Doors: Sliding Doors
- Windows: Blinds
Interior area
- Total structure area: 1,635
- Total interior livable area: 1,247 sqft
Video & virtual tour
Property
Parking
- Total spaces: 2
- Parking features: Attached, Concrete, Detached Carport, Driveway, Garage, Parking Space(s), RV Access/Parking
- Attached garage spaces: 1
- Has carport: Yes
- Has uncovered spaces: Yes
Features
- Levels: One
- Stories: 1
- Exterior features: Concrete Driveway, Room For Pool
- Pool features: None
- Fencing: Wire,Yard Fenced
Lot
- Size: 0.38 Acres
- Features: Corner Lot, Rectangular, Trees
Details
- Parcel number: 2424001
- Zoning: CLR
- Special conditions: Standard,Listed As-Is
Construction
Type & style
- Home type: SingleFamily
- Architectural style: One Story
- Property subtype: Single Family Residence
Materials
- Stucco
- Foundation: Block, Slab
- Roof: Asphalt,Shingle
Condition
- New construction: No
- Year built: 1986
Utilities & green energy
- Sewer: Septic Tank
- Water: Public
- Utilities for property: High Speed Internet Available
Community & HOA
Community
- Security: Smoke Detector(s)
- Subdivision: Waters Oaks
HOA
- Has HOA: No
Location
- Region: Inverness
Financial & listing details
- Price per square foot: $202/sqft
- Tax assessed value: $172,760
- Annual tax amount: $2,046
- Date on market: 6/11/2026
- Cumulative days on market: 109 days
- Listing terms: Cash,Conventional,FHA,VA Loan
- Road surface type: Paved
Estimated market value
Not available
Estimated sales range
Not available
Not available
Price history
| Date | Event | Price |
|---|---|---|
| 9/12/2026 | Price change | $252,500-0.9%$202/sqft |
Source:  Stellar MLS #OM730726 Report a problem Stellar MLS #OM730726 Report a problem | ||
| 7/20/2026 | Price change | $254,900-1.9%$204/sqft |
Source:  Realtors Association of Citrus County #855522 Report a problem Realtors Association of Citrus County #855522 Report a problem | ||
| 6/11/2026 | Listed for sale | $259,900+5.7%$208/sqft |
Source: Realtors Association of Citrus County #855522 Report a problem | ||
| 5/16/2026 | Listing removed | -- |
Source: Owner Report a problem | ||
| 4/30/2026 | Price change | $245,900-1.6%$197/sqft |
Source: Owner Report a problem | ||
| 3/12/2026 | Price change | $249,900-3.3%$200/sqft |
Source: Owner Report a problem | ||
| 10/31/2025 | Listed for sale | $258,500+14.9%$207/sqft |
Source: Owner Report a problem | ||
| 3/9/2022 | Sold | $225,000+2.3%$180/sqft |
Source:  realMLS #1144450 Report a problem realMLS #1144450 Report a problem | ||
| 2/5/2022 | Pending sale | $220,000$176/sqft |
Source: realMLS #1144450 Report a problem | ||
| 2/3/2022 | Listed for sale | $220,000$176/sqft |
Source: realMLS #1144450 Report a problem | ||
| 1/15/2022 | Pending sale | $220,000$176/sqft |
Source: realMLS #1144450 Report a problem | ||
| 12/27/2021 | Contingent | $220,000$176/sqft |
Source: realMLS #1144450 Report a problem | ||
| 12/6/2021 | Listed for sale | $220,000+98.2%$176/sqft |
Source: realMLS #1144450 Report a problem | ||
| 9/21/2018 | Sold | $111,000-11.1%$89/sqft |
Source: Realtors Association of Citrus County #774534 Report a problem | ||
| 8/20/2018 | Pending sale | $124,900$100/sqft |
Source: ERA American Realty #774534 Report a problem | ||
| 6/22/2018 | Listed for sale | $124,900-3.8%$100/sqft |
Source: American Realty & Inv., ERA - Inverness #774534 Report a problem | ||
| 2/17/2006 | Sold | $129,900+48.5%$104/sqft |
Source: Public Record Report a problem | ||
| 2/26/2004 | Sold | $87,500$70/sqft |
Source: Public Record Report a problem | ||
Public tax history
| Year | Property taxes | Tax assessment |
|---|---|---|
| 2025 | $2,046 +8.1% | $158,683 +2.9% |
| 2024 | $1,892 +2.7% | $154,211 +3% |
| 2023 | $1,842 +64.4% | $149,719 +44.9% |
| 2022 | $1,121 +4.1% | $103,356 +3% |
| 2021 | $1,076 +7.4% | $100,346 +2.1% |
| 2020 | $1,003 +1.1% | $98,320 +2.3% |
| 2019 | $991 -26.7% | $96,109 +16.1% |
| 2018 | $1,352 | $82,794 +14.8% |
| 2017 | $1,352 +8.5% | $72,093 +6.4% |
| 2016 | $1,245 +2.1% | $67,769 +10.1% |
| 2015 | $1,219 +8% | $61,543 -1.8% |
| 2014 | $1,130 -4.3% | $62,670 -3.2% |
| 2013 | $1,180 +3.9% | $64,770 -5.2% |
| 2012 | $1,136 -7.9% | $68,287 -7.9% |
| 2011 | $1,233 +4.2% | $74,152 +2.4% |
| 2010 | $1,183 -13.3% | $72,419 -9.8% |
| 2009 | $1,364 -14.9% | $80,308 -16% |
| 2008 | $1,602 -8.7% | $95,567 -11.4% |
| 2007 | $1,756 +97.7% | $107,900 +33.9% |
| 2006 | $888 -4.5% | $80,600 +2.9% |
| 2005 | $930 +78.9% | $78,300 +56.9% |
| 2004 | $520 +6.3% | $49,900 +1.8% |
| 2003 | $489 +8.5% | $49,000 +2.3% |
| 2002 | $450 +3.7% | $47,900 +4.4% |
| 2000 | $434 | $45,900 |
Find assessor info on the county website
Monthly payment
Est. payment
Payment breakdown
Explore the cost of this home by adjusting the details. Changes won't be saved.Climate risks
Neighborhood: 34450
Nearby schools
Schools provided by the listing agent
- Elementary: Inverness Primary
- Middle: Inverness Middle
- High: Citrus High
Source: Realtors Association of Citrus County. This data may not be complete. We recommend contacting the local school district to confirm school assignments for this home.
Similar homes
- $249,0002 bd2 ba1.5k sqft1641 S VALERIE POINT, INVERNESS, FL 34452For Sale

 MLS ID #O6418421, Jeff Jones, MARK SPAIN REAL ESTATE. Stellar MLS
 - $191,0002 bd2 ba1.1k sqft9871 E Pebble Creek Ct, Inverness, FL 34450For Sale
 MLS ID #854540, Wendy Everett, The Holloway Group. Realtors Association of Citrus County
 - $185,0002 bd2 ba1.1k sqft9776 E Pebble Creek Ct, Inverness, FL 34450For Sale
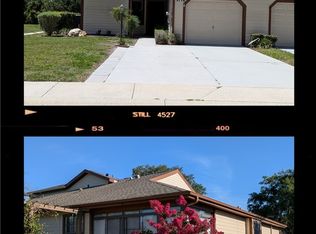 MLS ID #855379, Betty Powell, ERA American Suncoast Realty. Realtors Association of Citrus County
 - $208,0002 bd1 ba1k sqft6633 E Gurley St, Inverness, FL 34452For Sale
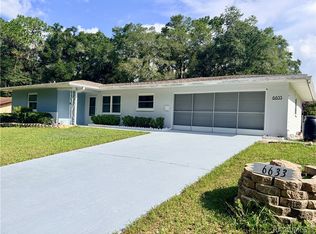 MLS ID #852614, Desiree Griner, Sellstate Next Generation Real. Realtors Association of Citrus County
 - $364,9003 bd2 ba1.2k sqft490 S MINSTREL AVENUE, INVERNESS, FL 34450For SaleMLS ID #L4951143, Ulric Dunbar, III, AMERICAN REALTY. Stellar MLS
- $238,5003 bd2 ba1.4k sqft1635 N FLORIDA AVENUE, HERNANDO, FL 34442For SaleMLS ID #TB8352479, Karen Stukes, ERA AMERICAN SUNCOAST REALTY. Stellar MLS
- $225,0003 bd2 ba1.5k sqft10720 SW 62ND TERRACE, OCALA, FL 34476For SaleMLS ID #OM732218, Lori Busch, BUSCH REALTY. Stellar MLS
