Must see this 2 bedroom, 2 full bath & 1.5 car garage located in the Village of Springdale. This popular ranch style, Austin model is situated on an oversized corner homesite, brick paver driveway & sidewalk. Newer architectural shingle roof & gutters (2022). Newer washer/dryer. Interior of home, newer interior paint, volume ceilings, recessed lights, hardwood flooring throughout living room/dining room & open floor plan concept. Newer gas range & refrigerator. Large master bedroom w/ walk-in closet & master en suite. Oversize lanai w/ outdoor carpet is perfect for enjoying Florida’s wonderful weather. This home is conveniently located near the Publix shopping center, VA clinic, adult pool, Nancy Lopez Country Club & restaurant, First Responders Rec Center & coming soon the Walmart Neighborhood Market off CR 42. All golf car accessible. Bond paid! Call today for your personal tour of this lovely home.
For sale
$259,900
9230 SE 179TH WESLEY STREET, THE VILLAGES, FL 32162
2beds
1,148sqft
Single Family Residence
Built in 2002
7,405 Square Feet Lot
$249,400 Zestimate®
$226/sqft
$204/mo HOA
What's special
Open floor plan conceptVolume ceilingsOversized corner homesiteNewer interior paintRecessed lights
- 170 days
- 275
- 14
Zillow last checked:
Listing updated:
Listed by:
Kevin Russell 352-638-1589,
DOWN HOME REALTY, LLLP 352-753-0976
Source: Stellar MLS,MLS#: G5109957 Originating MLS: Lake and Sumter
Originating MLS: Lake and Sumter
Facts & features
Interior
Bedrooms & bathrooms
- Bedrooms: 2
- Bathrooms: 2
- Full bathrooms: 2
Primary bedroom
- Features: Walk-In Closet(s)
- Level: First
- Area: 195 Square Feet
- Dimensions: 15x13
Bedroom 2
- Features: Walk-In Closet(s)
- Level: First
- Area: 156 Square Feet
- Dimensions: 13x12
Balcony porch lanai
- Level: First
- Area: 240 Square Feet
- Dimensions: 20x12
Dining room
- Level: First
- Area: 132 Square Feet
- Dimensions: 12x11
Kitchen
- Level: First
- Area: 132 Square Feet
- Dimensions: 12x11
Living room
- Level: First
- Area: 221 Square Feet
- Dimensions: 17x13
Heating
- Natural Gas
Cooling
- Central Air
Appliances
- Included: Dishwasher, Disposal, Dryer, Gas Water Heater, Range, Range Hood, Refrigerator, Washer
- Laundry: In Garage
Features
- Ceiling Fan(s), Eating Space In Kitchen, Living Room/Dining Room Combo, Thermostat, Vaulted Ceiling(s), Walk-In Closet(s)
- Flooring: Carpet, Ceramic Tile, Luxury Vinyl, Hardwood
- Windows: Window Treatments
- Has fireplace: No
Interior area
- Total structure area: 1,808
- Total interior livable area: 1,148 sqft
Video & virtual tour
Property
Parking
- Total spaces: 1
- Parking features: Garage - Attached
- Attached garage spaces: 1
- Details: Garage Dimensions: 25x14
Features
- Levels: One
- Stories: 1
- Exterior features: Awning(s), Irrigation System, Rain Gutters
Lot
- Size: 7,405 Square Feet
- Dimensions: 83 x 90
Details
- Parcel number: 6747197000
- Zoning: RES
- Special conditions: None
Construction
Type & style
- Home type: SingleFamily
- Property subtype: Single Family Residence
Materials
- Vinyl Siding
- Foundation: Slab
- Roof: Shingle
Condition
- New construction: No
- Year built: 2002
Details
- Builder model: Austin
Utilities & green energy
- Sewer: Public Sewer
- Water: Public
- Utilities for property: Cable Connected, Electricity Connected, Natural Gas Connected, Public, Sewer Connected, Underground Utilities, Water Connected
Community & HOA
Community
- Pet fee: $0 monthly
- Senior community: Yes
- Subdivision: THE VILLAGES/MARION
HOA
- Has HOA: Yes
- HOA fee: $204 monthly
- HOA name: The Villages Community District
Location
- Region: The Villages
Financial & listing details
- Price per square foot: $226/sqft
- Tax assessed value: $246,364
- Annual tax amount: $3,172
- Date on market: 3/23/2026
- Cumulative days on market: 357 days
- Ownership: Fee Simple
- Total actual rent: 0
- Electric utility on property: Yes
- Road surface type: Asphalt
Estimated market value
$249,400
$237,000 - $262,000
$2,049/mo
Price history
| Date | Event | Price |
|---|---|---|
| 3/23/2026 | Listed for sale | $259,900+0.3%$226/sqft |
Source:  Stellar MLS #G5109957 Report a problem Stellar MLS #G5109957 Report a problem | ||
| 3/16/2026 | Listing removed | $259,000$226/sqft |
Source: Stellar MLS #O6342467 Report a problem | ||
| 1/20/2026 | Price change | $259,000-3.7%$226/sqft |
Source: Stellar MLS #O6342467 Report a problem | ||
| 12/22/2025 | Price change | $269,000-1.8%$234/sqft |
Source: Stellar MLS #O6342467 Report a problem | ||
| 9/10/2025 | Listed for sale | $274,000+131.4%$239/sqft |
Source: Stellar MLS #O6342467 Report a problem | ||
| 4/2/2002 | Sold | $118,400$103/sqft |
Source: Public Record Report a problem | ||
Public tax history
| Year | Property taxes | Tax assessment |
|---|---|---|
| 2025 | $3,236 +9.3% | $156,684 +2.9% |
| 2024 | $2,960 -9.7% | $152,268 +3% |
| 2023 | $3,280 +6.1% | $147,833 +3% |
| 2022 | $3,091 +4.7% | $143,527 +3% |
| 2021 | $2,953 -3.2% | $139,347 +1.4% |
| 2020 | $3,052 +1.1% | $137,423 +2.3% |
| 2019 | $3,018 | $134,333 +1.9% |
| 2018 | $3,018 +8.2% | $131,828 +2.1% |
| 2017 | $2,790 +1.2% | $129,117 +2.1% |
| 2016 | $2,758 | $126,461 +0.7% |
| 2015 | $2,758 +7.4% | $125,582 +0.8% |
| 2014 | $2,567 +1.6% | $124,585 +1.5% |
| 2013 | $2,525 +1.3% | $122,744 +1.7% |
| 2012 | $2,493 -2.5% | $120,692 -3.1% |
| 2011 | $2,557 -1.5% | $124,597 +1.5% |
| 2010 | $2,595 +3.2% | $122,756 +2.7% |
| 2009 | $2,514 +0.9% | $119,529 +0.1% |
| 2008 | $2,491 -4.4% | $119,410 +3% |
| 2007 | $2,605 -3.6% | $115,934 +2.5% |
| 2006 | $2,704 +2.5% | $113,106 +3% |
| 2005 | $2,639 | $109,813 +3% |
| 2004 | $2,639 +81% | $106,614 +326.5% |
| 2002 | $1,458 | $25,000 |
| 2001 | -- | -- |
Find assessor info on the county website
Monthly payment
Est. payment
Payment breakdown
Explore the cost of this home by adjusting the details. Changes won't be saved.Climate risks
Neighborhood: 32162
- $289,0003 bd2 ba1.3k sqft9222 SE 179th Wesley St, The Villages, FL 32162Off Market
- $268,7003 bd2 ba1.3k sqft17999 SE 92nd Amory Ave, The Villages, FL 32162Off Market
- $303,6003 bd2 ba1.5k sqft17991 SE 92nd Amory Ave, The Villages, FL 32162Off Market
- $293,4003 bd2 ba1.5k sqft9227 SE 179th Wesley St, The Villages, FL 32162Off Market
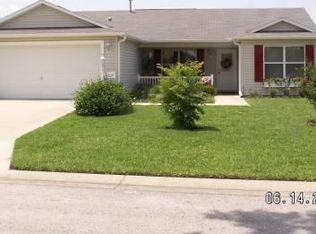
Similar homes
- $249,9002 bd2 ba1.1k sqft9533 SE 168TH MAPLESONG LANE, THE VILLAGES, FL 32162For Sale

 MLS ID #OM729995, Qhuantae Nunn, DALTON WADE INC. Stellar MLS
 - $230,0002 bd2 ba1.3k sqft17513 SE 95TH COURT, SUMMERFIELD, FL 34491For Sale
 MLS ID #G5117060, Gloria Wyninger, TEAM WYN REALTY LLC. Stellar MLS
 - $284,9002 bd2 ba1.3k sqft17353 SE 76TH FLINTLOCK TERRACE, THE VILLAGES, FL 32162For Sale
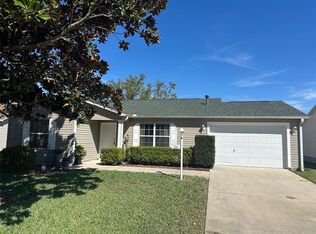 MLS ID #G5109722, Kevin Russell, DOWN HOME REALTY, LLLP. Stellar MLS
 - $299,9002 bd2 ba1.1k sqft17481 SE 76TH FLINTLOCK TERRACE, THE VILLAGES, FL 32162For Sale
 MLS ID #O6426353, Bob Levy, Sr., REAL PROPERTY INTERNATIONAL. Stellar MLS
 - $274,9002 bd2 ba1k sqft892 NASH LOOP, THE VILLAGES, FL 32162For SaleMLS ID #OM725973, Natalie Hayes, GLOBALWIDE REALTY LLC. Stellar MLS
- $295,5002 bd2 ba1.1k sqft675 KENDALL COURT, THE VILLAGES, FL 32162For SaleMLS ID #O6373943, Paul Jacques, XCELLENCE. Stellar MLS
- $239,0003 bd2 ba1.2k sqft9295 SE 163RD STREET, SUMMERFIELD, FL 34491For SaleMLS ID #O6422438, Jeff Jones, MARK SPAIN REAL ESTATE. Stellar MLS
- $289,5602 bd2 ba1.1k sqft1420 FAIRWAY STREET, THE VILLAGES, FL 32162For SaleMLS ID #G5112282, Myra Paxton, MICKI BLACKBURN REALTY. Stellar MLS
- $229,9002 bd2 ba1.1k sqft731 DUMAS STREET, THE VILLAGES, FL 32159For SaleMLS ID #O6419120, Carlos Otero, LA ROSA REALTY LLC. Stellar MLS
- $249,0002 bd2 ba1k sqft1232 ZAPATA PLACE, LADY LAKE, FL 32159For SaleMLS ID #G5109848, Geoffrey Chernault, RIGHT REALTY CONNECTION, INC.. Stellar MLS
- $249,9004 bd2 ba1.3k sqft11585 SE 129TH LANE, OCKLAWAHA, FL 32179For SaleMLS ID #G5116311, Deborah Elliott, CHARLES RUTENBERG REALTY ORLANDO. Stellar MLS
- $228,9002 bd1 ba1.1k sqft716 TRUMAN AVENUE, LADY LAKE, FL 32159For SaleMLS ID #G5113512, Willi Mitchell, SELLSTATE SUPERIOR REALTY. Stellar MLS
- $255,0003 bd3 ba1.1k sqft407 CIERRA OAKS CIRCLE, LADY LAKE, FL 32159For SaleMLS ID #G5112934, Ted Shupe, IM REALTY. Stellar MLS
- $260,0003 bd2 ba1.4k sqft16705 SW 22ND TERRACE ROAD, OCALA, FL 34473For SaleMLS ID #OM726858, Michelle DaSilva, COLDWELL BANKER ELLISON REALTY O. Stellar MLS
- $239,9003 bd2 ba960 sqft13678 SE 55TH AVENUE, SUMMERFIELD, FL 34491For SaleMLS ID #OM727584, Eric Nathanson, TRANS GLOBAL REALTY, INC. Stellar MLS
- $284,9003 bd2 ba1.6k sqft15994 SW 55TH AVENUE ROAD, OCALA, FL 34473For SaleMLS ID #OM731771, Jennifer Hay, AXEN REALTY, LLC. Stellar MLS
- $260,0003 bd2 ba1.3k sqft176 JUNIPER LOOP CIRCLE, OCALA, FL 34480For SaleMLS ID #TB8513512, Jonathan Minerick, HOMECOIN.COM. Stellar MLS
- $225,0003 bd2 ba1.4k sqft125 OAK CIRCLE, OCALA, FL 34472For SaleMLS ID #G5114588, Gustavo Berrios Rosado, IMPERIAL REALTY CENTRAL FL.. Stellar MLS
- $289,9003 bd2 ba1.4k sqft8640 SE 157 PLACE, SUMMERFIELD, FL 34491New ConstructionMLS ID #OM724457, Dave Stafford, DAVID STAFFORD REALTY. Stellar MLS
- $235,4003 bd2 ba1k sqft14476 SE 34TH COURT, SUMMERFIELD, FL 34491For SaleMLS ID #O6276843, Bob Levy, Sr., REAL PROPERTY INTERNATIONAL. Stellar MLS
