Popular Palm model with updated flooring, new roof in 2004 and new HVAC in 2021 and Water heater in 2023. Fenced and shaded back yard with covered patio adds to this beautiful property. There is a heated and finished Florida Room 24x12 can be used as a great den or workout area or extra room for those quests visiting. Located near the community center and pool this is a perfect location. This property had split bedroom design and an open concept. There is very little wasted area in this floor plan and feels much larger than actual footage. The community is near the Villages with golf cart access to shopping, doctors, dining, and much more. Music every night at the squares, and activity at the clubhouse, as well as the pool every day. Fitness room, line dancing, cards and much more. Come check out our great home and take a look at our community.
For sale
$230,000
17513 SE 95TH COURT, SUMMERFIELD, FL 34491
2beds
1,390sqft
Single Family Residence
Built in 1994
7,841 Square Feet Lot
$-- Zestimate®
$165/sqft
$180/mo HOA
What's special
New roofOpen conceptSplit bedroom designUpdated flooringCovered patio
- 48 days
- 105
- 4
Zillow last checked:
Listing updated:
Listed by:
Gloria Wyninger 352-239-1868,
TEAM WYN REALTY LLC 352-239-1868
Source: Stellar MLS,MLS#: G5117060 Originating MLS: Lake and Sumter
Originating MLS: Lake and Sumter
Facts & features
Interior
Bedrooms & bathrooms
- Bedrooms: 2
- Bathrooms: 2
- Full bathrooms: 2
Primary bedroom
- Features: Walk-In Closet(s)
- Level: First
- Area: 224 Square Feet
- Dimensions: 14x16
Bathroom 1
- Features: Walk-In Closet(s)
- Level: First
- Area: 168 Square Feet
- Dimensions: 12x14
Florida room
- Level: First
- Area: 288 Square Feet
- Dimensions: 12x24
Kitchen
- Level: First
- Area: 216 Square Feet
- Dimensions: 12x18
Living room
- Level: First
- Area: 360 Square Feet
- Dimensions: 18x20
Heating
- Central, Electric
Cooling
- Central Air
Appliances
- Included: Convection Oven, Dishwasher, Disposal, Dryer, Electric Water Heater, Range, Range Hood, Refrigerator, Washer
- Laundry: In Garage
Features
- Cathedral Ceiling(s), Ceiling Fan(s), Living Room/Dining Room Combo, Primary Bedroom Main Floor
- Flooring: Engineered Hardwood
- Has fireplace: No
Interior area
- Total structure area: 1,678
- Total interior livable area: 1,390 sqft
Video & virtual tour
Property
Parking
- Total spaces: 2
- Parking features: Driveway, Garage Door Opener
- Attached garage spaces: 2
- Has uncovered spaces: Yes
- Details: Garage Dimensions: 26x20
Features
- Levels: One
- Stories: 1
- Exterior features: Irrigation System, Rain Gutters, Sprinkler Metered
- Fencing: Chain Link
Lot
- Size: 7,841 Square Feet
- Dimensions: 86 x 90
Details
- Parcel number: 6011016016
- Zoning: PUD
- Special conditions: None
Construction
Type & style
- Home type: SingleFamily
- Architectural style: Florida,Ranch
- Property subtype: Single Family Residence
Materials
- Vinyl Siding
- Foundation: Slab
- Roof: Shingle
Condition
- New construction: No
- Year built: 1994
Utilities & green energy
- Sewer: Public Sewer
- Water: Public
- Utilities for property: Electricity Connected, Public, Sewer Connected, Sprinkler Meter, Street Lights, Underground Utilities, Water Connected
Community & HOA
Community
- Features: Buyer Approval Required, Clubhouse, Deed Restrictions, Golf Carts OK, Golf, Pool
- Pet fee: $0 monthly
- Senior community: Yes
- Subdivision: SPRUCE CRK SOUTH 11
HOA
- Has HOA: Yes
- Amenities included: Fitness Center, Gated, Pickleball Court(s), Security, Shuffleboard Court, Spa/Hot Tub, Tennis Court(s), Trail(s)
- Services included: 24-Hour Guard, Common Area Taxes, Community Pool, Manager, Trash
- HOA fee: $180 monthly
- HOA name: Diane Stuky
Location
- Region: Summerfield
Financial & listing details
- Price per square foot: $165/sqft
- Tax assessed value: $203,658
- Annual tax amount: $3,640
- Date on market: 8/28/2026
- Cumulative days on market: 49 days
- Listing terms: Cash,Conventional,FHA,VA Loan
- Ownership: Fee Simple
- Total actual rent: 0
- Electric utility on property: Yes
- Road surface type: Paved
Estimated market value
Not available
Estimated sales range
Not available
$1,770/mo
Price history
| Date | Event | Price |
|---|---|---|
| 8/28/2026 | Listed for sale | $230,000+86.2%$165/sqft |
Source:  Stellar MLS #G5117060 Report a problem Stellar MLS #G5117060 Report a problem | ||
| 10/11/2019 | Sold | $123,500-5%$89/sqft |
Source:  OMCAR #560149 Report a problem OMCAR #560149 Report a problem | ||
| 9/4/2019 | Pending sale | $130,000$94/sqft |
Source: WRIGHT AT HOME REALTY, LLC #560149 Report a problem | ||
| 7/26/2019 | Listed for sale | $130,000-10.3%$94/sqft |
Source: WRIGHT AT HOME REALTY, LLC #560149 Report a problem | ||
| 11/26/2017 | Listing removed | $145,000$104/sqft |
Source: TEAM WYN REALTY, LLC #521591 Report a problem | ||
| 8/15/2017 | Price change | $145,000+0.1%$104/sqft |
Source: TEAM WYN REALTY, LLC #521591 Report a problem | ||
| 7/20/2017 | Listed for sale | $144,850$104/sqft |
Source: TEAM WYN REALTY, LLC #521591 Report a problem | ||
Public tax history
| Year | Property taxes | Tax assessment |
|---|---|---|
| 2025 | $3,640 +5.9% | $203,658 +8.3% |
| 2024 | $3,436 +4.8% | $188,062 +10% |
| 2023 | $3,279 +13.8% | $170,965 +10% |
| 2022 | $2,881 +9.4% | $155,423 +10% |
| 2021 | $2,633 +9% | $141,294 +10% |
| 2020 | $2,416 +8.9% | $128,449 +11.5% |
| 2019 | $2,219 | $115,206 +39.5% |
| 2018 | $2,219 +660.1% | $82,558 +2.1% |
| 2017 | $292 +10.7% | $80,860 +2.1% |
| 2016 | $264 | $79,197 +0.7% |
| 2015 | $264 | $78,646 +0.8% |
| 2014 | $264 -69.5% | $78,022 +1.5% |
| 2013 | $865 +1.6% | $76,869 +1.7% |
| 2012 | $851 -4.4% | $75,584 -3.1% |
| 2011 | $891 -10.6% | $78,009 -8.6% |
| 2010 | $996 +5.4% | $85,355 +2.7% |
| 2009 | $946 +1.1% | $83,111 +0.1% |
| 2008 | $935 -12.9% | $83,028 +3% |
| 2007 | $1,074 -4.8% | $80,610 +2.5% |
| 2006 | $1,128 +4.3% | $78,644 +3% |
| 2005 | $1,082 | $76,354 +3% |
| 2004 | $1,082 +5.6% | $74,132 +4.3% |
| 2002 | $1,024 +8.7% | $71,045 +4.6% |
| 2001 | $942 | $67,891 |
| 2000 | $942 | $67,891 |
Find assessor info on the county website
Monthly payment
Est. payment
Payment breakdown
Explore the cost of this home by adjusting the details. Changes won't be saved.Climate risks
Neighborhood: 34491
Similar homes
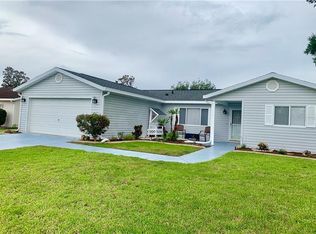
- $229,0002 bd2 ba1.1k sqft9533 SE 168TH MAPLESONG LANE, THE VILLAGES, FL 32162For Sale

 MLS ID #OM729995, Qhuantae Nunn, DALTON WADE INC. Stellar MLS
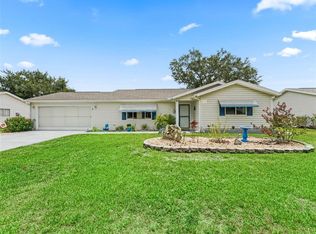
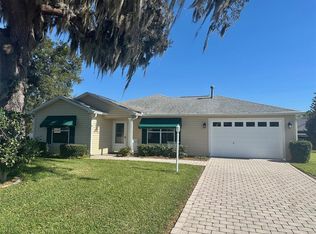
 - $254,9002 bd2 ba1.1k sqft9230 SE 179TH WESLEY STREET, THE VILLAGES, FL 32162For Sale
 MLS ID #G5109957, Kevin Russell, DOWN HOME REALTY, LLLP. Stellar MLS
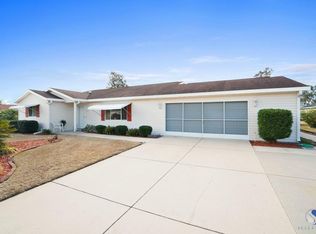
 - $250,0003 bd2 ba1.5k sqft12082 SE 61ST COURT, BELLEVIEW, FL 34420For Sale
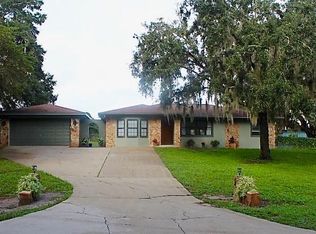 MLS ID #OM733807, Gwen Ehler, LEGACY REALTY & ASSOCIATES. Stellar MLS
 - $265,0003 bd2 ba1.3k sqft10277 SE 158TH PLACE, SUMMERFIELD, FL 34491New Construction
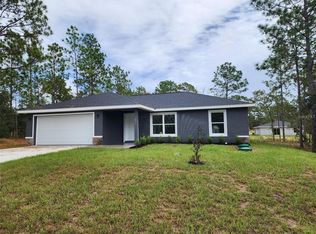 MLS ID #OM732025, Lane White, ASHLAR REALTY. Stellar MLS
 - $222,9003 bd2 ba1.1k sqft3711 SE 140TH LANE, SUMMERFIELD, FL 34491New ConstructionMLS ID #OM733300, Julie Whiteaker, SELLSTATE NEXT GENERATION REALTY. Stellar MLS
- $222,9003 bd2 ba1.1k sqft3745 SE 140TH LANE, SUMMERFIELD, FL 34491New ConstructionMLS ID #OM733280, Julie Whiteaker, SELLSTATE NEXT GENERATION REALTY. Stellar MLS
- $229,9002 bd2 ba1.1k sqft731 DUMAS STREET, THE VILLAGES, FL 32159For SaleMLS ID #O6419120, Carlos Otero, LA ROSA REALTY LLC. Stellar MLS
- $209,9003 bd2 ba1.3k sqft30 SAPPHIRE WAY, OCALA, FL 34472For SaleMLS ID #R4912142, William Jetton, PREMIER PLUS REALTY. Stellar MLS
- $239,9004 bd2 ba1.3k sqft11585 SE 129TH LANE, OCKLAWAHA, FL 32179For SaleMLS ID #G5116311, Deborah Elliott, CHARLES RUTENBERG REALTY ORLANDO. Stellar MLS
- $285,0003 bd2 ba1.5k sqft14431 SE 36TH COURT, SUMMERFIELD, FL 34491For SaleMLS ID #G5118139, Joyce Ann Ellis, CHARLES RUTENBERG REALTY ORLANDO. Stellar MLS
- $224,9003 bd2 ba2k sqft10816 SW 83RD AVENUE, OCALA, FL 34481For SaleMLS ID #OM733351, Tammi Gottfried, NEXT GENERATION REALTY OF MARION COUNTY. Stellar MLS
- $227,0004 bd2 ba1.3k sqft1262 PADGETT CIRCLE, LADY LAKE, FL 32159For SaleMLS ID #O6438923, Karen Albright, OPENDOOR BROKERAGE LLC. Stellar MLS
- $220,0003 bd2 ba1.4k sqft125 OAK CIRCLE, OCALA, FL 34472For SaleMLS ID #G5114588, Gustavo Berrios Rosado, IMPERIAL REALTY CENTRAL FL.. Stellar MLS
- $189,0002 bd2 ba1.5k sqft13381 SE 106TH COURT, OCKLAWAHA, FL 32179For SaleMLS ID #G5117124, Amber Byrne-Shrout, DOWN HOME REALTY, LLLP. Stellar MLS
- $228,9002 bd1 ba1.1k sqft716 TRUMAN AVENUE, LADY LAKE, FL 32159For SaleMLS ID #G5113512, Willi Mitchell, SELLSTATE SUPERIOR REALTY. Stellar MLS
- $228,9003 bd2 ba1.3k sqft13797 SE 40TH COURT, SUMMERFIELD, FL 34491New ConstructionMLS ID #OM728539, William Stiles, LOKATION. Stellar MLS
- $289,9003 bd2 ba1.4k sqft8640 SE 157 PLACE, SUMMERFIELD, FL 34491New ConstructionMLS ID #OM724457, Dave Stafford, DAVID STAFFORD REALTY. Stellar MLS
- $229,9003 bd2 ba1.4k sqft3142 SW 132ND LANE, OCALA, FL 34473For SaleMLS ID #OM729138, Ivette Garcia, MARION OAKS REALTY & PROPERTY. Stellar MLS
- $249,0002 bd2 ba1k sqft1232 ZAPATA PLACE, LADY LAKE, FL 32159For SaleMLS ID #G5109848, Geoffrey Chernault, RIGHT REALTY CONNECTION, INC.. Stellar MLS
- $210,0003 bd2 ba1.3k sqft4 PINE RADIAL TRAIL, OCALA, FL 34472For SaleMLS ID #G5118554, William Monico, KELLER WILLIAMS CORNERSTONE RE. Stellar MLS
