Under contract-accepting backup offers. Don’t miss this great home! Built in 2023, No HOA, Corner Lot, Minutes to The Villages! Why wait to build when you can move right into this beautifully maintained, like-new 3-bedroom, 2-bath home in desirable Belleview Heights Estates? Offering modern finishes, a desirable split floor plan, and low-maintenance living, this home is perfect as a full-time residence, seasonal retreat, or investment property. The bright, open-concept design features vaulted ceilings, durable laminate flooring, and a spacious kitchen with crisp white cabinetry, stainless steel appliances, and a large island that’s perfect for cooking, entertaining, or gathering with family and friends. The private primary suite offers a walk-in shower and comfortable retreat, while two additional bedrooms provide flexibility for guests, a home office, or hobbies. Step outside to enjoy the fenced patio and dedicated dog yard—ideal for pet lovers. Beautiful landscaping with a 10-year rubber mulch and an irrigation system provides year-round curb appeal with minimal upkeep. Conveniently located just minutes from The Villages and Ocala, you’ll enjoy easy access to shopping, restaurants, golf, medical facilities, and nightly entertainment. Move-in ready and offering the perfect blend of modern comfort, convenience, and location—this is a home you won’t want to miss!
Accepting backups
Price cut: $5K (10/6)
$229,900
5311 SE 135TH PLACE, SUMMERFIELD, FL 34491
3beds
1,351sqft
Single Family Residence
Built in 2023
10,019 Square Feet Lot
$227,400 Zestimate®
$170/sqft
$-- HOA
What's special
Modern finishesFenced patioVaulted ceilingsCorner lotSpacious kitchenBright open-concept designDesirable split floor plan
- 189 days
- 395
- 42
Zillow last checked:
Listing updated:
Listed by:
Crissy Gracie 207-240-7645,
EPIQUE REALTY INC. 888-893-3537
Source: Stellar MLS,MLS#: OM722824 Originating MLS: Suncoast Tampa
Originating MLS: Suncoast Tampa
Facts & features
Interior
Bedrooms & bathrooms
- Bedrooms: 3
- Bathrooms: 2
- Full bathrooms: 2
Primary bedroom
- Features: Walk-In Closet(s)
- Level: First
Bedroom 1
- Features: Storage Closet
- Level: First
Kitchen
- Features: Storage Closet
- Level: First
Living room
- Features: No Closet
- Level: First
Heating
- Central
Cooling
- Central Air
Appliances
- Included: Dishwasher, Dryer, Electric Water Heater, Microwave, Range, Refrigerator, Washer
- Laundry: In Garage
Features
- Ceiling Fan(s), Kitchen/Family Room Combo, Living Room/Dining Room Combo, Open Floorplan, Primary Bedroom Main Floor, Split Bedroom, Thermostat, Vaulted Ceiling(s), Walk-In Closet(s)
- Flooring: Luxury Vinyl
- Has fireplace: No
- Furnished: Yes
Interior area
- Total structure area: 1,712
- Total interior livable area: 1,351 sqft
Video & virtual tour
Property
Parking
- Total spaces: 1
- Parking features: Garage - Attached
- Attached garage spaces: 1
Features
- Levels: One
- Stories: 1
- Patio & porch: Patio
- Exterior features: Irrigation System
Lot
- Size: 10,019 Square Feet
- Dimensions: 50 x 125
- Features: Corner Lot
Details
- Parcel number: 4204068070
- Zoning: R1
- Special conditions: None
Construction
Type & style
- Home type: SingleFamily
- Property subtype: Single Family Residence
Materials
- Block
- Foundation: Slab
- Roof: Shingle
Condition
- New construction: No
- Year built: 2023
Utilities & green energy
- Sewer: Private Sewer
- Water: Private, Well
- Utilities for property: Electricity Connected, Sewer Connected, Sprinkler Well, Street Lights, Water Connected
Community & HOA
Community
- Pet fee: $0 monthly
- Subdivision: BELLEVIEW HEIGHTS ESTATE
HOA
- Has HOA: No
Location
- Region: Summerfield
Financial & listing details
- Price per square foot: $170/sqft
- Tax assessed value: $213,484
- Annual tax amount: $3,098
- Date on market: 4/16/2026
- Cumulative days on market: 190 days
- Listing terms: Cash,Conventional,FHA,USDA Loan,VA Loan
- Ownership: Fee Simple
- Total actual rent: 0
- Electric utility on property: Yes
- Road surface type: Paved
Estimated market value
$227,400
$216,000 - $239,000
$1,940/mo
Price history
| Date | Event | Price |
|---|---|---|
| 10/6/2026 | Price change | $229,900-2.1%$170/sqft |
Source:  Stellar MLS #OM722824 Report a problem Stellar MLS #OM722824 Report a problem | ||
| 8/20/2026 | Price change | $234,900-2.1%$174/sqft |
Source: Stellar MLS #OM722824 Report a problem | ||
| 7/16/2026 | Price change | $239,900-2.1%$178/sqft |
Source: Stellar MLS #OM722824 Report a problem | ||
| 6/28/2026 | Price change | $245,000-2%$181/sqft |
Source: Stellar MLS #OM722824 Report a problem | ||
| 6/5/2026 | Price change | $249,900-2%$185/sqft |
Source: Stellar MLS #OM722824 Report a problem | ||
| 5/2/2026 | Price change | $254,900-1.9%$189/sqft |
Source: Stellar MLS #OM722824 Report a problem | ||
| 4/24/2026 | Price change | $259,900-1.9%$192/sqft |
Source: Stellar MLS #OM722824 Report a problem | ||
| 4/20/2026 | Price change | $264,9000%$196/sqft |
Source: Stellar MLS #OM722824 Report a problem | ||
| 4/16/2026 | Listed for sale | $265,000+10.6%$196/sqft |
Source: Stellar MLS #OM722824 Report a problem | ||
| 1/21/2023 | Pending sale | $239,500$177/sqft |
Source: Stellar MLS #G5062584 Report a problem | ||
| 12/27/2022 | Price change | $239,500+4.4%$177/sqft |
Source: Stellar MLS #G5062584 Report a problem | ||
| 12/13/2022 | Listed for sale | $229,500+1539.3%$170/sqft |
Source: Stellar MLS #G5062584 Report a problem | ||
| 2/1/2021 | Sold | $14,000$10/sqft |
Source: Public Record Report a problem | ||
Public tax history
| Year | Property taxes | Tax assessment |
|---|---|---|
| 2025 | $3,098 -11.5% | $213,484 +4.3% |
| 2024 | $3,500 +719.5% | $204,735 +1550% |
| 2023 | $427 +8.6% | $12,408 +10% |
| 2022 | $393 +182.6% | $11,280 +60.4% |
| 2021 | $139 +15.1% | $7,031 +10% |
| 2020 | $121 -0.9% | $6,392 |
| 2019 | $122 | $6,392 +6.3% |
| 2018 | $122 | $6,016 |
Find assessor info on the county website
Monthly payment
Est. payment
Payment breakdown
Explore the cost of this home by adjusting the details. Changes won't be saved.Climate risks
Neighborhood: 34491
Similar homes
- $229,9002 bd2 ba1.3k sqft13828 SE 85TH CIRCLE, SUMMERFIELD, FL 34491For Sale
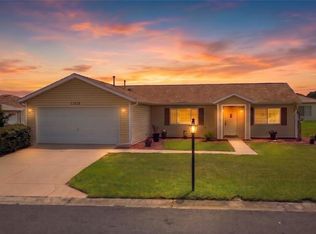
 MLS ID #G5111431, Ira Miller, IM REALTY. Stellar MLS
 - $230,0003 bd2 ba1k sqft3144 SE 144TH PLACE, SUMMERFIELD, FL 34491For Sale
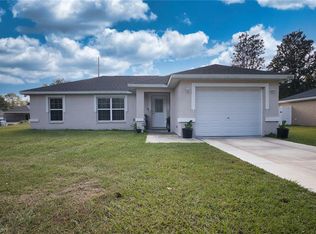 MLS ID #S5151899, Luisa Zanella, AGENT TRUST REALTY CORPORATION. Stellar MLS
 - $245,0003 bd2 ba1.3k sqft2859 SE 140TH PLACE, SUMMERFIELD, FL 34491New Construction
 MLS ID #L4959089, Rodney Washington, KELLER WILLIAMS SOUTH SHORE. Stellar MLS
 - $230,0002 bd2 ba1.5k sqft11268 SE 175TH LANE, SUMMERFIELD, FL 34491For Sale
 MLS ID #TB8551540, Nicholas Techera, DALTON WADE INC. Stellar MLS
 - $234,9003 bd2 ba1.2k sqft13361 SE 101ST AVENUE, BELLEVIEW, FL 34420For SaleMLS ID #G5116682, Eneida Rosado, IMPERIAL REALTY CENTRAL FL.. Stellar MLS
- $249,9902 bd2 ba1.5k sqft17760 SE 108 AVENUE, SUMMERFIELD, FL 34491For SaleMLS ID #OM732120, Joey Lyn DeLuca, STONECREST INTERNATIONAL RLTY. Stellar MLS
- $259,9003 bd2 ba1.6k sqft11793 SE 72ND TERRACE ROAD, BELLEVIEW, FL 34420For SaleMLS ID #OM730014, Stacy Alpizar, PROFESSIONAL REALTY OF OCALA. Stellar MLS
- $259,9002 bd2 ba1.3k sqft17552 SE 96TH COURT, SUMMERFIELD, FL 34491For SaleMLS ID #G5118313, Gerrie Cosme Matias, RE/MAX PREMIER REALTY LADY LK. Stellar MLS
- $225,9993 bd2 ba1.3k sqft30 MAPLE COURSE, OCKLAWAHA, FL 32179For SaleMLS ID #O6412695, Samerson Sylvain, LA ROSA REALTY CW PROPERTIES L. Stellar MLS
- $224,0003 bd2 ba1.3k sqft340 EMERALD ROAD, OCALA, FL 34472For SaleMLS ID #OM727642, Roger Kappel, HOMERUN REALTY. Stellar MLS
- $338,0003 bd2 ba1.7k sqft15136 SE 93RD AVENUE, SUMMERFIELD, FL 34491For SaleMLS ID #OM719040, Sharon Will, PEGASUS REALTY & ASSOC INC. Stellar MLS
- $235,0002 bd2 ba1k sqft13604 SW 40TH CIRCLE, OCALA, FL 34473For SaleMLS ID #S5156785, Oscar Hernandez Perez, LA ROSA REALTY LLC. Stellar MLS
- $287,9003 bd2 ba1.5k sqft12106 SE 74TH TERRACE, BELLEVIEW, FL 34420For SaleMLS ID #OM727235, Jennifer Trail, JUDY L. TROUT REALTY. Stellar MLS
- $249,9003 bd2 ba1.2k sqft13525 SW 43RD CIRCLE, OCALA, FL 34473For SaleMLS ID #OM731700, Russell Barber, BHHS FLORIDA SHOWCASE PROPERTIES IN STELLAR. Stellar MLS
- $339,0003 bd2 ba1.8k sqft14522 SE 1ST AVENUE RD, SUMMERFIELD, FL 34491For SaleMLS ID #V4950224, John Yeater, SOUTHERN EXCLUSIVE REALTY CORP. Stellar MLS
- $284,9993 bd3 ba1.4k sqft17789 SE 113TH TERRACE, SUMMERFIELD, FL 34491For SaleMLS ID #OM731900, Alexus Macblain, KELLER WILLIAMS CORNERSTONE RE. Stellar MLS
- $249,9003 bd2 ba1.2k sqft138 ALMOND ROAD, OCALA, FL 34472For SaleMLS ID #O6438853, Steven Koleno, BEYCOME OF FLORIDA LLC. Stellar MLS
- $319,9003 bd2 ba1.6k sqft8160 SE 164TH PLACE, SUMMERFIELD, FL 34491For SaleMLS ID #OM726123, Scott Coldwell, COLDWELL REALTY SOLD GUARANTEE. Stellar MLS
- $261,0003 bd2 ba1.6k sqft15143 SW 14TH AVENUE ROAD, OCALA, FL 34473For SaleMLS ID #OM724817, Mary Johnson, RE/MAX PREMIER REALTY. Stellar MLS
