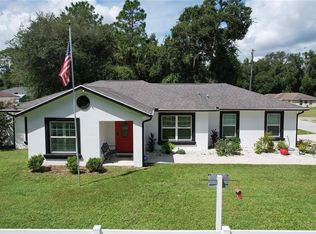
Welcome to this beautiful 3-bedroom, 2-bath home in the heart of Summerfield! Enjoy the freedom of NO HOA and all the comfort this well-maintained. Conveniently located near shopping, dining, medical facilities, and major highways, this property is the perfect combination of comfort, convenience, and value. Don’t miss the opportunity to make this wonderful home yours—schedule your private showing today! ncy. Conveniently located 10 minutes from The Villages and close to shopping, dining, medical facilities, and major roadways, this home offers the perfect combination of comfort, convenience and value. Schedule your private showing today!
For sale
Price cut: $5K (10/5)
$230,000
3144 SE 144TH PLACE, SUMMERFIELD, FL 34491
3beds
1,053sqft
Stock Cooperative, Single Family Residence
Built in 2022
-- sqft lot
$224,900 Zestimate®
$218/sqft
$-- HOA
What's special
- 130 days
- 132
- 14
Zillow last checked:
Listing updated:
Listed by:
Luisa Zanella 786-806-4635,
AGENT TRUST REALTY CORPORATION 407-251-0669
Source: Stellar MLS,MLS#: S5151899 Originating MLS: Osceola
Originating MLS: Osceola
Facts & features
Interior
Bedrooms & bathrooms
- Bedrooms: 3
- Bathrooms: 2
- Full bathrooms: 2
Primary bedroom
- Features: Tub With Shower, Walk-In Closet(s)
- Level: First
- Area: 156 Square Feet
- Dimensions: 12x13
Bedroom 2
- Features: Ceiling Fan(s), Built-in Closet
- Level: First
- Area: 110 Square Feet
- Dimensions: 10x11
Bedroom 3
- Features: Ceiling Fan(s), Built-in Closet
- Level: First
- Area: 110 Square Feet
- Dimensions: 10x11
Dining room
- Features: Kitchen Island, No Closet
- Level: First
- Area: 195 Square Feet
- Dimensions: 13x15
Kitchen
- Features: Pantry
- Level: First
Living room
- Features: Other, No Closet
- Level: First
- Area: 224 Square Feet
- Dimensions: 14x16
Heating
- Central
Cooling
- Central Air
Appliances
- Included: Dishwasher, Dryer, Range, Refrigerator, Washer, Water Purifier, Water Softener
- Laundry: In Garage
Features
- Ceiling Fan(s)
- Flooring: Vinyl
- Doors: Sliding Doors
- Has fireplace: No
Interior area
- Total structure area: 1,502
- Total interior livable area: 1,053 sqft
Video & virtual tour
Property
Parking
- Total spaces: 1
- Parking features: Garage
- Garage spaces: 1
Features
- Levels: One
- Stories: 1
- Exterior features: Private Entrance, Private Mailbox, Private Yard
Lot
- Size: 9,583 Square Feet
Details
- Parcel number: 4217211039
- Zoning: R1
- Special conditions: None
Construction
Type & style
- Home type: Cooperative
- Property subtype: Stock Cooperative, Single Family Residence
Materials
- Block
- Foundation: Block
- Roof: Shingle
Condition
- New construction: No
- Year built: 2022
Utilities & green energy
- Sewer: Septic Tank
- Water: Well
- Utilities for property: Cable Available, Electricity Available, Water Available
Community & HOA
Community
- Pet fee: $0 monthly
- Subdivision: BELLEVIEW HEIGHTS ESTATE
HOA
- Has HOA: No
Location
- Region: Summerfield
Financial & listing details
- Price per square foot: $218/sqft
- Tax assessed value: $183,785
- Annual tax amount: $3,335
- Date on market: 6/15/2026
- Cumulative days on market: 131 days
- Listing terms: Cash,Conventional,FHA
- Ownership: Co-op
- Total actual rent: 0
- Electric utility on property: Yes
- Road surface type: Dirt
Estimated market value
$224,900
$214,000 - $236,000
$1,661/mo
Price history
| Date | Event | Price |
|---|---|---|
| 10/5/2026 | Price change | $230,000-2.1%$218/sqft |
Source:  Stellar MLS #S5151899 Report a problem Stellar MLS #S5151899 Report a problem | ||
| 7/27/2026 | Price change | $235,000-2%$223/sqft |
Source: Stellar MLS #S5151899 Report a problem | ||
| 6/15/2026 | Listed for sale | $239,900+6.6%$228/sqft |
Source: Stellar MLS #S5151899 Report a problem | ||
| 5/9/2023 | Sold | $225,000$214/sqft |
Source: Public Record Report a problem | ||
| 4/10/2023 | Pending sale | $225,000$214/sqft |
Source: Stellar MLS #OM656007 Report a problem | ||
| 4/6/2023 | Listed for sale | $225,000$214/sqft |
Source: Stellar MLS #OM656007 Report a problem | ||
Public tax history
| Year | Property taxes | Tax assessment |
|---|---|---|
| 2025 | $3,335 +8.8% | $183,785 +3.9% |
| 2024 | $3,066 -4.2% | $176,931 -3.6% |
| 2023 | $3,200 +810.1% | $183,613 +2025.2% |
| 2022 | $352 +220.2% | $8,640 +50% |
| 2021 | $110 +5% | $5,760 +6.7% |
| 2020 | $105 -0.9% | $5,400 |
| 2019 | $106 | $5,400 +7.1% |
| 2018 | $106 +9.5% | $5,040 |
| 2017 | $96 +3.7% | $5,040 |
| 2016 | $93 | $5,040 +7.7% |
| 2015 | $93 +4.5% | $4,680 |
| 2014 | $89 -10.3% | $4,680 -13.3% |
| 2013 | $99 +6.4% | $5,400 +7.1% |
| 2012 | $93 -19.5% | $5,040 -22.2% |
| 2011 | $116 -8.4% | $6,480 -10% |
| 2010 | $126 -23.9% | $7,200 -28.6% |
| 2009 | $166 -32.9% | $10,080 -36.4% |
| 2008 | $248 -20.9% | $15,840 -21.4% |
| 2007 | $313 +37.2% | $20,160 +55.6% |
| 2006 | $228 +243.4% | $12,960 +200% |
| 2005 | $66 | $4,320 +71.4% |
| 2004 | $66 -10.9% | $2,520 +16.7% |
| 2002 | $75 +51.1% | $2,160 +20% |
| 2001 | $49 | $1,800 |
| 2000 | $49 | $1,800 |
Find assessor info on the county website
Monthly payment
Est. payment
Payment breakdown
Explore the cost of this home by adjusting the details. Changes won't be saved.Climate risks
Neighborhood: 34491


Similar homes
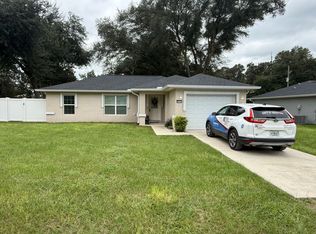
- $242,0003 bd2 ba1.2k sqft2924 SE 142ND PLACE, SUMMERFIELD, FL 34491For Sale
 MLS ID #G5119127, Wyatt Rector, COMPASS FLORIDA LLC. Stellar MLS
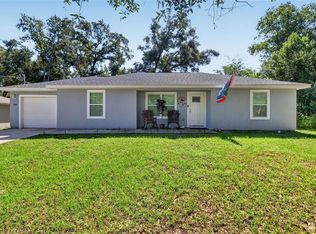
 - $254,9003 bd2 ba1.3k sqft16194 SW 23RD COURT ROAD, OCALA, FL 34473For Sale
 MLS ID #O6447945, Julie Fernandez, OAK AVENUE REAL ESTATE LLC. Stellar MLS
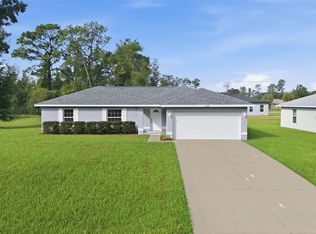
 - $289,9003 bd2 ba1.2k sqft3638 SE 137TH STREET, SUMMERFIELD, FL 34491For Sale
 MLS ID #O6438005, John Marascia, REDFIN CORPORATION. Stellar MLS
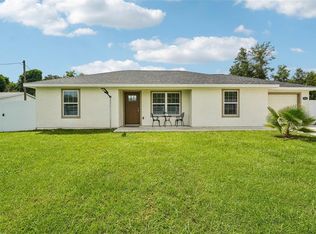
 - $268,9003 bd2 ba1.2k sqft9980 SE 157TH LANE, SUMMERFIELD, FL 34491For Sale
 MLS ID #G5117566, Regina Rodriguez, CENTURY 21 ALTON CLARK. Stellar MLS
 - $259,9002 bd2 ba1.2k sqft13685 SE 90TH COURT, SUMMERFIELD, FL 34491For SaleMLS ID #G5114472, Amanda Fincher, LLC, REALTY EXECUTIVES IN THE VILLAGES. Stellar MLS
- $249,9003 bd2 ba1.4k sqft16342 SW 23RD COURT ROAD, OCALA, FL 34473For SaleMLS ID #OM733631, Jorge Barreiro, TCT REALTY GROUP LLC. Stellar MLS
- $249,9003 bd2 ba1.4k sqft17814 SE 107TH TERRACE, SUMMERFIELD, FL 34491For SaleMLS ID #G5112062, Edalys Ramos, EXP REALTY LLC. Stellar MLS
- $200,0002 bd2 ba1.2k sqft14160 SE 85TH AVENUE, SUMMERFIELD, FL 34491For SaleMLS ID #OM721734, Virgil Kapp, SELLSTATE NGR- SUMMERFIELD. Stellar MLS
- $255,0003 bd2 ba1.3k sqft4801 145TH PLACE, OCALA, FL 34473For SaleMLS ID #OM726417, Nikki Serrano, STELLAR REAL ESTATE AGENCY LLC. Stellar MLS
- $229,9003 bd2 ba1.2k sqft25 DOGWOOD DRIVE TRAIL, OCALA, FL 34472For SaleMLS ID #OM726328, Melissa Gary, HOMERUN REALTY. Stellar MLS
- $222,9003 bd2 ba1k sqft3 PINE TRACK PLACE, OCALA, FL 34472For SaleMLS ID #OM724791, Brenda Lepper, WATSON REALTY CORP. Stellar MLS
- $268,5003 bd2 ba1.3k sqft3535 SE 131ST PLACE, BELLEVIEW, FL 34420For SaleMLS ID #OM727606, Ashley Luciano, LEGACY REALTY & ASSOCIATES. Stellar MLS
- $245,0004 bd2 ba1.5k sqft2838 SW 164TH STREET ROAD, OCALA, FL 34473For SaleMLS ID #TB8546614, Danielle Davis, ELEVE REAL ESTATE LLC. Stellar MLS
- $240,0003 bd2 ba1k sqft29 JUNIPER PASS LANE, OCALA, FL 34472New ConstructionMLS ID #OM725055, Michael Mazzurco, KELLER WILLIAMS CORNERSTONE RE. Stellar MLS
- $238,9953 bd2 ba1.3k sqft10374 SE 126TH LANE, BELLEVIEW, FL 34420New ConstructionMLS ID #OM733504, Joseph Brown, SOUTHERN ATLANTIC REALTY. Stellar MLS
- $244,9003 bd2 ba1k sqft8 LOCUST RUN TRACE, OCALA, FL 34472For SaleMLS ID #OM731269, Tamara Myers, ENGEL & VOLKERS OCALA. Stellar MLS
- $239,9003 bd2 ba1k sqft147 JUNIPER CIRCLE, OCALA, FL 34480New ConstructionMLS ID #OM728011, Whitney Fowler, PLATINUM HOMES AND LAND REALTY. Stellar MLS
- $264,9003 bd2 ba1.4k sqft4660 SW 130TH STREET, OCALA, FL 34473For SaleMLS ID #OM727986, Alberto Rodriguez, CENTRAL CITY REALTY. Stellar MLS
- $249,9903 bd2 ba1.4k sqft6 OAK CIRCLE COURSE, OCALA, FL 34472For SaleMLS ID #OM730149, Anthony Alfarone, REAL BROKER LLC - OCALA. Stellar MLS
- $325,0003 bd2 ba1.5k sqft15055 SE 93RD COURT, SUMMERFIELD, FL 34491For SaleMLS ID #OM728917, Bert Meadows, MEADOWS REALTY, LLC. Stellar MLS
