Under contract-accepting backup offers. Virtually Staged. ** PRICE IMPROVED!!** Move right into this Beautifully Updated 3-bedroom, 1.5-bath Home with bonus room **NO HOA** Perfect for first-time home buyer, or as an investment property. This well-maintained home in Belleview offers a blend of comfort, efficiency, and convenience. Major updates include a metal roof installed in 2019, new energy-efficient windows (2019), a tankless water heater, dishwasher, fresh interior paint, updated flooring, freshly trimmed trees, and an upgraded higher-tonnage A/C system designed to keep the home comfortable year-round. The former garage has been professionally converted into a versatile bonus room, providing additional living space perfect for a family room, home office, playroom, gym, or guest area. Step outside to enjoy the fully fenced backyard, offering plenty of space for play, pets, outdoor entertaining, gardening or simply relaxing in your own private retreat. A storage shed offers additional space for lawn equipment, tools and seasonal items. Conveniently located with easy access to both The Villages and Ocala. You'll enjoy nearby shopping, dining, entertainment, parks, and medical facilities. If you've been searching for an affordable, move-in ready home with significant improvements already completed, this is the one you won't want to miss. Schedule your private showing today! All information is deemed reliable but not guaranteed and should be verified by buyer and buyers agent.
Accepting backups
Price cut: $5.4K (9/9)
$194,500
11984 SE 95TH TERRACE, BELLEVIEW, FL 34420
3beds
1,230sqft
Single Family Residence
Built in 1982
0.25 Acres Lot
$-- Zestimate®
$158/sqft
$-- HOA
What's special
Tankless water heaterFully fenced backyard
- 147 days
- 518
- 52
Zillow last checked:
Listing updated:
Listed by:
Nikki Harrison 352-874-5832,
ERA GRIZZARD REAL ESTATE 352-787-6966
Source: Stellar MLS,MLS#: G5111647 Originating MLS: Ocala - Marion
Originating MLS: Ocala - Marion
Facts & features
Interior
Bedrooms & bathrooms
- Bedrooms: 3
- Bathrooms: 2
- Full bathrooms: 1
- 1/2 bathrooms: 1
Rooms
- Room types: Bonus Room
Primary bedroom
- Features: En Suite Bathroom, Built-in Closet
- Level: First
- Area: 130 Square Feet
- Dimensions: 10x13
Kitchen
- Features: Pantry
- Level: First
- Area: 72 Square Feet
- Dimensions: 8x9
Living room
- Features: Ceiling Fan(s)
- Level: First
- Area: 195 Square Feet
- Dimensions: 13x15
Heating
- Electric
Cooling
- Central Air
Appliances
- Included: Dishwasher, Microwave, Range, Refrigerator, Tankless Water Heater
- Laundry: Inside, Laundry Room
Features
- Ceiling Fan(s)
- Flooring: Vinyl
- Doors: Sliding Doors
- Has fireplace: No
Interior area
- Total structure area: 1,702
- Total interior livable area: 1,230 sqft
Video & virtual tour
Property
Parking
- Parking features: Converted Garage, Driveway
- Has uncovered spaces: Yes
Features
- Levels: One
- Stories: 1
- Exterior features: Lighting, Private Yard
- Fencing: Wood
Lot
- Size: 0.25 Acres
- Residential vegetation: Oak Trees
Details
- Additional structures: Shed(s)
- Parcel number: 4516001005
- Zoning: R-1
- Special conditions: None
Construction
Type & style
- Home type: SingleFamily
- Property subtype: Single Family Residence
Materials
- Block
- Foundation: Slab
- Roof: Metal
Condition
- New construction: No
- Year built: 1982
Utilities & green energy
- Sewer: Septic Tank
- Water: Public
- Utilities for property: BB/HS Internet Available, Cable Available, Electricity Connected, Water Connected
Community & HOA
Community
- Pet fee: $0 monthly
- Subdivision: BELLEVIEW HILLS
HOA
- Has HOA: No
Location
- Region: Belleview
Financial & listing details
- Price per square foot: $158/sqft
- Tax assessed value: $214,883
- Annual tax amount: $3,605
- Date on market: 5/31/2026
- Cumulative days on market: 145 days
- Listing terms: Cash,Conventional,FHA,VA Loan
- Ownership: Fee Simple
- Total actual rent: 0
- Electric utility on property: Yes
- Road surface type: Paved
Estimated market value
Not available
Estimated sales range
Not available
Not available
Price history
| Date | Event | Price |
|---|---|---|
| 9/9/2026 | Price change | $194,500-2.7%$158/sqft |
Source:  Stellar MLS #G5111647 Report a problem Stellar MLS #G5111647 Report a problem | ||
| 7/13/2026 | Price change | $199,900-3.9%$163/sqft |
Source: Stellar MLS #G5111647 Report a problem | ||
| 5/31/2026 | Listed for sale | $208,000+75.5%$169/sqft |
Source: Stellar MLS #G5111647 Report a problem | ||
| 10/28/2005 | Sold | $118,500+91.1%$96/sqft |
Source: Public Record Report a problem | ||
| 1/10/2002 | Sold | $62,000$50/sqft |
Source: Public Record Report a problem | ||
Public tax history
| Year | Property taxes | Tax assessment |
|---|---|---|
| 2025 | $3,755 +9.2% | $208,579 +10% |
| 2024 | $3,437 +14% | $189,617 +10% |
| 2023 | $3,015 +388.4% | $172,379 +283.6% |
| 2022 | $617 +1.7% | $44,936 +3% |
| 2021 | $607 +1.3% | $43,627 +1.4% |
| 2020 | $599 +2.2% | $43,025 +2.3% |
| 2019 | $586 | $42,058 +1.9% |
| 2018 | $586 +7.7% | $41,274 +2.1% |
| 2017 | $545 +18.9% | $40,425 +2.1% |
| 2016 | $458 | $39,594 +8.7% |
| 2015 | $458 +3.2% | $36,426 +0.8% |
| 2014 | $443 +2.5% | $36,137 +1.5% |
| 2013 | $433 -15.8% | $35,603 -12.9% |
| 2012 | $514 -12.6% | $40,892 -10.4% |
| 2011 | $588 -10.4% | $45,627 -9.2% |
| 2010 | $656 -10.4% | $50,277 -19% |
| 2009 | $732 -9.8% | $62,100 -15.7% |
| 2008 | $812 -21.4% | $73,697 -5% |
| 2007 | $1,034 -20.9% | $77,584 +20.7% |
| 2006 | $1,307 +158.1% | $64,286 +47.3% |
| 2005 | $506 | $43,652 +3% |
| 2004 | $506 +49.4% | $42,381 +24.6% |
| 2002 | $339 +22.3% | $34,003 +4.6% |
| 2001 | $277 | $32,494 |
| 2000 | $277 | $32,494 |
Find assessor info on the county website
Monthly payment
Est. payment
Payment breakdown
Explore the cost of this home by adjusting the details. Changes won't be saved.Climate risks
Neighborhood: 34420
Nearby schools
Schools provided by the listing agent
- Elementary: Belleview Elementary School
- Middle: Lake Weir Middle School
- High: Lake Weir High School
Source: Stellar MLS. This data may not be complete. We recommend contacting the local school district to confirm school assignments for this home.

Similar homes
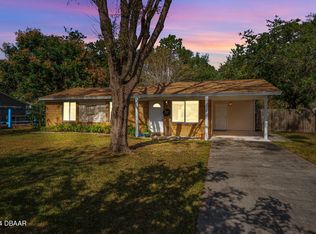
- $179,9003 bd1 ba1k sqft11572 SE 60TH AVENUE, BELLEVIEW, FL 34420For Sale

 MLS ID #O6448829, Samuel Ahola, LOKATION. Stellar MLS
 - $195,9003 bd2 ba1.1k sqft303 OAK TRACK PASS, OCALA, FL 34472For Sale
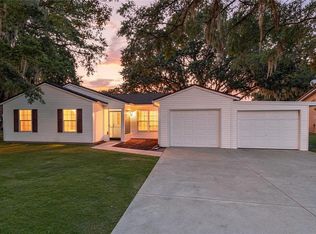 MLS ID #OM733801, Erika Vargas, HELPFUL SALE LLC. Stellar MLS
 - $234,9003 bd2 ba1.2k sqft13361 SE 101ST AVENUE, BELLEVIEW, FL 34420For Sale
 MLS ID #G5116682, Eneida Rosado, IMPERIAL REALTY CENTRAL FL.. Stellar MLS
 - $199,0003 bd2 ba1k sqft213 OAK LANE, OCALA, FL 34472For Sale
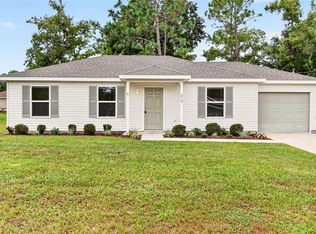 MLS ID #OM733324, Tasha Osbourne, GOLDEN OCALA REAL ESTATE INC. Stellar MLS
 - $287,9003 bd2 ba1.5k sqft12106 SE 74TH TERRACE, BELLEVIEW, FL 34420For SaleMLS ID #OM727235, Jennifer Trail, JUDY L. TROUT REALTY. Stellar MLS
- $186,0002 bd2 ba857 sqft5 HICKORY TRACK RUN, OCALA, FL 34472For SaleMLS ID #O6420414, Lucas Gonzalez, LPT REALTY, LLC. Stellar MLS
- $186,0003 bd2 ba1.4k sqft477 SPRING LANE, OCALA, FL 34472For SaleMLS ID #OM726623, Joseph Altizer-Waters, ENGEL & VOLKERS OCALA. Stellar MLS
- $199,9003 bd1 ba1.1k sqft11855 SE 141ST TERRACE, OCKLAWAHA, FL 32179For SaleMLS ID #G5117288, Jim Richardson, ERA GRIZZARD REAL ESTATE. Stellar MLS
- $238,9953 bd2 ba1.3k sqft10374 SE 126TH LANE, BELLEVIEW, FL 34420New ConstructionMLS ID #OM733504, Joseph Brown, SOUTHERN ATLANTIC REALTY. Stellar MLS
- $238,9993 bd2 ba1.3k sqft12744 SE 102ND TERRACE, BELLEVIEW, FL 34420New ConstructionMLS ID #OM729494, Rosa Maria Maldonado, LPT REALTY, LLC. Stellar MLS
- $237,4993 bd2 ba1.3k sqft12728 SE 102ND TERRACE, BELLEVIEW, FL 34420New ConstructionMLS ID #OM729568, Rosa Maria Maldonado, LPT REALTY, LLC. Stellar MLS
- $200,0003 bd2 ba1.2k sqft740 SE 28TH STREET, OCALA, FL 34471For SaleMLS ID #O6451041, Karen Albright, OPENDOOR BROKERAGE LLC. Stellar MLS
- $200,0003 bd2 ba1.3k sqft47 WATER TRACK LOOP, OCALA, FL 34472AuctionMLS ID #OM724843, Lorena Carter, JASON MITCHELL REAL ESTATE FLO. Stellar MLS
- $205,0003 bd2 ba1k sqft416 WINNERS CIRCLE, LADY LAKE, FL 32159For SaleMLS ID #G5119195, Lisa Carter, ERA GRIZZARD REAL ESTATE. Stellar MLS
- $230,0003 bd2 ba1.4k sqft69 SAPPHIRE ROAD, OCALA, FL 34472For SaleMLS ID #OM724381, Steven Billington, EXP REALTY LLC. Stellar MLS
- $190,0003 bd2 ba1.1k sqft2535 SE 172ND STREET, SUMMERFIELD, FL 34491For SaleMLS ID #OM729738, Jonna Fussa, RE/MAX FOXFIRE - SUMMERFIELD. Stellar MLS
- $267,0003 bd2 ba1.2k sqft11025 SE 132ND PLACE, OCKLAWAHA, FL 32179For SaleMLS ID #G5115563, Alessandro DiMare, COAST TO COAST REAL ESTATE PRO. Stellar MLS
- $249,9903 bd2 ba1.4k sqft6 OAK CIRCLE COURSE, OCALA, FL 34472For SaleMLS ID #OM730149, Anthony Alfarone, REAL BROKER LLC - OCALA. Stellar MLS
- $199,9002 bd2 ba1.3k sqft20145 SE HIGHWAY 42, UMATILLA, FL 32784For SaleMLS ID #O6446998, Kikzeny Cartagena, LPT REALTY, LLC. Stellar MLS
- $244,9003 bd2 ba1.2k sqft13296 SE 33RD COURT, BELLEVIEW, FL 34420For SaleMLS ID #OM723161, Michelle Dinkins, FL HOME SALES & DEV. Stellar MLS
