Why wait to build when you can move into this beautifully maintained 2022 home today? Situated on an oversized 0.35 acre lot in NE Ocala, this move in ready home offers the perfect blend of modern design, privacy, and everyday comfort. The open concept floor plan features a spacious kitchen, that truly serves as the heart of the home. It showcases elegant stone countertops, a large island that's perfect for gathering with family and friends, abundant cabinet space, and a seamless flow into the living and dining areas, creating an ideal setting for both everyday living and effortless entertaining. The private primary suite includes dual vanities, a walk-in closet, and a beautifully designed shower, while the split bedroom layout provides added privacy for guests or family members. Step outside and imagine the possibilities. The generous 0.35 acre lot size with its large backyard offers plenty of room for a pool, pets, space for the little ones to play, outdoor kitchen, privacy, garden, or simply enjoying the peaceful Florida lifestyle. Built in 2022, you'll enjoy the confidence of a newer roof, HVAC system, water heater, and modern construction, helping minimize future maintenance, with NO HOA and 2 car garage. Conveniently located near shopping, restaurants, schools, and major highways, this home offers the perfect combination of comfort, space, and convenience.
For sale
Price cut: $10K (9/11)
$284,999
3880 NE 22ND COURT, OCALA, FL 34479
3beds
1,498sqft
Single Family Residence
Built in 2022
0.35 Acres Lot
$-- Zestimate®
$190/sqft
$-- HOA
What's special
Open concept floor planSpacious kitchenBeautifully designed showerElegant stone countertopsPrivate primary suiteDual vanitiesAbundant cabinet space
- 168 days
- 188
- 30
Zillow last checked:
Listing updated:
Listed by:
Ibon Garcia-Erazo 352-445-4204,
CENTRAL CITY REALTY 352-456-1941
Source: Stellar MLS,MLS#: OM723902 Originating MLS: Ocala - Marion
Originating MLS: Ocala - Marion
Facts & features
Interior
Bedrooms & bathrooms
- Bedrooms: 3
- Bathrooms: 2
- Full bathrooms: 2
Primary bedroom
- Features: Ceiling Fan(s), Pantry, Dual Sinks, Rain Shower Head, Stone Counters, Tub with Separate Shower Stall, Walk-In Closet(s)
- Level: First
- Area: 205.5 Square Feet
- Dimensions: 15x13.7
Bedroom 2
- Features: Other, Built-in Closet
- Level: First
- Area: 118.8 Square Feet
- Dimensions: 12x9.9
Bedroom 3
- Features: Other, Built-in Closet
- Level: First
- Area: 110 Square Feet
- Dimensions: 11x10
Dining room
- Features: Other, No Closet
- Level: First
- Area: 135 Square Feet
- Dimensions: 15x9
Kitchen
- Features: Kitchen Island, Other, Pantry, Stone Counters, Window/Skylight in Bath, Built-in Closet
- Level: First
- Area: 148.8 Square Feet
- Dimensions: 16x9.3
Living room
- Features: Ceiling Fan(s), No Closet
- Level: First
- Area: 197.39 Square Feet
- Dimensions: 16.3x12.11
Heating
- Central
Cooling
- Central Air
Appliances
- Included: Dishwasher, Microwave, Range, Range Hood, Refrigerator
- Laundry: In Garage
Features
- Ceiling Fan(s), Stone Counters
- Flooring: Vinyl
- Has fireplace: No
Interior area
- Total structure area: 1,910
- Total interior livable area: 1,498 sqft
Video & virtual tour
Property
Parking
- Total spaces: 2
- Parking features: Garage
- Garage spaces: 2
- Details: Garage Dimensions: 19x16
Features
- Levels: One
- Stories: 1
- Exterior features: Other, Private Mailbox
Lot
- Size: 0.35 Acres
- Dimensions: 128 x 118
Details
- Parcel number: 1559013001
- Zoning: R1
- Special conditions: None
Construction
Type & style
- Home type: SingleFamily
- Property subtype: Single Family Residence
Materials
- Stucco, Wood Frame
- Foundation: Slab
- Roof: Shingle
Condition
- New construction: No
- Year built: 2022
Utilities & green energy
- Sewer: Septic Tank
- Water: Public
- Utilities for property: Electricity Connected, Sewer Connected, Water Connected
Community & HOA
Community
- Pet fee: $0 monthly
- Subdivision: WRIGHT HEIGHTS
HOA
- Has HOA: No
Location
- Region: Ocala
Financial & listing details
- Price per square foot: $190/sqft
- Tax assessed value: $271,884
- Annual tax amount: $4,071
- Date on market: 5/1/2026
- Cumulative days on market: 170 days
- Listing terms: Cash,Conventional,FHA,VA Loan
- Ownership: Fee Simple
- Total actual rent: 0
- Electric utility on property: Yes
- Road surface type: Paved
Estimated market value
Not available
Estimated sales range
Not available
$1,859/mo
Price history
| Date | Event | Price |
|---|---|---|
| 9/11/2026 | Price change | $284,999-3.4%$190/sqft |
Source:  Stellar MLS #OM723902 Report a problem Stellar MLS #OM723902 Report a problem | ||
| 5/2/2026 | Listed for sale | $295,000+392.5%$197/sqft |
Source: Stellar MLS #OM723902 Report a problem | ||
| 10/2/2024 | Listing removed | $59,900-82.9%$40/sqft |
Source: Stellar MLS #OM627255 Report a problem | ||
| 3/20/2024 | Price change | $349,900-2.8%$234/sqft |
Source: Stellar MLS #S5099042 Report a problem | ||
| 2/26/2024 | Price change | $359,900-4.5%$240/sqft |
Source: Stellar MLS #S5099042 Report a problem | ||
| 2/13/2024 | Listed for sale | $376,900+438.4%$252/sqft |
Source: Stellar MLS #S5099042 Report a problem | ||
| 10/2/2023 | Listing removed | -- |
Source: Stellar MLS #OM627255 Report a problem | ||
| 10/1/2021 | Sold | $70,000+16.9%$47/sqft |
Source:  Realtors Association of Citrus County #805770 Report a problem Realtors Association of Citrus County #805770 Report a problem | ||
| 9/19/2021 | Pending sale | $59,900$40/sqft |
Source: Realtors Association of Citrus County #805770 Report a problem | ||
| 9/16/2021 | Listed for sale | $59,900+47.5%$40/sqft |
Source: Stellar MLS #OM627255 Report a problem | ||
| 8/31/2021 | Sold | $40,600$27/sqft |
Source: Public Record Report a problem | ||
Public tax history
| Year | Property taxes | Tax assessment |
|---|---|---|
| 2025 | $4,071 -8.4% | $271,884 -10.9% |
| 2024 | $4,446 -8.6% | $305,168 +5.9% |
| 2023 | $4,866 +490.2% | $288,081 +463.6% |
| 2022 | $824 +35.8% | $51,111 +41.5% |
| 2021 | $607 -24.9% | $36,111 -44.1% |
| 2020 | $808 +0.5% | $64,587 +2.3% |
| 2019 | $805 | $63,135 +1.9% |
| 2018 | $805 +4.3% | $61,958 +2.1% |
| 2017 | $771 +3% | $60,684 +2.1% |
| 2016 | $749 | $59,436 +0.7% |
| 2015 | $749 +4.5% | $59,023 +0.8% |
| 2014 | $716 -3% | $58,555 -5.9% |
| 2013 | $739 -1.4% | $62,254 -1.7% |
| 2012 | $749 +1.7% | $63,335 +3% |
| 2011 | $737 +1.5% | $61,490 +1.5% |
| 2010 | $725 +3.4% | $60,581 +2.7% |
| 2009 | $702 +1.1% | $58,988 +0.1% |
| 2008 | $694 -4.3% | $58,930 +3% |
| 2007 | $726 -3.2% | $57,215 +2.5% |
| 2006 | $749 +8.5% | $55,819 +3% |
| 2005 | $690 | $54,194 +3% |
| 2004 | $690 +6.6% | $52,616 +4.3% |
| 2002 | $648 +12.2% | $50,425 +4.6% |
| 2001 | $578 | $48,186 |
| 2000 | $578 | $48,186 |
Find assessor info on the county website
Monthly payment
Est. payment
Payment breakdown
Explore the cost of this home by adjusting the details. Changes won't be saved.Climate risks
Neighborhood: 34479
Nearby schools
Schools provided by the listing agent
- Elementary: Oakcrest Elementary School
- Middle: Howard Middle School
Source: Stellar MLS. This data may not be complete. We recommend contacting the local school district to confirm school assignments for this home.
Similar homes
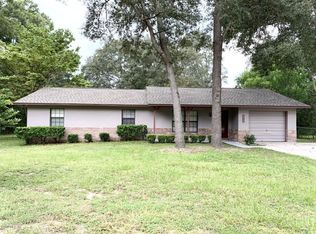
- $289,0003 bd2 ba1.5k sqft3017 NE 24TH COURT, OCALA, FL 34479For Sale
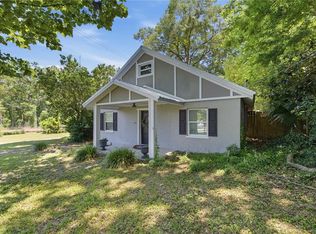
 MLS ID #OM724972, Joshua Smith, ASHLAR REALTY. Stellar MLS
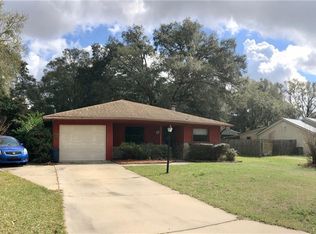
 - $274,9003 bd2 ba1.5k sqft4851 NE 7TH STREET, OCALA, FL 34470For Sale
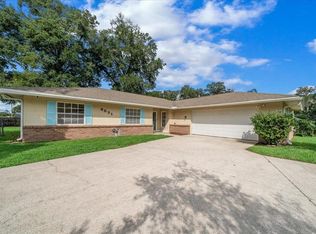 MLS ID #OM733823, Mika Harris, SWANGATE REAL ESTATE SERVICES LLC. Stellar MLS
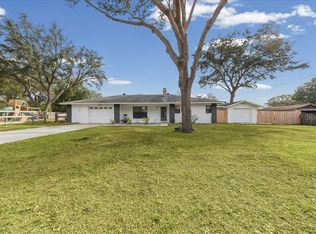
 - $299,0003 bd2 ba1.3k sqft5700 E FORT KING STREET, OCALA, FL 34470For Sale
 MLS ID #FC321857, Dominik Karnas, FLORIDA HOMES REALTY & MORTGAGE. Stellar MLS
 - $289,9003 bd2 ba1.4k sqft6930 BAHIA ROAD, OCALA, FL 34472For Sale
 MLS ID #OM730365, Alexander Figueroa, XCELLENCE. Stellar MLS
 - $285,0003 bd2 ba1.7k sqft4630 SE 58TH PLACE, OCALA, FL 34480For SaleMLS ID #O6402703, Karen Villegas, EXP REALTY LLC. Stellar MLS
- $295,0002 bd2 ba1.1k sqft825 SE 13TH STREET, OCALA, FL 34471For SaleMLS ID #OM723152, Penny Terry, KELLER WILLIAMS CORNERSTONE RE. Stellar MLS
- $275,0003 bd2 ba1.2k sqft471 SPRING LANE, OCALA, FL 34472For SaleMLS ID #OM733319, Drew Massey, GAILEY ENTERPRISES REAL ESTATE. Stellar MLS
- $269,9003 bd2 ba1.4k sqft5376 NW 1ST STREET, OCALA, FL 34482For SaleMLS ID #OM733668, Alberto Rodriguez, CENTRAL CITY REALTY. Stellar MLS
- $235,0003 bd2 ba1.2k sqft4506 NE 8TH PLACE, OCALA, FL 34470For SaleMLS ID #OM731582, Edward Barry, ENGEL & VOLKERS OCALA. Stellar MLS
- $299,9903 bd2 ba1.5k sqft47 REDWOOD TRACK COURSE, OCALA, FL 34472For SaleMLS ID #OM730374, Asdrubal Franco Delgado, GLOBALWIDE REALTY LLC. Stellar MLS
- $249,9003 bd2 ba1.9k sqft3216 SE 34TH STREET, OCALA, FL 34471For SaleMLS ID #OM730320, Scott Coldwell, COLDWELL REALTY SOLD GUARANTEE. Stellar MLS
- $295,0004 bd2 ba1.8k sqft86 PECAN DRIVE, OCALA, FL 34472For SaleMLS ID #OM724030, Rhonda Cassidy, EXP REALTY LLC. Stellar MLS
- $289,0003 bd2 ba1.5k sqft13553 SE 39TH TERRACE, SUMMERFIELD, FL 34491For SaleMLS ID #OM733648, Jennifer Ramotar, RE/MAX FOXFIRE - HWY 40. Stellar MLS
- $292,9003 bd2 ba1.4k sqft5861 NW 64TH STREET, OCALA, FL 34482New ConstructionMLS ID #OM729631, Brandon Perry, NEWGATE REALTY, LLC. Stellar MLS
- $299,0003 bd2 ba1.6k sqft2 JUNIPER TERRACE, OCALA, FL 34480For SaleMLS ID #OM723122, Romel Camacho, TCT REALTY GROUP LLC. Stellar MLS
- $319,9003 bd2 ba2k sqft455 SW 73RD STREET ROAD, OCALA, FL 34476For SaleMLS ID #OM731209, Kathleen Miller, ROBERTS REAL ESTATE INC. Stellar MLS
- $249,9002 bd1 ba1.1k sqft3408 SE 13TH PLACE, OCALA, FL 34471For SaleMLS ID #OM726985, Eric Hadley, ALDANA REALTY LLC. Stellar MLS
- $284,9003 bd2 ba1.6k sqft15994 SW 55TH AVENUE ROAD, OCALA, FL 34473For SaleMLS ID #OM731771, Jennifer Hay, AXEN REALTY LLC. Stellar MLS
- $279,9003 bd2 ba1.4k sqft39 DOGWOOD TRAIL, OCALA, FL 34472For SaleMLS ID #OM726240, Romel Camacho, TCT REALTY GROUP LLC. Stellar MLS
- $334,0003 bd2 ba1.8k sqft2830 SW 37TH DRIVE, OCALA, FL 34474For SaleMLS ID #OM730304, Dawna Cantway, FLORIDA'S CHOICE REALTY. Stellar MLS
