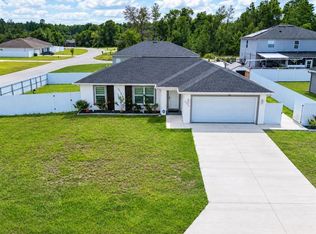
Virtually Staged. Under Construction. NOW AVAILABLE in NW Ocala Horse Country, only 5 minutes to WEC! You won’t want to miss this brand-new construction home situated on an oversized lot in the popular neighborhood of Ocala Park Estates (NO HOA). This light and bright home offers 3 bedrooms and 2 full baths, a laundry room, 2-car garage and a covered lanai for outdoor living. Showcasing a modern ranch-style aesthetic with neutral finishes, featuring an open kitchen, shaker-style cabinetry, sleek quartz countertops, large island and a suite of stainless appliances. The open-concept floor plan presents kitchen, dining and great room under a vaulted ceiling offering comfort and style, while the split-plan living ensures privacy. The primary suite features a walk-in closet and a primary bath with double sinks, linen closet and a beautifully tiled walk-in shower. This home checks all the boxes and is ready for a new owner. *Pictures are of a model home, floor plan may be reverse, colors/materials may vary depending on availability. Builder will provide 8,000 sq. ft. of sod which may or may not cover the entire yard.
New construction
$292,900
5861 NW 64TH STREET, OCALA, FL 34482
3beds
1,473sqft
Single Family Residence
Built in 2026
10,454 Square Feet Lot
$290,500 Zestimate®
$199/sqft
$-- HOA
What's special
Modern ranch-style aestheticShaker-style cabinetryLarge islandNeutral finishesSleek quartz countertopsOpen-concept floor planLaundry room
- 61 days
- 94
- 16
Zillow last checked:
Listing updated:
Listed by:
Brandon Perry 859-621-0829,
NEWGATE REALTY, LLC 859-621-0829
Source: Stellar MLS,MLS#: OM729631 Originating MLS: Ocala - Marion
Originating MLS: Ocala - Marion
Facts & features
Interior
Bedrooms & bathrooms
- Bedrooms: 3
- Bathrooms: 2
- Full bathrooms: 2
Primary bedroom
- Features: Walk-In Closet(s)
- Level: First
- Area: 210 Square Feet
- Dimensions: 15x14
Kitchen
- Level: First
- Area: 195 Square Feet
- Dimensions: 15x13
Living room
- Level: First
- Area: 228 Square Feet
- Dimensions: 19x12
Heating
- Electric, Heat Pump
Cooling
- Central Air
Appliances
- Included: Dishwasher, Electric Water Heater, Microwave, Range, Refrigerator
- Laundry: Inside, Laundry Room
Features
- Ceiling Fan(s), Open Floorplan, Primary Bedroom Main Floor, Split Bedroom, Thermostat, Vaulted Ceiling(s), Walk-In Closet(s)
- Flooring: Luxury Vinyl
- Doors: Sliding Doors
- Has fireplace: No
Interior area
- Total structure area: 2,164
- Total interior livable area: 1,473 sqft
Video & virtual tour
Property
Parking
- Total spaces: 2
- Parking features: Garage - Attached
- Attached garage spaces: 2
Features
- Levels: One
- Stories: 1
Lot
- Size: 10,454 Square Feet
- Dimensions: 75 x 140
Details
- Parcel number: 1302006023
- Zoning: R1
- Special conditions: None
Construction
Type & style
- Home type: SingleFamily
- Property subtype: Single Family Residence
Materials
- Block, Concrete, Stucco
- Foundation: Slab
- Roof: Shingle
Condition
- Under Construction
- New construction: Yes
- Year built: 2026
Details
- Builder model: Transcending
- Builder name: CID SERVICES & MORE LLC
Utilities & green energy
- Sewer: Septic Tank
- Water: Well
- Utilities for property: Electricity Connected, Underground Utilities, Water Connected
Community & HOA
Community
- Pet fee: $0 monthly
- Subdivision: OCALA PARK ESTATES
HOA
- Has HOA: No
Location
- Region: Ocala
Financial & listing details
- Price per square foot: $199/sqft
- Annual tax amount: $226
- Date on market: 8/2/2026
- Cumulative days on market: 61 days
- Listing terms: Cash,Conventional,FHA,VA Loan
- Ownership: Fee Simple
- Total actual rent: 0
- Electric utility on property: Yes
- Road surface type: Paved
Estimated market value
$290,500
$276,000 - $305,000
$1,868/mo
Price history
| Date | Event | Price |
|---|---|---|
| 8/2/2026 | Listed for sale | $292,900$199/sqft |
Source:  Stellar MLS #OM729631 Report a problem Stellar MLS #OM729631 Report a problem | ||
Public tax history
Tax history is unavailable.
Monthly payment
Est. payment
Payment breakdown
Explore the cost of this home by adjusting the details. Changes won't be saved.Climate risks
Neighborhood: 34482
Similar homes
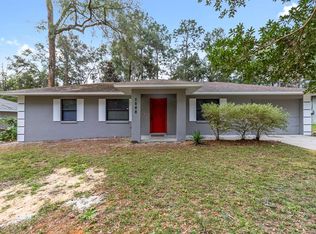
- $292,9003 bd2 ba1.4k sqft6283 NW 61ST STREET, OCALA, FL 34482New Construction
 MLS ID #OM729629, Brandon Perry, NEWGATE REALTY, LLC. Stellar MLS
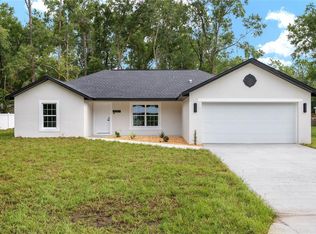
 - $279,9003 bd2 ba1.2k sqft6525 NW 62ND AVENUE, OCALA, FL 34482For Sale
 MLS ID #OM722000, Brandon Perry, NEWGATE REALTY, LLC. Stellar MLS
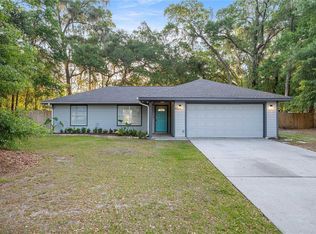
 - $315,0003 bd2 ba1.6k sqft3802 SE 15TH STREET, OCALA, FL 34471For Sale
 MLS ID #OM733095, Amanda Tuck, MAIN STREET REALTY & DEVELOP. Stellar MLS
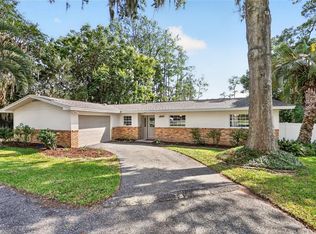
 - $275,0003 bd2 ba1.2k sqft3936 SW 151ST PLACE, OCALA, FL 34473For Sale
 MLS ID #S5158629, Gian Balsamo, LA ROSA REALTY KISSIMMEE. Stellar MLS
 - $299,0003 bd2 ba1.6k sqft13152 SW 65TH CIRCLE, OCALA, FL 34473For SaleMLS ID #OM731023, Lauren Uitts, ROYAL OAK REALTY LLC. Stellar MLS
- $315,0003 bd2 ba1.4k sqft729 SE 26TH STREET, OCALA, FL 34471For SaleMLS ID #OM731658, Scott Coldwell, COLDWELL REALTY SOLD GUARANTEE. Stellar MLS
- $264,9993 bd2 ba1.5k sqft2758 SW 141 COURT, OCALA, FL 34481New ConstructionMLS ID #OM731760, Sergio Rebollo, REAL ESTATE TEAMMATES LLC. Stellar MLS
- $295,0003 bd2 ba1.4k sqft22 WALNUT COURSE, OCALA, FL 34472New ConstructionMLS ID #OM730105, Chris Milton, BEARING POINT REAL EST GROUP. Stellar MLS
- $295,0003 bd2 ba1.4k sqft103 WALNUT DRIVE, OCALA, FL 34472New ConstructionMLS ID #OM730084, Chris Milton, BEARING POINT REAL EST GROUP. Stellar MLS
- $299,0003 bd2 ba1.3k sqft3896 SW 177TH TERRACE, DUNNELLON, FL 34432For SaleMLS ID #TB8549051, Ryan O'Neil, ONEIL COMMERCIAL ADVISORS. Stellar MLS
- $280,0003 bd2 ba1.4k sqft7166 HEMLOCK ROAD, OCALA, FL 34472New ConstructionMLS ID #OM732305, Michael Mazzurco, KELLER WILLIAMS CORNERSTONE RE. Stellar MLS
- $275,0003 bd2 ba1.6k sqft6870 SW 109TH LANE, OCALA, FL 34476For SaleMLS ID #OM721216, Scott Coldwell, COLDWELL REALTY SOLD GUARANTEE. Stellar MLS
- $279,0003 bd2 ba1.6k sqft42 JUNIPER PASS TERRACE, OCALA, FL 34480New ConstructionMLS ID #OM721207, Roseann Nardone, ENGEL & VOLKERS OCALA. Stellar MLS
- $278,0003 bd2 ba1.4k sqft12 HEMLOCK LOOP TRAIL, OCALA, FL 34472New ConstructionMLS ID #OM731945, Whitney Fowler, PLATINUM HOMES AND LAND REALTY. Stellar MLS
- $280,0003 bd2 ba1.4k sqft13 PECAN DRIVE LOOP, OCALA, FL 34472New ConstructionMLS ID #OM729935, Michael Mazzurco, KELLER WILLIAMS CORNERSTONE RE. Stellar MLS
- $314,9003 bd3 ba2k sqft7931 SW 74TH LOOP, OCALA, FL 34481For SaleMLS ID #OM728134, Craig Heron, REAL BROKER, LLC. Stellar MLS
- $269,9993 bd2 ba1.3k sqft902 SW 2ND STREET, OCALA, FL 34471New ConstructionMLS ID #OM711748, Madison Allen, HOMERUN REALTY. Stellar MLS
- $289,7503 bd2 ba1.8k sqft7784 SW 146TH LANE ROAD, OCALA, FL 34473New ConstructionMLS ID #OM728001, Christine Robinson, PA, REAL BROKER LLC - OCALA. Stellar MLS
- $295,0003 bd2 ba1.4k sqft8607 SW 135TH STREET ROAD, OCALA, FL 34473For SaleMLS ID #OM710863, Rhonda Cassidy, EXP REALTY LLC. Stellar MLS
