Virtually Staged. Under Construction. Tucked away on a quiet cul-de-sac in Silver Springs Shores, this beautifully built 3-bedroom, 2-bath home sits on a spacious .28-acre lot, offering a great combination of privacy, comfort, and modern design. Welcoming you with an open-concept layout where the kitchen, dining, and living areas come together beneath vaulted ceilings, the kitchen is equipped with shaker-style cabinetry, sleek quartz countertops, a spacious island, and stainless steel appliances, making it as functional as it is attractive. Primary suite features a walk-in closet and an en-suite bath complete with dual sinks, linen storage, and a beautifully tiled walk-in shower. Additional highlights include an inside laundry room with sink, 2-car garage, and a covered rear lanai for enjoying the outdoors. And let's not overlook the location! With the Cross Florida Greenway practically at your doorstep, you'll have miles of trails and outdoor recreation, all while keeping you conveniently close to shopping, dining, schools, and everyday essentials. A little breathing room, modern comforts, and easy access to both nature and conveniences — this one brings it all together! Photos are of model home; fixtures and/or finishes may be different based on material availability.
New construction
$299,900
3 PECAN DRIVE TRCE, OCALA, FL 34472
3beds
1,473sqft
Single Family Residence
Built in 2026
0.28 Acres Lot
$-- Zestimate®
$204/sqft
$-- HOA
What's special
Spacious islandSleek quartz countertopsOpen-concept layoutLinen storageQuiet cul-de-sacVaulted ceilingsStainless steel appliances
- 3 days
- 200
- 22
Zillow last checked:
Listing updated:
Listed by:
Steven Billington 352-598-0847,
EXP REALTY LLC 888-883-8509
Source: Stellar MLS,MLS#: OM734189 Originating MLS: Sarasota - Manatee
Facts & features
Interior
Bedrooms & bathrooms
- Bedrooms: 3
- Bathrooms: 2
- Full bathrooms: 2
Rooms
- Room types: Utility Room, Storage Rooms
Primary bedroom
- Features: Ceiling Fan(s), Dual Sinks, En Suite Bathroom, Exhaust Fan, Granite Counters, Water Closet/Priv Toilet, Walk-In Closet(s)
- Level: First
- Area: 210 Square Feet
- Dimensions: 15x14
Kitchen
- Features: Breakfast Bar, Pantry, Granite Counters
- Level: First
- Area: 195 Square Feet
- Dimensions: 15x13
Living room
- Features: Ceiling Fan(s)
- Level: First
- Area: 228 Square Feet
- Dimensions: 19x12
Heating
- Central, Electric
Cooling
- Central Air
Appliances
- Included: Dishwasher, Electric Water Heater, Ice Maker, Microwave, Range, Refrigerator
- Laundry: Electric Dryer Hookup, Laundry Room, Washer Hookup
Features
- Cathedral Ceiling(s), Ceiling Fan(s), Eating Space In Kitchen, Living Room/Dining Room Combo, Open Floorplan, Split Bedroom, Stone Counters, Thermostat, Walk-In Closet(s)
- Flooring: Luxury Vinyl
- Doors: Sliding Doors, Sliding Doors
- Has fireplace: No
Interior area
- Total structure area: 2,164
- Total interior livable area: 1,473 sqft
Video & virtual tour
Property
Parking
- Total spaces: 2
- Parking features: Garage Door Opener
- Attached garage spaces: 2
Features
- Levels: One
- Stories: 1
- Patio & porch: Covered, Rear Porch
- Exterior features: Awning(s), Lighting, Other
Lot
- Size: 0.28 Acres
- Dimensions: 94 x 128
- Features: Cul-De-Sac, City Lot, Landscaped
Details
- Parcel number: 9021044325
- Zoning: R1
- Special conditions: None
Construction
Type & style
- Home type: SingleFamily
- Architectural style: Other
- Property subtype: Single Family Residence
Materials
- Block, Stucco
- Foundation: Slab
- Roof: Shingle
Condition
- Under Construction
- New construction: Yes
- Year built: 2026
Details
- Builder model: Transcending
- Builder name: CID Services & More LLC
- Warranty included: Yes
Utilities & green energy
- Sewer: Septic Tank
- Water: Well
- Utilities for property: BB/HS Internet Available, Cable Available, Electricity Connected, Other, Phone Available
Community & HOA
Community
- Pet fee: $0 monthly
- Subdivision: SILVER SPGS SHORES 21
HOA
- Has HOA: No
Location
- Region: Ocala
Financial & listing details
- Price per square foot: $204/sqft
- Annual tax amount: $345
- Date on market: 10/20/2026
- Cumulative days on market: 4 days
- Listing terms: Cash,Conventional,FHA,VA Loan
- Ownership: Fee Simple
- Total actual rent: 0
- Electric utility on property: Yes
- Road surface type: Paved
Estimated market value
Not available
Estimated sales range
Not available
Not available
Price history
| Date | Event | Price |
|---|---|---|
| 10/20/2026 | Listed for sale | $299,900$204/sqft |
Source:  Stellar MLS #OM734189 Report a problem | ||
Public tax history
Tax history is unavailable.
Monthly payment
Est. payment
Payment breakdown
Explore the cost of this home by adjusting the details. Changes won't be saved.Climate risks
Neighborhood: 34472
Nearby schools
Schools provided by the listing agent
- Elementary: Greenway Elementary School
- Middle: Fort King Middle School
- High: Forest High School
Source: Stellar MLS. This data may not be complete. We recommend contacting the local school district to confirm school assignments for this home.


Similar homes
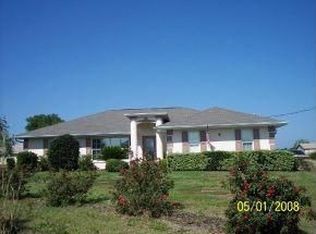
- $285,0003 bd2 ba1.3k sqft9 PINE TRACE TERRACE, OCALA, FL 34472New Construction
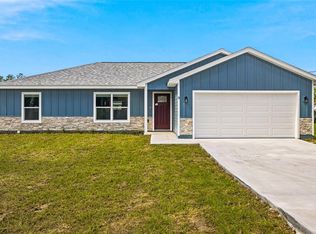
 MLS ID #OM734360, Joshua Gahr, NEXTHOME VISION REALTY. Stellar MLS
- $310,0003 bd2 ba1.7k sqftSilver Sogs Shore Un #21, Ocala, FL 34472For Sale

 MLS ID #A12107425, Jalvis Peralta, Montesol Realty, Inc.. MIAMI
- $318,4503 bd2 ba1.8k sqft105 PECAN COURSE CIRCLE, OCALA, FL 34472New Construction
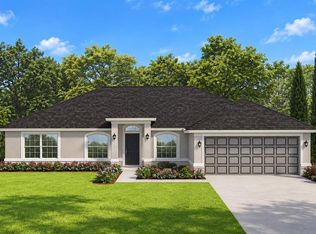 MLS ID #OM732594, Alex Fernandez Torres, ADAMS HOMES REALTY INC. Stellar MLS
- $299,9003 bd2 ba1.5k sqft6460 PECAN COURSE, OCALA, FL 34472For Sale
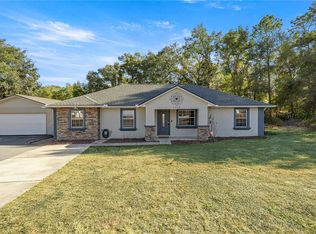 MLS ID #OM718315, Scott Coldwell, COLDWELL REALTY SOLD GUARANTEE. Stellar MLS
- $299,9003 bd2 ba1.4k sqft8 HEMLOCK LOOP COURSE, OCALA, FL 34472New ConstructionMLS ID #O6450392, Julie Fernandez, OAK AVENUE REAL ESTATE LLC. Stellar MLS
- $245,9993 bd2 ba1.6k sqft20 Pecan Course Way, Ocala, FL 34472For Sale
 MLS ID #1231542, Felicia Rouse, Coldwell Banker Realty. DBAMLS
- $224,9003 bd2 ba1.1k sqft48 REDWOOD TRACK RUN, OCALA, FL 34472For SaleMLS ID #A4707469, Tanya Pekrul, INTEGRITY FLORIDA REALTY LLC. Stellar MLS
- $289,9003 bd2 ba1.4k sqft6930 BAHIA ROAD, OCALA, FL 34472For SaleMLS ID #OM730365, Alexander Figueroa, XCELLENCE. Stellar MLS
- $294,9003 bd3 ba1.4k sqft24 FIR TRAIL PASS, OCALA, FL 34472For SaleMLS ID #O6435675, Steven Koleno, BEYCOME OF FLORIDA LLC. Stellar MLS
- $299,9903 bd2 ba1.5k sqft47 REDWOOD TRACK COURSE, OCALA, FL 34472For SaleMLS ID #OM730374, Asdrubal Franco Delgado, GLOBALWIDE REALTY LLC. Stellar MLS
- $244,9003 bd2 ba1k sqft134 DOGWOOD DRIVE CIRCLE, OCALA, FL 34472For SaleMLS ID #S5160059, Adan Ordonez, ADAN INVESTMENTS REAL ESTATE GROUP, PLLC. Stellar MLS
- $259,9003 bd2 ba1.4k sqft7009 HEMLOCK COURSE, OCALA, FL 34472For SaleMLS ID #OM733426, Melissa Gary, HOMERUN REALTY. Stellar MLS
- $295,0004 bd2 ba1.8k sqft86 PECAN DRIVE, OCALA, FL 34472For SaleMLS ID #OM724030, Rhonda Cassidy, EXP REALTY LLC. Stellar MLS
- $240,0003 bd2 ba1.3k sqft89 PECAN COURSE CIRCLE, OCALA, FL 34472For SaleMLS ID #OM728112, Steven Billington, EXP REALTY LLC. Stellar MLS
- $279,9003 bd2 ba1.3k sqft5500 PECAN ROAD, OCALA, FL 34472New ConstructionMLS ID #OM732289, Shirley Velasco, HOOK & LADDER REALTY OF CENTRAL FLORIDA, LLC. Stellar MLS
- $265,0003 bd2 ba1.4k sqft24 DOGWOOD DRIVE LOOP, OCALA, FL 34472For SaleMLS ID #OM732253, Rosario Cornman, LPT REALTY, LLC. Stellar MLS
- $341,8004 bd2 ba2.1k sqft125 PECAN DRIVE, OCALA, FL 34472New ConstructionMLS ID #OM732986, Alex Fernandez Torres, ADAMS HOMES REALTY INC. Stellar MLS
- $209,0003 bd2 ba1.1k sqft25 DOGWOOD DRIVE CIRCLE, OCALA, FL 34472For SaleMLS ID #TB8511919, Laura Guastella, GRAYSTONE REAL ESTATE. Stellar MLS
- $249,9003 bd2 ba1.4k sqft5704 PECAN ROAD, OCALA, FL 34472For SaleMLS ID #OM723998, Andrew Fountain, PREFERRED PROPERTIES OF CEN/FL. Stellar MLS
