Under Construction. THIS HOME QUALIFIES FOR A LOW INTEREST RATE BUYDOWN WHEN BUYER CLOSES WITH A SELLER APPROVED LENDER AND SIGNS A CONTRACT BY 5PM ON Oct/24/2026. Brand new CONCRETE BLOCK home! Estimated completion is approx Nov/Dec pending any setbacks beyond the builders control. Brand new 3 bedroom/2 bath & Study home in the desirable community of Silver Springs Shores with NO HOA fees. Upgrades include: Tile in all areas except bedrooms, shaker style cabinets with pull bars, high-definition beveled-edge countertops, separate tile shower with light in primary bath, stainless steel appliances, covered rear porch. Very open floor plan great for entertaining! Home comes with a 1-year builder warranty and 10-year structural warranty. Renderings for illustrative purposes only. Prices & Promotions are subject to change without notice. Colors and upgrades may vary. Builder helps with closing costs when Buyer pays cash or closes with a Seller approved lender.
New construction
$318,450
105 PECAN COURSE CIRCLE, OCALA, FL 34472
3beds
1,860sqft
Single Family Residence
Built in 2026
10,019 Square Feet Lot
$318,200 Zestimate®
$171/sqft
$-- HOA
What's special
Covered rear porchHigh-definition beveled-edge countertopsStainless steel appliances
- 8 days
- 126
- 8
Likely to sell faster than
Zillow last checked:
Listing updated:
Listed by:
Alex Fernandez Torres 757-513-3985,
ADAMS HOMES REALTY INC 352-592-7513
Source: Stellar MLS,MLS#: OM732594 Originating MLS: Ocala - Marion
Originating MLS: Ocala - Marion
Facts & features
Interior
Bedrooms & bathrooms
- Bedrooms: 3
- Bathrooms: 2
- Full bathrooms: 2
Primary bedroom
- Features: Walk-In Closet(s)
- Level: First
- Area: 180 Square Feet
- Dimensions: 12x15
Kitchen
- Features: Pantry
- Level: First
- Area: 143 Square Feet
- Dimensions: 13x11
Living room
- Level: First
- Area: 304 Square Feet
- Dimensions: 16x19
Heating
- Electric, Heat Pump
Cooling
- Central Air
Appliances
- Included: Dishwasher, Disposal, Electric Water Heater, Microwave, Range
- Laundry: Electric Dryer Hookup, Inside, Laundry Room, Washer Hookup
Features
- Cathedral Ceiling(s), Crown Molding, Eating Space In Kitchen, High Ceilings, Open Floorplan, Primary Bedroom Main Floor, Stone Counters, Thermostat, Tray Ceiling(s), Walk-In Closet(s)
- Flooring: Carpet, Porcelain Tile
- Has fireplace: No
Interior area
- Total structure area: 2,448
- Total interior livable area: 1,860 sqft
Property
Parking
- Total spaces: 2
- Parking features: Driveway, Off Street
- Attached garage spaces: 2
- Has uncovered spaces: Yes
- Details: Garage Dimensions: 18x20
Features
- Levels: One
- Stories: 1
- Patio & porch: Covered, Rear Porch
- Exterior features: None
- Has view: Yes
- View description: City
Lot
- Size: 10,019 Square Feet
- Dimensions: 80 x 125
Details
- Parcel number: 9021044303
- Zoning: R1
- Special conditions: None
Construction
Type & style
- Home type: SingleFamily
- Architectural style: Traditional
- Property subtype: Single Family Residence
Materials
- Block, Concrete, Stucco
- Foundation: Slab
- Roof: Shingle
Condition
- Under Construction
- New construction: Yes
- Year built: 2026
Details
- Builder model: 1860B
- Builder name: Adams Homes Of Northwest of FL INC
- Warranty included: Yes
Utilities & green energy
- Sewer: Septic Tank
- Water: Well
- Utilities for property: BB/HS Internet Available, Cable Available, Electricity Connected, Phone Available, Street Lights, Underground Utilities
Community & HOA
Community
- Pet fee: $0 monthly
- Subdivision: SILVER SPGS SHORES UN #21
HOA
- Has HOA: No
Location
- Region: Ocala
Financial & listing details
- Price per square foot: $171/sqft
- Tax assessed value: $23,500
- Annual tax amount: $294
- Date on market: 9/26/2026
- Cumulative days on market: 7 days
- Listing terms: Cash,Conventional,FHA,VA Loan
- Ownership: Fee Simple
- Total actual rent: 0
- Electric utility on property: Yes
- Road surface type: Asphalt, Paved
Estimated market value
$318,200
$302,000 - $334,000
$1,905/mo
Price history
| Date | Event | Price |
|---|---|---|
| 9/26/2026 | Listed for sale | $318,450$171/sqft |
Source:  Stellar MLS #OM732594 Report a problem Stellar MLS #OM732594 Report a problem | ||
Public tax history
| Year | Property taxes | Tax assessment |
|---|---|---|
| 2025 | $294 +3% | $8,820 +10% |
| 2024 | $286 +1.5% | $8,018 +10% |
| 2023 | $281 +21.6% | $7,289 +10% |
| 2022 | $231 +16.5% | $6,626 +10% |
| 2021 | $199 +9.9% | $6,024 +10% |
| 2020 | $181 -0.2% | $5,476 +10% |
| 2019 | $181 | $4,978 -17% |
| 2018 | $181 +29.6% | $6,000 +15.4% |
| 2017 | $140 +14.8% | $5,200 +39% |
| 2016 | $122 | $3,740 +10% |
| 2015 | $122 +3.2% | $3,400 +3% |
| 2014 | $118 +5.4% | $3,300 +10% |
| 2013 | $112 -6.3% | $3,000 -14.3% |
| 2012 | $119 -11.7% | $3,500 -22.4% |
| 2011 | $135 +0.3% | $4,512 |
| 2010 | $135 -19% | $4,512 -33.3% |
| 2009 | $166 -52% | $6,768 -64.7% |
| 2008 | $346 -45.2% | $19,176 -50% |
| 2007 | $632 +58.4% | $38,352 +88.9% |
| 2006 | $399 +131.2% | $20,304 +200% |
| 2005 | $173 | $6,768 +20% |
| 2004 | $173 +52.8% | $5,640 +36.4% |
| 2002 | $113 +34.6% | $4,136 +10% |
| 2001 | $84 | $3,760 |
| 2000 | $84 | $3,760 |
Find assessor info on the county website
Monthly payment
Est. payment
Payment breakdown
Explore the cost of this home by adjusting the details. Changes won't be saved.Climate risks
Neighborhood: 34472
Nearby schools
Schools provided by the listing agent
- Elementary: Greenway Elementary School
- Middle: Fort King Middle School
- High: Forest High School
Source: Stellar MLS. This data may not be complete. We recommend contacting the local school district to confirm school assignments for this home.
Similar homes
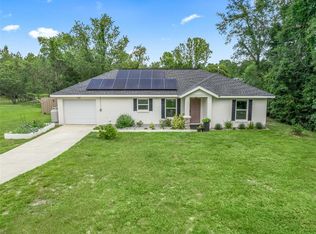
- $341,8004 bd2 ba2.1k sqft125 PECAN DRIVE, OCALA, FL 34472New Construction
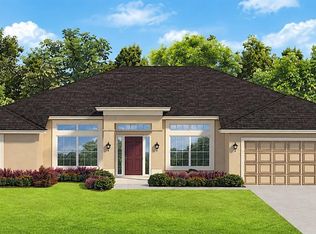
 MLS ID #OM732986, Alex Fernandez Torres, ADAMS HOMES REALTY INC. Stellar MLS
 - $269,9004 bd3 ba1.6k sqft61 PINE TRACE RUN, OCALA, FL 34472For Sale
 MLS ID #S5158703, Rey Andrade, THE PROPERTY PROS REAL ESTATE, INC. Stellar MLS
 - from $316,7004 bd2 ba2k sqftWillow Plan, Silver Springs Shores, Ocala, FL 34472New Construction
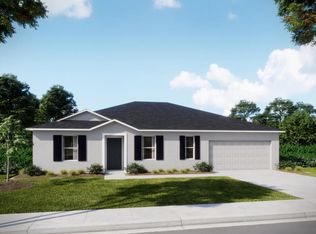 Maronda Homes
 - $285,0004 bd2 ba1.6k sqft6748 CHERRY ROAD, OCALA, FL 34472For Sale
 MLS ID #OM733138, Ruth Benavides Rivera, GLOBALWIDE REALTY LLC. Stellar MLS
 - $299,9003 bd2 ba1.5k sqft6460 PECAN COURSE, OCALA, FL 34472For SaleMLS ID #OM718315, Scott Coldwell, COLDWELL REALTY SOLD GUARANTEE. Stellar MLS
- $320,0004 bd2 ba1.8k sqft1 REDWOOD RUN COURT, OCALA, FL 34472For SaleMLS ID #W7887642, Kevin Baker, TROPIC SHORES REALTY LLC. Stellar MLS
- $314,9003 bd2 ba1.5k sqft47 REDWOOD TRACK COURSE, OCALA, FL 34472For SaleMLS ID #OM730374, Asdrubal Franco Delgado, GLOBALWIDE REALTY LLC. Stellar MLS
- $248,9003 bd2 ba1.3k sqft89 PECAN COURSE CIRCLE, OCALA, FL 34472For SaleMLS ID #OM728112, Steven Billington, EXP REALTY LLC. Stellar MLS
- $334,9004 bd2 ba2.1k sqft24 TEAK WAY, OCALA, FL 34472For SaleMLS ID #R4911939, Isabella Uran, OLLEB PROPERTIES, LLC. Stellar MLS
- $289,9003 bd2 ba1.4k sqft6930 BAHIA ROAD, OCALA, FL 34472For SaleMLS ID #OM730365, Alexander Figueroa, XCELLENCE. Stellar MLS
- $295,0004 bd2 ba1.8k sqft86 PECAN DRIVE, OCALA, FL 34472For SaleMLS ID #OM724030, Rhonda Cassidy, EXP REALTY LLC. Stellar MLS
- $285,0003 bd2 ba1.3k sqft5500 PECAN ROAD, OCALA, FL 34472New ConstructionMLS ID #OM732289, Shirley Velasco, HOOK & LADDER REALTY OF CENTRAL FLORIDA, LLC. Stellar MLS
- $294,9003 bd3 ba1.4k sqft24 FIR TRAIL PASS, OCALA, FL 34472For SaleMLS ID #O6435675, Steven Koleno, BEYCOME OF FLORIDA LLC. Stellar MLS
- $249,9993 bd2 ba1.6k sqft20 PECAN COURSE WAY, OCALA, FL 34472For SaleMLS ID #V4949260, Tiffany Pierson, COLDWELL BANKER REALTY. Stellar MLS
- $269,0003 bd2 ba1.3k sqft28 DOGWOOD DRIVE LANE, OCALA, FL 34472New ConstructionMLS ID #S5158542, Gonzalo Lopez, ODRY VARGAS REALTY GROUP. Stellar MLS
- $265,0003 bd2 ba1.4k sqft24 DOGWOOD DRIVE LOOP, OCALA, FL 34472For SaleMLS ID #OM732253, Rosario Cornman, LPT REALTY, LLC. Stellar MLS
- $319,0003 bd2 ba1.6k sqft5066 SE 24TH PLACE, OCALA, FL 34480For SaleMLS ID #OM732429, Rhonda Cassidy, EXP REALTY LLC. Stellar MLS
- $355,6873 bd2 ba1.9k sqft6500 CHERRY ROAD, OCALA, FL 34472For SaleMLS ID #OM731096, Stephen Martin, COLDWELL BANKER RIVERLAND RLTY. Stellar MLS
- $284,9003 bd2 ba1.4k sqft7 PINE TRCE, OCALA, FL 34472New ConstructionMLS ID #OM732179, Aracelis Aviles Rodriguez, GLOBALWIDE REALTY LLC. Stellar MLS
- $333,4504 bd2 ba2.2k sqft18 HEMLOCK TERRACE TRL, OCALA, FL 34472New ConstructionMLS ID #OM726683, Jay Weller, ADAMS HOMES REALTY INC. Stellar MLS
