Seller is offering up to $15,000 toward buyer’s closing costs with an acceptable offer. Owner financing available. Welcome to this beautifully renovated pool home in the heart of SE Ocala. Enjoy lasting peace of mind with a new roof (2024) and HVAC system (2019). Step inside to find new LVP flooring, updated lighting, and fresh paint throughout. The open-concept kitchen features solid-wood soft-close cabinetry, gorgeous stone countertops, and stainless-steel appliances. Just off the kitchen, a spacious family room is perfect for entertaining and opens directly to the brand-new vinyl-lined pool. Three generously sized bedrooms and two fully renovated bathrooms complete this move-in-ready home. Ideally located near Fisher Park with multiple school options nearby, and just minutes from Downtown Ocala, hospitals, shopping, and dining—this property is perfect for growing families, medical professionals, and investors alike. Call today to make it yours!
For sale
Price cut: $10K (10/2)
$315,000
729 SE 26TH STREET, OCALA, FL 34471
3beds
1,470sqft
Single Family Residence
Built in 1967
7,841 Square Feet Lot
$-- Zestimate®
$214/sqft
$-- HOA
What's special
Two fully renovated bathroomsFresh paint throughoutThree generously sized bedroomsUpdated lightingGorgeous stone countertopsBrand-new vinyl-lined poolSpacious family room
- 35 days
- 257
- 13
Zillow last checked:
Listing updated:
Listed by:
Scott Coldwell 352-209-0000,
COLDWELL REALTY SOLD GUARANTEE 352-209-0000
Source: Stellar MLS,MLS#: OM731658 Originating MLS: Ocala - Marion
Originating MLS: Ocala - Marion
Facts & features
Interior
Bedrooms & bathrooms
- Bedrooms: 3
- Bathrooms: 2
- Full bathrooms: 2
Rooms
- Room types: Family Room
Primary bedroom
- Features: Ceiling Fan(s), Built-in Closet
- Level: First
Primary bathroom
- Features: Shower No Tub, Single Vanity
- Level: First
Kitchen
- Features: Built-In Shelving, Kitchen Island, Stone Counters
- Level: First
Living room
- Features: Ceiling Fan(s)
- Level: First
Heating
- Electric
Cooling
- Central Air
Appliances
- Included: Dishwasher, Dryer, Electric Water Heater, Freezer, Microwave, Refrigerator, Washer
- Laundry: Laundry Room
Features
- Ceiling Fan(s), Primary Bedroom Main Floor, Stone Counters
- Flooring: Carpet, Luxury Vinyl
- Has fireplace: Yes
- Fireplace features: Wood Burning
Interior area
- Total structure area: 2,062
- Total interior livable area: 1,470 sqft
Video & virtual tour
Property
Parking
- Total spaces: 1
- Parking features: Driveway
- Carport spaces: 1
- Has uncovered spaces: Yes
Features
- Levels: One
- Stories: 1
- Exterior features: Private Yard
- Has private pool: Yes
- Pool features: In Ground, Vinyl
- Has spa: Yes
- Spa features: In Ground
- Fencing: Wood
Lot
- Size: 7,841 Square Feet
- Dimensions: 100 x 80
- Features: Cleared
- Residential vegetation: Trees/Landscaped
Details
- Parcel number: 3019800201
- Zoning: R1
- Special conditions: None
Construction
Type & style
- Home type: SingleFamily
- Property subtype: Single Family Residence
Materials
- Block
- Foundation: Block
- Roof: Shingle
Condition
- Completed
- New construction: No
- Year built: 1967
Utilities & green energy
- Sewer: Public Sewer
- Water: Public
- Utilities for property: Electricity Connected, Sewer Connected, Water Connected
Community & HOA
Community
- Pet fee: $0 monthly
- Subdivision: SUNCREST
HOA
- Has HOA: No
Location
- Region: Ocala
Financial & listing details
- Price per square foot: $214/sqft
- Tax assessed value: $212,327
- Annual tax amount: $3,659
- Date on market: 9/4/2026
- Cumulative days on market: 35 days
- Listing terms: Cash,Conventional,FHA,Owner May Carry,VA Loan
- Ownership: Fee Simple
- Total actual rent: 0
- Electric utility on property: Yes
- Road surface type: Paved
Estimated market value
Not available
Estimated sales range
Not available
Not available
Price history
| Date | Event | Price |
|---|---|---|
| 10/2/2026 | Price change | $315,000-3.1%$214/sqft |
Source:  Stellar MLS #OM731658 Report a problem Stellar MLS #OM731658 Report a problem | ||
| 9/4/2026 | Listed for sale | $325,000+61.4%$221/sqft |
Source: Stellar MLS #OM731658 Report a problem | ||
| 10/31/2024 | Sold | $201,368+6%$137/sqft |
Source: Stellar MLS #OM687682 Report a problem | ||
| 10/18/2024 | Pending sale | $190,000$129/sqft |
Source: Stellar MLS #OM687682 Report a problem | ||
| 10/17/2024 | Listed for sale | $190,000+123.8%$129/sqft |
Source: Stellar MLS #OM687682 Report a problem | ||
| 9/4/2015 | Sold | $84,900$58/sqft |
Source: Public Record Report a problem | ||
| 6/25/2015 | Listed for sale | $84,900+127.6%$58/sqft |
Source: Worldcorp Realty #421229 Report a problem | ||
| 8/27/2014 | Sold | $37,300-74.1%$25/sqft |
Source: Public Record Report a problem | ||
| 5/9/2006 | Sold | $144,000$98/sqft |
Source: Public Record Report a problem | ||
Public tax history
| Year | Property taxes | Tax assessment |
|---|---|---|
| 2025 | $3,773 +28.3% | $212,327 +55.7% |
| 2024 | $2,941 +8.6% | $136,337 +10% |
| 2023 | $2,709 +6.5% | $123,943 +10% |
| 2022 | $2,544 +13.5% | $112,675 +10% |
| 2021 | $2,241 +21.9% | $102,432 +10% |
| 2020 | $1,838 +2.6% | $93,120 +5.3% |
| 2019 | $1,791 | $88,452 +4.4% |
| 2018 | $1,791 +21.6% | $84,761 +16% |
| 2017 | $1,473 +21.8% | $73,101 +3% |
| 2016 | $1,209 | $70,965 +25.3% |
| 2015 | $1,209 +10.2% | $56,638 +7.7% |
| 2014 | $1,097 +3.4% | $52,608 +3.2% |
| 2013 | $1,061 -2.1% | $50,976 -3.3% |
| 2012 | $1,083 -6% | $52,700 -7.6% |
| 2011 | $1,152 -8.9% | $57,004 -11.7% |
| 2010 | $1,264 -16.9% | $64,548 -23% |
| 2009 | $1,522 -18.9% | $83,852 -23.6% |
| 2008 | $1,877 +35.5% | $109,704 +8.2% |
| 2007 | $1,385 -13.4% | $101,378 +23.5% |
| 2006 | $1,599 +131% | $82,065 +41.8% |
| 2005 | $692 | $57,876 +10.8% |
| 2004 | $692 +2.1% | $52,233 +4.3% |
| 2002 | $678 +12.6% | $50,059 +4.6% |
| 2001 | $602 | $47,836 |
| 2000 | $602 | $47,836 |
Find assessor info on the county website
Monthly payment
Est. payment
Payment breakdown
Explore the cost of this home by adjusting the details. Changes won't be saved.Climate risks
Neighborhood: 34471
Nearby schools
Schools provided by the listing agent
- Elementary: South Ocala Elementary School
- Middle: Osceola Middle School
- High: Forest High School
Source: Stellar MLS. This data may not be complete. We recommend contacting the local school district to confirm school assignments for this home.
Similar homes
- $315,0003 bd2 ba1.6k sqft3802 SE 15TH STREET, OCALA, FL 34471For Sale
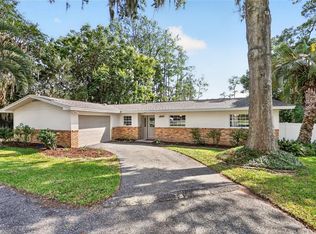
 MLS ID #OM733095, Amanda Tuck, MAIN STREET REALTY & DEVELOP. Stellar MLS
 - $319,8003 bd2 ba1.8k sqft550 SE 39TH TERRACE, OCALA, FL 34471For Sale
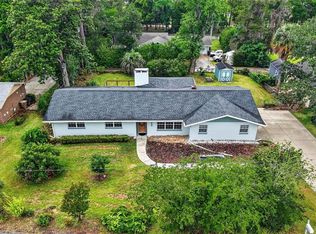 MLS ID #OM724794, Timothy Mewbern, YOUNG REAL ESTATE. Stellar MLS
 - $295,0002 bd2 ba1.1k sqft825 SE 13TH STREET, OCALA, FL 34471For Sale
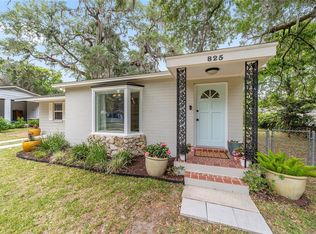 MLS ID #OM723152, Penny Terry, KELLER WILLIAMS CORNERSTONE RE. Stellar MLS
 - $289,0002 bd2 ba1.3k sqft2840 SE 2ND STREET, OCALA, FL 34471For Sale
 MLS ID #OM729762, Tommy Adair, ROBERTS REAL ESTATE INC. Stellar MLS
 - $199,9003 bd2 ba1.3k sqft1121 SE 29TH STREET, OCALA, FL 34471For SaleMLS ID #OM727030, Jamie Arnold, HOMERUN REALTY. Stellar MLS
- $419,9003 bd2 ba1.7k sqft1428 SE 9TH AVENUE, OCALA, FL 34471For SaleMLS ID #OM729160, Channing Johnson, PREMIER SOTHEBY'S INTERNATIONAL REALTY. Stellar MLS
- $325,0004 bd2 ba1.4k sqft1135 NE 9TH AVENUE, OCALA, FL 34470For SaleMLS ID #O6439738, David Hijar, OLYMPUS EXECUTIVE REALTY INC. Stellar MLS
- $319,9003 bd2 ba1.7k sqft4427 NE 5TH STREET, OCALA, FL 34470For SaleMLS ID #OM731873, Laurie Ann Truluck, NEXT GENERATION REALTY OF MARION COUNTY. Stellar MLS
- $424,5003 bd2 ba1.7k sqft1502 SE 16TH AVENUE, OCALA, FL 34471For SaleMLS ID #OM726973, Crystal McCall, KELLER WILLIAMS CORNERSTONE RE. Stellar MLS
- $294,9003 bd3 ba1.4k sqft24 FIR TRAIL PASS, OCALA, FL 34472For SaleMLS ID #O6435675, Steven Koleno, BEYCOME OF FLORIDA LLC. Stellar MLS
- $249,9002 bd1 ba1.1k sqft3408 SE 13TH PLACE, OCALA, FL 34471For SaleMLS ID #OM726985, Eric Hadley, ALDANA REALTY LLC. Stellar MLS
- $289,9004 bd3 ba1.6k sqft2888 SE 59TH STREET, OCALA, FL 34480For SaleMLS ID #OM728979, David Beddard, REAL BROKER, LLC. Stellar MLS
- $269,9993 bd2 ba1.3k sqft902 SW 2ND STREET, OCALA, FL 34471New ConstructionMLS ID #OM711748, Madison Allen, HOMERUN REALTY. Stellar MLS
- $229,0003 bd2 ba1.6k sqft1870 SE 38TH STREET, OCALA, FL 34480For SaleMLS ID #OM727262, Maria Esposito, MAGNOLIA HOMES AND LAND LLC. Stellar MLS
- $235,0003 bd2 ba1.2k sqft4506 NE 8TH PLACE, OCALA, FL 34470For SaleMLS ID #OM731582, Edward Barry, ENGEL & VOLKERS OCALA. Stellar MLS
- $182,0002 bd1 ba1.2k sqft201 SE 31ST AVENUE, OCALA, FL 34471For SaleMLS ID #OM730579, Scott Coldwell, COLDWELL REALTY SOLD GUARANTEE. Stellar MLS
- $295,0003 bd2 ba1.4k sqft22 WALNUT COURSE, OCALA, FL 34472New ConstructionMLS ID #OM730105, Chris Milton, BEARING POINT REAL EST GROUP. Stellar MLS
- $304,9004 bd2 ba1.8k sqft16878 SW 40TH CIRCLE, OCALA, FL 34473For SaleMLS ID #O6446985, Ohana Martins, PREMIER SOTHEBYS INT'L REALTY. Stellar MLS
- $295,0003 bd2 ba1.4k sqft103 WALNUT DRIVE, OCALA, FL 34472New ConstructionMLS ID #OM730084, Chris Milton, BEARING POINT REAL EST GROUP. Stellar MLS
- $299,0003 bd2 ba1.6k sqft13152 SW 65TH CIRCLE, OCALA, FL 34473For SaleMLS ID #OM731023, Lauren Uitts, ROYAL OAK REALTY LLC. Stellar MLS
