Welcome to this inviting 3-bedroom, 2-bath home offering 1,403 square feet of comfortable living space and a bright, open floor plan! Investors Dream for a Rental or Airbnb or simply a great buyer looking for a beautiful home, Step inside to a spacious main living area where vaulted ceilings create an airy, open feel and luxury vinyl plank flooring flows throughout the home. The living room opens seamlessly into the kitchen and dining area, creating a functional layout that is perfect for both everyday living and entertaining. The kitchen offers plenty of counter and cabinet space, stainless steel appliances, and a large peninsula with additional seating, providing plenty of room for meal prep, casual dining, and gathering with family and friends. Just off the kitchen, the dining area is filled with natural light and features sliding glass doors that provide easy access to the backyard. The primary bedroom offers a comfortable retreat complete with a walk-in closet and private en-suite bathroom. Two additional bedrooms and a second full bathroom provide plenty of space for family, guests, a home office, or whatever best fits your needs. Step outside through the sliding glass doors to enjoy the fully fenced backyard, offering plenty of space for pets, outdoor activities, entertaining, or creating your own backyard retreat. An attached two-car garage provides additional parking and storage. Conveniently located close to town with easy access to shopping, dining, everyday necessities, and the interstate, this home combines a comfortable, functional layout with a location that makes getting around a breeze. Offering a great combination of comfort, functionality, and convenience, this home is ready for its next owners to move in and make it their own.
For sale
$269,900
5376 NW 1ST STREET, OCALA, FL 34482
3beds
1,403sqft
Single Family Residence
Built in 2023
7,405 Square Feet Lot
$263,300 Zestimate®
$192/sqft
$-- HOA
What's special
Private en-suite bathroomBright open floor planStainless steel appliancesFully fenced backyardWalk-in closet
- 6 days
- 197
- 10
Likely to sell faster than
Zillow last checked:
Listing updated:
Listed by:
Alberto Rodriguez 352-816-8016,
CENTRAL CITY REALTY 352-456-1941
Source: Stellar MLS,MLS#: OM733668 Originating MLS: Ocala - Marion
Originating MLS: Ocala - Marion
Facts & features
Interior
Bedrooms & bathrooms
- Bedrooms: 3
- Bathrooms: 2
- Full bathrooms: 2
Primary bedroom
- Features: Walk-In Closet(s)
- Level: First
Kitchen
- Level: First
Living room
- Level: First
Heating
- Central
Cooling
- Central Air
Appliances
- Included: Dishwasher, Dryer, Microwave, Range, Refrigerator, Washer
- Laundry: Inside
Features
- Ceiling Fan(s), Eating Space In Kitchen, High Ceilings, Kitchen/Family Room Combo, Living Room/Dining Room Combo, Open Floorplan, Split Bedroom, Thermostat, Vaulted Ceiling(s), Walk-In Closet(s)
- Flooring: Luxury Vinyl
- Has fireplace: No
Interior area
- Total structure area: 1,403
- Total interior livable area: 1,403 sqft
Video & virtual tour
Property
Parking
- Parking features: Garage - Attached
- Has attached garage: Yes
Features
- Levels: One
- Stories: 1
- Exterior features: Lighting, Rain Gutters
- Fencing: Chain Link,Fenced
Lot
- Size: 7,405 Square Feet
- Dimensions: 75 x 100
Details
- Parcel number: 2301002007
- Zoning: R2
- Special conditions: None
Construction
Type & style
- Home type: SingleFamily
- Property subtype: Single Family Residence
Materials
- Block, Concrete, Stucco
- Foundation: Slab
- Roof: Shingle
Condition
- New construction: No
- Year built: 2023
Utilities & green energy
- Sewer: Public Sewer
- Water: Public
- Utilities for property: Electricity Connected
Community & HOA
Community
- Pet fee: $0 monthly
- Subdivision: OCALA RDG UN 01
HOA
- Has HOA: No
Location
- Region: Ocala
Financial & listing details
- Price per square foot: $192/sqft
- Tax assessed value: $282,579
- Annual tax amount: $4,852
- Date on market: 10/7/2026
- Cumulative days on market: 7 days
- Listing terms: Cash,Conventional,FHA,VA Loan
- Ownership: Fee Simple
- Total actual rent: 0
- Electric utility on property: Yes
- Road surface type: Paved
Estimated market value
$263,300
$250,000 - $276,000
$2,039/mo
Price history
| Date | Event | Price |
|---|---|---|
| 10/7/2026 | Listed for sale | $269,900+115.9%$192/sqft |
Source:  Stellar MLS #OM733668 Report a problem Stellar MLS #OM733668 Report a problem | ||
| 12/8/2005 | Sold | $125,000+316.7%$89/sqft |
Source: Public Record Report a problem | ||
| 8/10/2005 | Sold | $30,000$21/sqft |
Source: Public Record Report a problem | ||
Public tax history
| Year | Property taxes | Tax assessment |
|---|---|---|
| 2025 | $4,852 +0.6% | $282,579 -1.8% |
| 2024 | $4,824 +1378.3% | $287,752 +4744.3% |
| 2023 | $326 +223.1% | $5,940 +10% |
| 2022 | $101 +6.3% | $5,400 +80.4% |
| 2021 | $95 +1.8% | $2,994 +10% |
| 2020 | $93 +59.8% | $2,722 +10% |
| 2019 | $58 | $2,475 +10% |
| 2018 | $58 -8.3% | $2,250 -25% |
| 2017 | $64 -86.3% | $3,000 -28.6% |
| 2016 | $465 | $4,200 |
| 2015 | $465 -1.3% | $4,200 -12.5% |
| 2014 | $471 +0.2% | $4,800 |
| 2013 | $470 +0.1% | $4,800 |
| 2012 | $470 -1% | $4,800 -5.9% |
| 2011 | $475 -0.1% | $5,100 |
| 2010 | $475 -2.5% | $5,100 -15.8% |
| 2009 | $487 -13.2% | $6,056 -45.7% |
| 2008 | $561 -0.2% | $11,156 |
| 2007 | $562 +179.8% | $11,156 |
| 2006 | $201 +353.3% | $11,156 +337.5% |
| 2005 | $44 | $2,550 +100% |
| 2004 | $44 -23.2% | $1,275 |
| 2002 | $58 +46.8% | $1,275 |
| 2001 | $39 | $1,275 |
| 2000 | $39 | $1,275 |
Find assessor info on the county website
Monthly payment
Est. payment
Payment breakdown
Explore the cost of this home by adjusting the details. Changes won't be saved.Climate risks
Neighborhood: 34482
Nearby schools
Schools provided by the listing agent
- Elementary: College Park Elementary School
- Middle: Howard Middle School
- High: West Port High School
Source: Stellar MLS. This data may not be complete. We recommend contacting the local school district to confirm school assignments for this home.
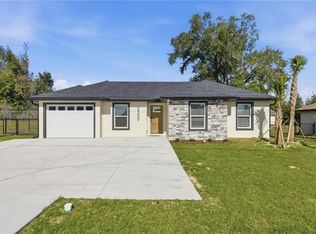


Similar homes
- $279,9003 bd2 ba1.2k sqft6525 NW 62ND AVENUE, OCALA, FL 34482For Sale
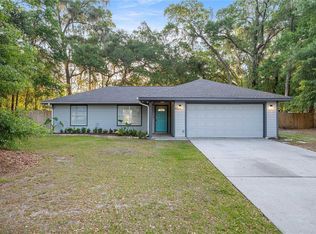
 MLS ID #OM722000, Brandon Perry, NEWGATE REALTY, LLC. Stellar MLS
 - $292,9003 bd2 ba1.4k sqft5861 NW 64TH STREET, OCALA, FL 34482New Construction
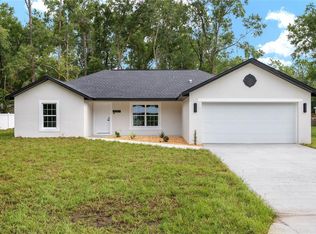 MLS ID #OM729631, Brandon Perry, NEWGATE REALTY, LLC. Stellar MLS
 - $292,9003 bd2 ba1.4k sqft6283 NW 61ST STREET, OCALA, FL 34482New ConstructionMLS ID #OM729629, Brandon Perry, NEWGATE REALTY, LLC. Stellar MLS
- $325,0002 bd2 ba1.6k sqft3508 NW 55TH COURT, OCALA, FL 34482For Sale
 MLS ID #OM729238, Scott Coldwell, COLDWELL REALTY SOLD GUARANTEE. Stellar MLS
 - $269,9003 bd2 ba1.5k sqft8952 SW 78TH COURT, OCALA, FL 34476For SaleMLS ID #OM729947, Peggy Pittas, RE/MAX ALLSTARS REALTY. Stellar MLS
- $275,0003 bd2 ba1.2k sqft471 SPRING LANE, OCALA, FL 34472For SaleMLS ID #OM733319, Drew Massey, GAILEY ENTERPRISES REAL ESTATE. Stellar MLS
- $262,9002 bd2 ba1.3k sqft7660 SW 87TH AVENUE, OCALA, FL 34481For SaleMLS ID #OM732093, Pam Creel, RE/MAX FOXFIRE - HWY200/103 S. Stellar MLS
- $299,0002 bd2 ba1.3k sqft5870 SW 93RD CIRCLE, OCALA, FL 34481For SaleMLS ID #OM732867, Julie Bommarito, RE/MAX FOXFIRE - HWY200/103 S. Stellar MLS
- $299,9994 bd2 ba1.8k sqft5491 SW 43RD COURT, OCALA, FL 34474For SaleMLS ID #OM730011, Christopher Holl, ON TOP OF THE WORLD REAL EST. Stellar MLS
- $269,0003 bd2 ba1.4k sqft4745 SW 83RD LOOP, OCALA, FL 34476For SaleMLS ID #OM730928, Suzette Weddington-Moore, SELLSTATE NEXT GENERATION REALTY. Stellar MLS
- $284,9003 bd2 ba1.6k sqft15994 SW 55TH AVENUE ROAD, OCALA, FL 34473For SaleMLS ID #OM731771, Jennifer Hay, AXEN REALTY LLC. Stellar MLS
- $235,0003 bd2 ba1.2k sqft4506 NE 8TH PLACE, OCALA, FL 34470For SaleMLS ID #OM731582, Edward Barry, ENGEL & VOLKERS OCALA. Stellar MLS
- $239,9003 bd2 ba1.7k sqft9614 SW 53RD CIRCLE, OCALA, FL 34476For SaleMLS ID #OM731980, Leigh Ann Venable, HOMERUN REALTY. Stellar MLS
- $250,0003 bd2 ba1.3k sqft2986 SW 143RD PLACE ROAD, OCALA, FL 34473For SaleMLS ID #O6434397, Daniel Robinson, HOUWZER INC. Stellar MLS
- $289,9003 bd2 ba1.4k sqft6930 BAHIA ROAD, OCALA, FL 34472For SaleMLS ID #OM730365, Alexander Figueroa, XCELLENCE. Stellar MLS
- $279,0003 bd2 ba1.6k sqft4716 SW 85TH PLACE, OCALA, FL 34476For SaleMLS ID #O6415158, Richard Gailey, GAILEY ENTERPRISES REAL ESTATE. Stellar MLS
- $299,9003 bd2 ba1.8k sqft8221 SW 78TH TERRACE ROAD, OCALA, FL 34476For SaleMLS ID #OM730549, Carlos Acosta, ON TOP OF THE WORLD REAL EST. Stellar MLS
- $249,9003 bd2 ba1.3k sqft6 JUNIPER PASS DRIVE, OCALA, FL 34480For SaleMLS ID #O6422271, Betsy Pepine, PEPINE REALTY. Stellar MLS
- $279,5002 bd2 ba1.3k sqft10410 SW 96TH LOOP, OCALA, FL 34481For SaleMLS ID #OM729524, Scott Coldwell, COLDWELL REALTY SOLD GUARANTEE. Stellar MLS
- $277,0004 bd2 ba1.6k sqft13745 SW 43RD CIRCLE, OCALA, FL 34473New ConstructionMLS ID #OM718139, Scott Coldwell, COLDWELL REALTY SOLD GUARANTEE. Stellar MLS
