PRICE IMPROVEMENT + UP TO $5,000 IN BUYER INCENTIVES! Welcome to this beautifully updated 3-bedroom, 2-bath home in one of Southeast Ocala's most desirable established neighborhoods. Now offered at $285,000, this move-in ready home also includes up to $5,000 toward buyer closing costs or an interest rate buy-down with an acceptable offer. Inside, you'll find a modern quartz kitchen, updated bathrooms, luxury vinyl flooring, vaulted ceilings, and an open living area designed for everyday comfort. The split-bedroom floor plan offers privacy, while the oversized 0.31-acre lot provides plenty of outdoor space to relax or entertain. Additional features include an attached 2-car garage, covered carport with space for multiple vehicles, Tesla EV charging connection, storage shed, and a peaceful nature trail with wild blueberry bushes bordering the property. Conveniently located near shopping, dining, medical facilities, and the Forest High School district. This home offers exceptional value with added buyer incentives—schedule your private showing today!
For sale
Price cut: $5K (7/21)
$285,000
4630 SE 58TH PLACE, OCALA, FL 34480
3beds
1,708sqft
Single Family Residence
Built in 1995
0.31 Acres Lot
$-- Zestimate®
$167/sqft
$-- HOA
What's special
Two additional bedroomsStorage shedVinyl-enclosed back porchSoaring vaulted ceilingsSplit floor planRich wood floorsFormal dining area
- 163 days
- 501
- 46
Zillow last checked:
Listing updated:
Listed by:
Karen Villegas 786-423-5918,
EXP REALTY LLC 888-883-8509
Source: Stellar MLS,MLS#: O6402703 Originating MLS: Orlando Regional
Originating MLS: Orlando Regional
Facts & features
Interior
Bedrooms & bathrooms
- Bedrooms: 3
- Bathrooms: 2
- Full bathrooms: 2
Primary bedroom
- Features: Walk-In Closet(s)
- Level: First
- Area: 234.9 Square Feet
- Dimensions: 14.5x16.2
Bathroom 1
- Features: Built-in Closet
- Level: First
- Area: 123.17 Square Feet
- Dimensions: 10.9x11.3
Bathroom 2
- Features: Built-in Closet
- Level: First
- Area: 127.26 Square Feet
- Dimensions: 10.1x12.6
Family room
- Level: First
- Area: 142.56 Square Feet
- Dimensions: 14.4x9.9
Kitchen
- Features: Built-in Closet
- Level: First
- Area: 130.68 Square Feet
- Dimensions: 10.8x12.1
Laundry
- Features: Built-in Closet
- Level: First
- Area: 65.86 Square Feet
- Dimensions: 8.9x7.4
Living room
- Level: First
- Area: 562.24 Square Feet
- Dimensions: 22.4x25.1
Heating
- Electric
Cooling
- Central Air
Appliances
- Included: Disposal, Dryer, Microwave, Range, Refrigerator, Washer, Water Softener
- Laundry: Electric Dryer Hookup, In Garage, In Kitchen, Laundry Closet, Laundry Room, Washer Hookup
Features
- Ceiling Fan(s), Open Floorplan, Thermostat, Vaulted Ceiling(s), Walk-In Closet(s)
- Flooring: Luxury Vinyl, Vinyl
- Has fireplace: No
Interior area
- Total structure area: 2,332
- Total interior livable area: 1,708 sqft
Video & virtual tour
Property
Parking
- Total spaces: 5
- Parking features: Garage - Attached, Carport
- Attached garage spaces: 2
- Carport spaces: 3
- Covered spaces: 5
Features
- Levels: One
- Stories: 1
- Exterior features: Fire Pit, Private Mailbox, Private Yard, Sprinkler Metered
- Has view: Yes
- View description: Trees/Woods
Lot
- Size: 0.31 Acres
- Dimensions: 100 x 135
- Features: City Lot
Details
- Additional structures: Shed(s)
- Parcel number: 3581800510
- Zoning: R1
- Special conditions: None
Construction
Type & style
- Home type: SingleFamily
- Property subtype: Single Family Residence
Materials
- Block, Concrete, Stucco
- Foundation: Block
- Roof: Shingle
Condition
- New construction: No
- Year built: 1995
Utilities & green energy
- Sewer: Public Sewer
- Water: Public
- Utilities for property: Cable Connected, Electricity Connected, Public, Sprinkler Meter, Street Lights, Water Connected
Green energy
- Water conservation: Irrig. System-Drip/Microheads, Irrig. System-Rainwater from Ponds
Community & HOA
Community
- Pet fee: $0 monthly
- Subdivision: SUN TREE
HOA
- Has HOA: No
- Amenities included: Trail(s)
Location
- Region: Ocala
Financial & listing details
- Price per square foot: $167/sqft
- Tax assessed value: $260,676
- Annual tax amount: $2,061
- Date on market: 4/29/2026
- Cumulative days on market: 146 days
- Listing terms: Cash,Conventional,FHA,USDA Loan,VA Loan
- Ownership: Fee Simple
- Total actual rent: 0
- Electric utility on property: Yes
- Road surface type: Paved
Estimated market value
Not available
Estimated sales range
Not available
Not available
Price history
| Date | Event | Price |
|---|---|---|
| 7/21/2026 | Price change | $285,000-1.7%$167/sqft |
Source: eXp Realty #O6402703 Report a problem | ||
| 5/28/2026 | Price change | $290,000-1.7%$170/sqft |
Source:  Stellar MLS #O6402703 Report a problem Stellar MLS #O6402703 Report a problem | ||
| 4/29/2026 | Listed for sale | $295,000+210.5%$173/sqft |
Source: eXp Realty #O6402703 Report a problem | ||
| 12/13/2013 | Sold | $95,000$56/sqft |
Source: Public Record Report a problem | ||
Public tax history
| Year | Property taxes | Tax assessment |
|---|---|---|
| 2025 | $2,062 +13.3% | $140,954 +2.9% |
| 2024 | $1,819 +2.8% | $136,982 +3% |
| 2023 | $1,769 +3.1% | $132,992 +3% |
| 2022 | $1,716 +0.5% | $129,118 +3% |
| 2021 | $1,708 +1% | $125,357 +1.4% |
| 2020 | $1,692 +1.7% | $123,626 +2.3% |
| 2019 | $1,663 | $120,847 +1.9% |
| 2018 | $1,663 +7.3% | $118,594 +2.1% |
| 2017 | $1,550 +2.1% | $116,155 +2.1% |
| 2016 | $1,519 | $113,766 +0.7% |
| 2015 | $1,519 +6.3% | $112,975 +0.8% |
| 2014 | $1,428 +35.7% | $112,078 +25.7% |
| 2013 | $1,052 +1.7% | $89,145 +1.7% |
| 2012 | $1,035 +3.7% | $87,655 +3% |
| 2011 | $997 +2.8% | $85,102 +1.5% |
| 2010 | $970 +4.5% | $83,844 +2.7% |
| 2009 | $928 +1.1% | $81,640 +0.1% |
| 2008 | $918 -13.2% | $81,559 +3% |
| 2007 | $1,057 -4.7% | $79,184 +2.5% |
| 2006 | $1,110 +4.4% | $77,253 +3% |
| 2005 | $1,063 | $75,003 +3% |
| 2004 | $1,063 +1.1% | $72,819 +4.3% |
| 2002 | $1,051 +8.9% | $69,788 +4.6% |
| 2001 | $965 | $66,689 |
| 2000 | $965 | $66,689 |
Find assessor info on the county website
Monthly payment
Est. payment
Payment breakdown
Explore the cost of this home by adjusting the details. Changes won't be saved.Climate risks
Neighborhood: 34480
Nearby schools
Schools provided by the listing agent
- Elementary: Maplewood Elementary School-M
- Middle: Osceola Middle School
- High: Forest High School
Source: Stellar MLS. This data may not be complete. We recommend contacting the local school district to confirm school assignments for this home.


Similar homes
- $297,9003 bd2 ba1.7k sqft4008 SE 61 PLACE, OCALA, FL 34480For Sale
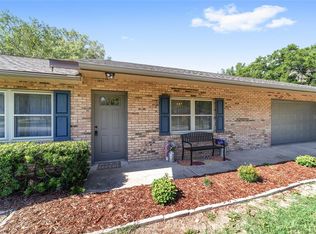
 MLS ID #OM724421, Malcolm Hay, HOMERUN REALTY. Stellar MLS
 - $299,0003 bd2 ba1.6k sqft2 JUNIPER TERRACE, OCALA, FL 34480For Sale
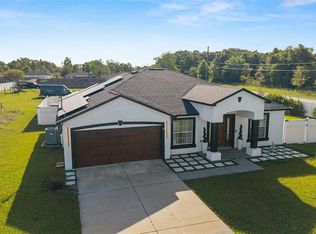 MLS ID #OM723122, Romel Camacho, TCT REALTY GROUP LLC. Stellar MLS
 - $269,9004 bd2 ba1.6k sqft45 LARCH RADIAL, OCALA, FL 34480For Sale
 MLS ID #OM725885, Mary Stewart, GAILEY ENTERPRISES REAL ESTATE. Stellar MLS
 - $289,9003 bd2 ba1.4k sqft6930 BAHIA ROAD, OCALA, FL 34472For Sale
 MLS ID #OM730365, Alexander Figueroa, XCELLENCE. Stellar MLS
 - $294,9003 bd3 ba1.4k sqft24 FIR TRAIL PASS, OCALA, FL 34472For SaleMLS ID #O6435675, Steven Koleno, BEYCOME OF FLORIDA LLC. Stellar MLS
- $315,0003 bd2 ba1.6k sqft3802 SE 15TH STREET, OCALA, FL 34471For SaleMLS ID #OM733095, Amanda Tuck, MAIN STREET REALTY & DEVELOP. Stellar MLS
- $338,0003 bd2 ba2k sqft986 SE 57TH AVENUE, OCALA, FL 34480For SaleMLS ID #OM723761, Eric Acierno Gibbs, HOMERUN REALTY. Stellar MLS
- $310,0003 bd2 ba1.7k sqft3439 SE 28TH COURT, OCALA, FL 34471For SaleMLS ID #OM732450, Dorina Locke, SELLSTATE NEXT GENERATION REALTY. Stellar MLS
- $295,0004 bd2 ba1.8k sqft86 PECAN DRIVE, OCALA, FL 34472For SaleMLS ID #OM724030, Rhonda Cassidy, EXP REALTY LLC. Stellar MLS
- $347,6004 bd3 ba2k sqft4218 SE 14TH PLACE, OCALA, FL 34471For SaleMLS ID #OM732890, Luis Lopez, RE/MAX PREMIER REALTY. Stellar MLS
- $249,9003 bd2 ba1.9k sqft3216 SE 34TH STREET, OCALA, FL 34471For SaleMLS ID #OM730320, Scott Coldwell, COLDWELL REALTY SOLD GUARANTEE. Stellar MLS
- $218,5003 bd2 ba1.4k sqft42 LARCH RADIAL, OCALA, FL 34480For SaleMLS ID #OM723284, Scott Coldwell, COLDWELL REALTY SOLD GUARANTEE. Stellar MLS
- $289,0003 bd2 ba1.5k sqft3017 NE 24TH COURT, OCALA, FL 34479For SaleMLS ID #OM724972, Joshua Smith, ASHLAR REALTY. Stellar MLS
- $299,9003 bd2 ba1.6k sqft6880 SE 103RD PLACE, BELLEVIEW, FL 34420For SaleMLS ID #OM727768, Kelly LaFave, EXP REALTY LLC. Stellar MLS
- $314,9003 bd2 ba1.5k sqft47 REDWOOD TRACK COURSE, OCALA, FL 34472For SaleMLS ID #OM730374, Asdrubal Franco Delgado, GLOBALWIDE REALTY LLC. Stellar MLS
- $284,9993 bd2 ba1.4k sqft3880 NE 22ND COURT, OCALA, FL 34479For SaleMLS ID #OM723902, Ibon Garcia-Erazo, CENTRAL CITY REALTY. Stellar MLS
- $399,0003 bd2 ba1.8k sqft2070 SE 50TH TERRACE, OCALA, FL 34480For SaleMLS ID #OM731060, Scott Coldwell, COLDWELL REALTY SOLD GUARANTEE. Stellar MLS
- $199,9003 bd2 ba1.1k sqft303 OAK TRACK PASS, OCALA, FL 34472For SaleMLS ID #OM733801, Erika Vargas, HELPFUL SALE LLC. Stellar MLS
- $279,9003 bd2 ba1.2k sqft6525 NW 62ND AVENUE, OCALA, FL 34482For SaleMLS ID #OM722000, Brandon Perry, NEWGATE REALTY, LLC. Stellar MLS
- $294,9004 bd2 ba1.4k sqft13265 SW 67TH LANE, OCALA, FL 34481For SaleMLS ID #OM733349, Tammy Jo Gaylord, CHARLES RUTENBERG REALTY INC. Stellar MLS
