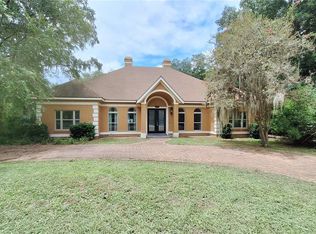
Rare opportunity to live in Marquesas Subdivision. This stately custom built home now available in the maintenance-free Southeast Neighborhood. The immaculate 3-bedroom, 2.5-bathroom pool home is designed around a gorgeous courtyard area and includes an additional private office and a large second-floor bonus room, currently set up as a home theater. The open floor plan features hardwood and travertine floors, a tray ceiling in the main living area, and crown molding throughout. The kitchen is equipped with hickory cabinets, granite countertops, stainless steel appliances, and a generously sized bar seating area. Among its many amenities, the home offers fiber optic internet, an alarm system, and a tankless instant hot water heater. The four-car garage includes built-in cabinets. The owner's suite boasts a large walk-in closet with custom built-ins, and a spa-like bath with a garden tub and double vanities. The split bedroom plan ensures privacy, with the secondary bathroom featuring hickory and granite vanities, a shower/tub combo, and travertine tile with glass doors. Double sliding doors open to a covered lanai, leading to a private screened-in pool with brick pavers. The home is pre-plumbed for an outdoor grill, and all pool equipment and appliances are included. The laundry room provides a utility sink, a folding area, and ample cabinetry.
For sale
$699,900
1701 SE 28TH STREET, OCALA, FL 34471
4beds
2,943sqft
Single Family Residence
Built in 2005
0.3 Acres Lot
$676,000 Zestimate®
$238/sqft
$208/mo HOA
What's special
Covered lanaiGorgeous courtyard areaPrivate officeGranite countertopsPrivate screened-in poolLarge second-floor bonus roomSpa-like bath
- 344 days
- 131
- 8
Zillow last checked:
Listing updated:
Listed by:
Michael Owen 352-812-1590,
GREATER OCALA PROPERTIES, INC 352-861-1212
Source: Stellar MLS,MLS#: OM712523 Originating MLS: Ocala - Marion
Originating MLS: Ocala - Marion
Facts & features
Interior
Bedrooms & bathrooms
- Bedrooms: 4
- Bathrooms: 3
- Full bathrooms: 2
- 1/2 bathrooms: 1
Primary bedroom
- Features: Walk-In Closet(s)
- Level: First
- Area: 225 Square Feet
- Dimensions: 15x15
Primary bathroom
- Level: First
- Area: 300 Square Feet
- Dimensions: 15x20
Kitchen
- Level: First
- Area: 225 Square Feet
- Dimensions: 15x15
Living room
- Level: First
- Area: 800 Square Feet
- Dimensions: 20x40
Heating
- Central
Cooling
- Central Air
Appliances
- Included: Dishwasher, Disposal, Range, Refrigerator
- Laundry: Inside
Features
- Living Room/Dining Room Combo
- Flooring: Travertine, Hardwood
- Has fireplace: No
Interior area
- Total structure area: 3,933
- Total interior livable area: 2,943 sqft
Video & virtual tour
Property
Parking
- Total spaces: 4
- Parking features: Garage - Attached
- Attached garage spaces: 4
Features
- Levels: Two
- Stories: 2
- Exterior features: Balcony, Courtyard
- Has private pool: Yes
- Pool features: In Ground, Screen Enclosure
- Has spa: Yes
- Spa features: In Ground
Lot
- Size: 0.3 Acres
- Dimensions: 114 x 114
Details
- Parcel number: 2986900800
- Zoning: PD07
- Special conditions: None
Construction
Type & style
- Home type: SingleFamily
- Property subtype: Single Family Residence
Materials
- Block, Stucco
- Foundation: Slab
- Roof: Shingle
Condition
- New construction: No
- Year built: 2005
Utilities & green energy
- Sewer: Public Sewer
- Water: Public
- Utilities for property: Electricity Connected
Community & HOA
Community
- Pet fee: $0 monthly
- Subdivision: MARQUESAS
HOA
- Has HOA: Yes
- HOA fee: $208 monthly
- HOA name: Marquesa's HOA/ Pam Wormser
- HOA phone: 352-207-3490
Location
- Region: Ocala
Financial & listing details
- Price per square foot: $238/sqft
- Tax assessed value: $474,028
- Annual tax amount: $7,701
- Date on market: 10/31/2025
- Cumulative days on market: 282 days
- Ownership: Fee Simple
- Total actual rent: 0
- Electric utility on property: Yes
- Road surface type: Asphalt
Estimated market value
$676,000
$642,000 - $710,000
$4,040/mo
Price history
| Date | Event | Price |
|---|---|---|
| 6/9/2026 | Price change | $699,900-10.2%$238/sqft |
Source:  Stellar MLS #OM712523 Report a problem Stellar MLS #OM712523 Report a problem | ||
| 4/28/2026 | Price change | $779,000-2.5%$265/sqft |
Source: Stellar MLS #OM712523 Report a problem | ||
| 10/31/2025 | Listed for sale | $799,000+1897.5%$271/sqft |
Source: Stellar MLS #OM712523 Report a problem | ||
| 2/22/2005 | Sold | $40,000-33.4%$14/sqft |
Source: Public Record Report a problem | ||
| 10/16/2002 | Sold | $60,100$20/sqft |
Source: Public Record Report a problem | ||
Public tax history
| Year | Property taxes | Tax assessment |
|---|---|---|
| 2025 | $8,403 +9.1% | $457,980 +10% |
| 2024 | $7,702 0% | $416,345 +0.7% |
| 2023 | $7,702 +98.4% | $413,611 +67.5% |
| 2022 | $3,882 +0.2% | $246,907 +3% |
| 2021 | $3,873 +8.1% | $239,716 +1.4% |
| 2020 | $3,584 +1.7% | $236,406 +2.3% |
| 2019 | $3,523 | $231,091 +1.9% |
| 2018 | $3,523 +4.6% | $226,782 +2.1% |
| 2017 | $3,368 +0.3% | $222,118 +2.1% |
| 2016 | $3,358 | $217,549 +0.7% |
| 2015 | $3,358 -14.3% | $216,037 -17.3% |
| 2014 | $3,919 +1% | $261,373 +1.5% |
| 2013 | $3,881 +0.1% | $257,510 +1.3% |
| 2012 | $3,876 -15.2% | $254,170 -13.8% |
| 2011 | $4,569 -14% | $294,987 -14.3% |
| 2010 | $5,311 -1.8% | $344,311 -4.7% |
| 2009 | $5,407 +2.6% | $361,450 +0.1% |
| 2008 | $5,268 +0.9% | $361,089 +3% |
| 2007 | $5,223 -11.3% | $350,572 +2.5% |
| 2006 | $5,889 +637.3% | $342,023 +906% |
| 2005 | $799 | $34,000 -15% |
| 2004 | $799 | $40,000 |
| 2002 | -- | -- |
Find assessor info on the county website
Monthly payment
Est. payment
Payment breakdown
Explore the cost of this home by adjusting the details. Changes won't be saved.Climate risks
Neighborhood: 34471

Similar homes
- $620,0004 bd5 ba3.4k sqft2210 SE LAUREL RUN DRIVE, OCALA, FL 34471For Sale
 MLS ID #OM730109, Micah Craig, CLOSE DATE REAL ESTATE,LLC. Stellar MLS
 - $697,7704 bd3 ba2.6k sqft4280 SE 26th Terrace Rd, Ocala, FL 34480For Sale By Owner
- $700,0003 bd4 ba2.4k sqft1427 NE 10TH STREET, OCALA, FL 34470For Sale
 MLS ID #OM723436, Sylvia Leitner, ROBERTS REAL ESTATE INC. Stellar MLS
 - $869,9004 bd4 ba3.4k sqft1911 SE 27TH ROAD, OCALA, FL 34471New Construction
 MLS ID #OM731757, Brandon Owen, GREATER OCALA PROPERTIES, INC. Stellar MLS
 - $594,9006 bd4 ba3.7k sqft1021 SW 26TH STREET, OCALA, FL 34471For SaleMLS ID #OM716261, Mauro Bravo, BRAVO'S PROPERTIES & MAN LLC. Stellar MLS
- $500,0003 bd3 ba2.7k sqft4335 SE 8TH STREET, OCALA, FL 34471For SaleMLS ID #O6441858, Karen Albright, OPENDOOR BROKERAGE LLC. Stellar MLS
- $600,0004 bd2 ba2.6k sqft5421 SE 18TH LANE, OCALA, FL 34480For SaleMLS ID #G5117125, Diane Counts, SELLSTATE SUPERIOR REALTY. Stellar MLS
- $660,0005 bd4 ba3.3k sqft525 SE 61ST COURT, OCALA, FL 34472For SaleMLS ID #OM725327, Danielle Thornton, KELLER WILLIAMS CORNERSTONE RE. Stellar MLS
- $825,0004 bd4 ba3.3k sqft7122 SE 12TH CIRCLE, OCALA, FL 34480For SaleMLS ID #OM724820, Joan Pletcher, JOAN PLETCHER. Stellar MLS
- $776,0003 bd3 ba2.8k sqft5259 SE 38TH STREET, OCALA, FL 34480For SaleMLS ID #OM729638, Deidre Fernandez, MAJESTIC OAKS REALTY. Stellar MLS
- $489,9006 bd5 ba3.9k sqft4520 SE 30TH STREET, OCALA, FL 34480For SaleMLS ID #OM733751, Andrew McIntosh, COME HOME REALTY GROUP, LLC. Stellar MLS
- $699,9006 bd4 ba2.3k sqft7640 SW 14TH STREET, OCALA, FL 34474New ConstructionMLS ID #OM726951, Eric Nathanson, TRANS GLOBAL REALTY, INC. Stellar MLS
- $750,0004 bd3 ba2.7k sqft12396 SW 61ST PLACE ROAD, OCALA, FL 34481For SaleMLS ID #OM730444, Roberto Gonzalez, MARTY & HUGGINS REALTY. Stellar MLS
- $479,9003 bd2 ba2.3k sqft1203 SE 49TH AVENUE, OCALA, FL 34471For SaleMLS ID #OM722802, Summer Robinson, COLDWELL BANKER ELLISON REALTY O. Stellar MLS
- $420,0003 bd2 ba1.8k sqft3974 SE 24TH COURT, OCALA, FL 34480For SaleMLS ID #OM733298, Desiree Barbazon, DESIREE BARBAZON REALTY. Stellar MLS
- $539,9003 bd3 ba2.3k sqft3701 W ANTHONY ROAD, OCALA, FL 34475For SaleMLS ID #OM721314, Todd Jones, WEICHERT REALTORS HALLMARK PROPERTIES. Stellar MLS
- $385,0004 bd3 ba2.4k sqft1848 NE 40TH CIRCLE, OCALA, FL 34470For SaleMLS ID #OM733365, Rhonda Cox, RE/MAX FOXFIRE - HWY 40. Stellar MLS
- $599,9003 bd3 ba1.9k sqft6875 NE 25TH AVENUE, OCALA, FL 34479For SaleMLS ID #OM724465, Summer Robinson, COLDWELL BANKER ELLISON REALTY O. Stellar MLS
