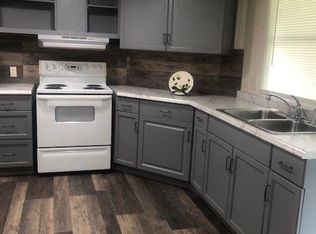
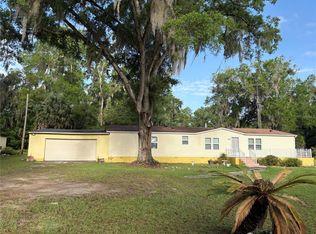
**TWO DOUBLE WIDE MOBILE HOMES FOR ONE PRICE on 4.10 Acres – Perfect for Multi-Generational Living** This unique property features two separate homes on just over four acres, offering privacy, space, and flexibility for families who want to live close together while maintaining independence. HOME #1 – 14490 SE 80th Ave (Front Home – Brown Double Wide Mobile) - 2 bedrooms, 2 bathrooms - 1,152 sq ft under heat/air - 1,178 sq ft total under roof (including back porch) - Newer flooring throughout - Charming eat-in kitchen with stainless steel appliances - Open living and dining area - Laundry room with washer/dryer hookup - Front deck plus a screened back porch —ideal for morning coffee or evening relaxation - Yard is fully fenced with a separate entrance from second home and the fields - Newer air conditioner HOME #2 – 14500 SE 80th Ave (Back Home – Yellow Double Wide Mobile) - 3 bedrooms, 3 bathrooms - 2,108 sq ft under heat/air - 3,401 sq ft total under roof - New flooring and fresh interior paint - Large kitchen with breakfast area - Living room with fireplace - Oversized primary suite featuring his-and-her bathrooms connected by a massive walk-through closet - Enclosed back porch with endless possibilities—game room, sewing room, gym, sunroom, hobby space, and more - Attached two-car garage - Additional storage shed on sight - New shingle roof (2023) - Newer air conditioner - Excellent privacy PROPERTY HIGHLIGHTS - 4.10 acres with room to spread out - Ideal for multi-generational living or rental income - Each home has its own defined space, entry, and privacy - Fenced - Old barn in back is not usable - Close to The Villages - Measurements are approximate and based on public records; buyers and agents should verify all details
For sale
$415,000
14490 SE 80TH AVENUE, SUMMERFIELD, FL 34491
5beds
3,260sqft
Manufactured Home, Single Family Residence
Built in 1980
4.1 Acres Lot
$394,400 Zestimate®
$127/sqft
$-- HOA
What's special
- 142 days
- 211
- 10
Zillow last checked:
Listing updated:
Listed by:
Tracey Brown 352-208-2439,
BERKSHIRE HATHAWAY HS FLORIDA 352-622-9700
Source: Stellar MLS,MLS#: OM722380 Originating MLS: Ocala - Marion
Originating MLS: Ocala - Marion
Facts & features
Interior
Bedrooms & bathrooms
- Bedrooms: 5
- Bathrooms: 5
- Full bathrooms: 5
Primary bedroom
- Features: Walk-In Closet(s)
- Level: First
Primary bathroom
- Features: Garden Bath
- Level: First
Kitchen
- Features: Kitchen Island, No Closet
- Level: First
Living room
- Features: No Closet
- Level: First
Heating
- Central, Electric
Cooling
- Central Air
Appliances
- Included: Cooktop, Dishwasher, Dryer, Electric Water Heater, Range, Range Hood, Refrigerator, Washer
- Laundry: Electric Dryer Hookup, Inside, Washer Hookup
Features
- Ceiling Fan(s), Crown Molding, Eating Space In Kitchen, L Dining, Split Bedroom, Thermostat, Walk-In Closet(s)
- Flooring: Carpet, Ceramic Tile, Laminate
- Doors: French Doors
- Windows: Window Treatments
- Has fireplace: Yes
- Fireplace features: Living Room
Interior area
- Total structure area: 4,579
- Total interior livable area: 3,260 sqft
Video & virtual tour
Property
Parking
- Total spaces: 2
- Parking features: Garage - Attached
- Attached garage spaces: 2
Features
- Levels: One
- Stories: 1
- Exterior features: Private Mailbox, Private Yard, Storage
Lot
- Size: 4.1 Acres
- Dimensions: 283 x 631
Details
- Parcel number: 4607100100
- Zoning: A1
- Special conditions: None
Construction
Type & style
- Home type: MobileManufactured
- Property subtype: Manufactured Home, Single Family Residence
Materials
- Metal Siding, Wood Frame (FSC Certified)
- Foundation: Crawlspace, Other
- Roof: Shingle
Condition
- New construction: No
- Year built: 1980
Utilities & green energy
- Sewer: Septic Tank
- Water: Well
- Utilities for property: Cable Available, Electricity Available
Community & HOA
Community
- Pet fee: $0 monthly
- Subdivision: NONE
HOA
- Has HOA: No
Location
- Region: Summerfield
Financial & listing details
- Price per square foot: $127/sqft
- Tax assessed value: $284,619
- Annual tax amount: $4,861
- Date on market: 4/20/2026
- Cumulative days on market: 139 days
- Ownership: Fee Simple
- Total actual rent: 0
- Electric utility on property: Yes
- Road surface type: Gravel
- Body type: Double Wide
Estimated market value
$394,400
$327,000 - $469,000
Not available
Price history
| Date | Event | Price |
|---|---|---|
| 4/20/2026 | Listed for sale | $415,000$127/sqft |
Source:  Stellar MLS #OM722380 Report a problem Stellar MLS #OM722380 Report a problem | ||
Public tax history
| Year | Property taxes | Tax assessment |
|---|---|---|
| 2025 | $4,862 +17.2% | $226,406 +10% |
| 2024 | $4,149 +6.4% | $205,824 +10% |
| 2023 | $3,900 +10.5% | $187,113 +10% |
| 2022 | $3,528 +12.9% | $170,103 +10% |
| 2021 | $3,126 +0.4% | $154,639 +1.3% |
| 2020 | $3,114 -2.6% | $152,709 -2.1% |
| 2019 | $3,196 | $156,026 +5.1% |
| 2018 | $3,196 +11.5% | $148,519 +4.5% |
| 2017 | $2,867 | $142,056 |
Find assessor info on the county website
Monthly payment
Climate risks
Neighborhood: 34491
Similar homes
- $415,0005 bd5 ba3.2k sqft14490 SE 80th Ave, Summerfield, FL 34491For Sale
 BHHS broker feed
 - $439,9002 bd2 ba1.9k sqft9345 SE 136TH PLACE, SUMMERFIELD, FL 34491For Sale

 MLS ID #OM731913, David Stahl, REALTY ONE GROUP DAVALLS. Stellar MLS
 - $429,0002 bd2 ba1.8k sqft12827 SE 90TH COURT ROAD, SUMMERFIELD, FL 34491For Sale
 MLS ID #G5117370, Robert Slutsky, RE/MAX PREMIER REALTY LADY LK. Stellar MLS
 - $395,0004 bd2 ba2.4k sqft8357 SE 157th Pl, Summerfield, FL 34491For Sale By Owner

- $550,0005 bd3 ba2.2k sqft14914 SE 56TH AVENUE, SUMMERFIELD, FL 34491For SaleMLS ID #OM712831, Ximena Ocampo, PROFESSIONAL REALTY OF OCALA. Stellar MLS
- $440,0004 bd3 ba2.5k sqft16362 SE 81ST TERRACE, SUMMERFIELD, FL 34491For SaleMLS ID #OM730052, Aiyana Ward, GAILEY ENTERPRISES REAL ESTATE. Stellar MLS
- $429,0002 bd2 ba1.8k sqft12864 SE 92ND COURT ROAD, SUMMERFIELD, FL 34491For SaleMLS ID #OM731163, Rich Denicola, BROKER ASSOCIATES REALTY. Stellar MLS
- $389,9003 bd2 ba1.8k sqft13811 SE 85TH CIRCLE, SUMMERFIELD, FL 34491For SaleMLS ID #G5110292, Tina Williams, RE/MAX FOXFIRE - SUMMERFIELD. Stellar MLS
- $419,0003 bd2 ba2.1k sqft8875 SE 132ND PLACE, SUMMERFIELD, FL 34491For SaleMLS ID #OM729824, Rich Denicola, BROKER ASSOCIATES REALTY. Stellar MLS
- $359,5003 bd2 ba1.7k sqft9028 SE 120TH LOOP, SUMMERFIELD, FL 34491For SaleMLS ID #OM731637, Ed Dombrowski, RE/MAX FOXFIRE - SUMMERFIELD. Stellar MLS
- $365,0002 bd2 ba1.7k sqft9286 SE 128TH STREET, SUMMERFIELD, FL 34491For SaleMLS ID #OM731513, Charles Campbell, JUDY L. TROUT REALTY. Stellar MLS
- $455,0004 bd3 ba2.1k sqft16361 SE 80TH TERRACE, SUMMERFIELD, FL 34491For SaleMLS ID #O6370798, Bob Levy, Sr., REAL PROPERTY INTERNATIONAL. Stellar MLS
- $379,9904 bd3 ba2.1k sqft8262 SE 158TH PLACE, SUMMERFIELD, FL 34491For SaleMLS ID #OM724582, Lucy Martins, DALTON WADE INC. Stellar MLS
- $419,9003 bd2 ba2.1k sqft13944 SE 96TH CIRCLE, SUMMERFIELD, FL 34491For SaleMLS ID #G5099176, Kendra Lee Akers, MORRIS REALTY AND INVESTMENTS. Stellar MLS
- $424,9003 bd2 ba2.1k sqft12716 SE 91ST TERRACE ROAD, SUMMERFIELD, FL 34491For SaleMLS ID #OM726021, Jennifer Trail, JUDY L. TROUT REALTY. Stellar MLS
- $379,0002 bd2 ba3k sqft9415 SE 125TH STREET, SUMMERFIELD, FL 34491For SaleMLS ID #O6430831, Shadi Tamimi, SET HOMES REALTY LLC. Stellar MLS
- $387,9504 bd2 ba2.3k sqft9307 SE 159TH LANE, SUMMERFIELD, FL 34491New ConstructionMLS ID #OM731355, Jay Weller, ADAMS HOMES REALTY INC. Stellar MLS
- $342,0003 bd2 ba1.7k sqft13996 SE 94TH AVENUE, SUMMERFIELD, FL 34491For SaleMLS ID #G5117276, Robert Slutsky, RE/MAX PREMIER REALTY LADY LK. Stellar MLS
- $399,9002 bd3 ba2.4k sqft9512 SE 124TH LOOP, SUMMERFIELD, FL 34491For SaleMLS ID #OM720061, Jennifer Trail, JUDY L. TROUT REALTY. Stellar MLS
