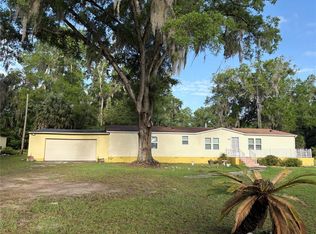
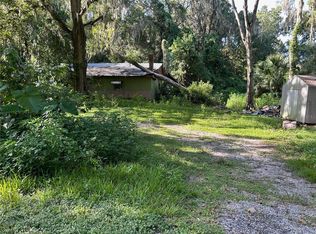
Private Central Florida property offering a 3-bedroom, 2-bath main residence (1990, 1,728 sq ft), a 1-bedroom, 1-bath guest cottage (2016, 504 sq ft), and over 6 acres of landscaped grounds with former working nursery features. Located at the end of a cul-de-sac near The Villages, Marion County amenities, and I-75, this homestead provides both privacy and convenience. Designed by a Master Gardener, the property includes multiple areas suitable for gardening, hobby farming, or business use. The layout and acreage support a variety of lifestyle or income-producing possibilities, including multigenerational living, guest accommodations, or revitalizing nursery operations. The main home has received several recent updates, including a new septic system and drain field, renovated kitchen, updated master bathroom with Jacuzzi tub, refreshed master bedroom, upgraded flooring, and improvements to the home’s structural foundation. The guest cottage, constructed in 2016, offers additional living space for visitors, extended family, or rental use. Additional property highlights include ample outdoor space, mature landscaping, and the unique combination of residential living with agricultural or nursery potential. This location offers convenient access to shopping, services, dining, medical facilities, and major roadways while maintaining a peaceful and secluded setting. This listing represents an opportunity for buyers seeking acreage, privacy, flexible-use structures, and proximity to Central Florida destinations. Full list of updates and features available upon request. Owner offers to cover closing costs. Sold AS-IS.
For sale
$550,000
14914 SE 56TH AVENUE, SUMMERFIELD, FL 34491
5beds
2,232sqft
Single Family Residence
Built in 1990
6.34 Acres Lot
$527,200 Zestimate®
$246/sqft
$-- HOA
What's special
Renovated kitchenWinding pathsUpgraded flooringRefreshed master bedroomMature landscapingMature ground cover bedsAmple outdoor space
- 319 days
- 95
- 7
Zillow last checked:
Listing updated:
Listed by:
Ximena Ocampo 352-598-5727,
PROFESSIONAL REALTY OF OCALA 352-421-9183
Source: Stellar MLS,MLS#: OM712831 Originating MLS: Ocala - Marion
Originating MLS: Ocala - Marion
Facts & features
Interior
Bedrooms & bathrooms
- Bedrooms: 5
- Bathrooms: 3
- Full bathrooms: 3
Rooms
- Room types: Den/Library/Office
Primary bedroom
- Features: Built-in Closet
- Level: First
Bedroom 2
- Features: Walk-In Closet(s)
- Level: First
Primary bathroom
- Features: Bath With Whirlpool, Tub With Shower
- Level: First
Bathroom 2
- Features: Tub With Shower
- Level: First
Bathroom 3
- Features: Walk-In Closet(s)
- Level: First
Great room
- Features: Breakfast Bar
- Level: First
Kitchen
- Features: Pantry, Kitchen Island
- Level: First
Office
- Features: No Closet
- Level: First
Heating
- Electric, Heat Pump
Cooling
- Central Air, Wall/Window Unit(s)
Appliances
- Included: Dryer, Electric Water Heater, Range, Range Hood, Refrigerator, Washer
- Laundry: Electric Dryer Hookup, Laundry Room, Outside, Washer Hookup
Features
- Ceiling Fan(s), Thermostat, Vaulted Ceiling(s)
- Flooring: Luxury Vinyl
- Basement: Crawl Space
- Has fireplace: No
Interior area
- Total structure area: 2,232
- Total interior livable area: 2,232 sqft
Video & virtual tour
Property
Features
- Levels: One
- Stories: 1
- Patio & porch: Covered, Deck, Front Porch, Rear Porch, Screened
- Exterior features: Garden, Irrigation System, Private Mailbox, Storage
- Fencing: Fenced,Wire
- Has view: Yes
- View description: Garden, Trees/Woods
Lot
- Size: 6.34 Acres
- Dimensions: 430 x 642
- Features: Cul-De-Sac, Farm, Landscaped, Level, Private, Street Dead-End
- Residential vegetation: Bamboo, Fruit Trees, Mature Landscaping, Oak Trees, Trees/Landscaped
Details
- Additional structures: Guest House, Shed(s), Storage, Workshop
- Additional parcels included: NO
- Parcel number: 4180400007
- Zoning: A1
- Special conditions: None
Construction
Type & style
- Home type: MobileManufactured
- Property subtype: Single Family Residence
Materials
- Vinyl Siding
- Foundation: Pillar/Post/Pier
- Roof: Metal
Condition
- New construction: No
- Year built: 1990
Utilities & green energy
- Sewer: Septic Tank
- Water: Well
- Utilities for property: BB/HS Internet Available, Electricity Connected, Phone Available, Sprinkler Well, Street Lights, Water Connected
Community & HOA
Community
- Pet fee: $0 monthly
- Subdivision: RESTON RANCHES
HOA
- Has HOA: No
Location
- Region: Summerfield
Financial & listing details
- Price per square foot: $246/sqft
- Tax assessed value: $277,602
- Annual tax amount: $3,793
- Date on market: 12/1/2025
- Cumulative days on market: 320 days
- Ownership: Fee Simple
- Total actual rent: 0
- Electric utility on property: Yes
- Road surface type: Asphalt, Dirt, Gravel
Estimated market value
$527,200
$501,000 - $554,000
Not available
Price history
| Date | Event | Price |
|---|---|---|
| 8/11/2026 | Listed for sale | $550,000-15.4%$246/sqft |
Source:  Stellar MLS #OM712831 Report a problem Stellar MLS #OM712831 Report a problem | ||
| 12/1/2025 | Listed for sale | $650,000+155.2%$291/sqft |
Source: Stellar MLS #OM712831 Report a problem | ||
| 4/30/2019 | Sold | $254,700+2%$114/sqft |
Source:  OMCAR #544880 Report a problem OMCAR #544880 Report a problem | ||
| 3/13/2019 | Pending sale | $249,700$112/sqft |
Source: HOMERUN REALTY, LLC #544880 Report a problem | ||
| 2/15/2019 | Price change | $249,700-16.1%$112/sqft |
Source: HOMERUN REALTY, LLC #544880 Report a problem | ||
| 1/14/2019 | Price change | $297,700-8.4%$133/sqft |
Source: HOMERUN REALTY, LLC #544880 Report a problem | ||
| 10/16/2018 | Listed for sale | $325,000+41.5%$146/sqft |
Source: HOMERUN REALTY, LLC #544880 Report a problem | ||
| 4/12/2015 | Listing removed | $229,700$103/sqft |
Source: Lana Flodman/Central Florida Realty Team - Home Run Realty LLC #402645 Report a problem | ||
| 10/10/2014 | Price change | $229,700-22.1%$103/sqft |
Source: Homerun Realty, LLC #402645 Report a problem | ||
| 6/7/2014 | Price change | $295,000-9.2%$132/sqft |
Source: Lana Flodman/Central Florida Realty Team - Home Run Realty LLC #402645 Report a problem | ||
| 2/21/2014 | Listed for sale | $325,000$146/sqft |
Source: Lana Flodman/Central Florida Realty Team - Home Run Realty LLC #402645 Report a problem | ||
Public tax history
| Year | Property taxes | Tax assessment |
|---|---|---|
| 2025 | $4,389 +15.7% | $206,380 +9.9% |
| 2024 | $3,794 +5.5% | $187,818 +9.9% |
| 2023 | $3,596 +9.7% | $170,944 +9.9% |
| 2022 | $3,279 +12.8% | $155,604 +9.8% |
| 2021 | $2,908 -3.8% | $141,658 -4% |
| 2020 | $3,024 +68% | $147,608 +32% |
| 2019 | $1,800 | $111,829 +1.9% |
| 2018 | $1,800 +6.4% | $109,744 +2.1% |
| 2017 | $1,692 +92.2% | $107,487 +44.4% |
| 2016 | $880 | $74,451 +0.7% |
| 2015 | $880 +5.6% | $73,933 +0.8% |
| 2014 | $834 +1.5% | $73,346 +1.5% |
| 2013 | $821 +0.5% | $72,262 +1.7% |
| 2012 | $818 +1.4% | $71,054 +3% |
| 2011 | $806 +1.7% | $68,984 +1.5% |
| 2010 | $792 +3.3% | $67,965 +2.7% |
| 2009 | $767 +1% | $66,178 +0.1% |
| 2008 | $759 -9.6% | $66,112 +3% |
| 2007 | $840 -3.8% | $64,187 +2.5% |
| 2006 | $873 +2.5% | $62,622 +3% |
| 2005 | $852 | $60,799 +3% |
| 2004 | $852 -1.2% | $59,029 +4.3% |
| 2002 | $862 +22.2% | $56,572 +4.6% |
| 2001 | $705 | $54,061 |
| 2000 | $705 | $54,061 |
Find assessor info on the county website
Monthly payment
Climate risks
Neighborhood: 34491
Nearby schools
Schools provided by the listing agent
- Elementary: Harbour View Elementary School
- Middle: Belleview Middle School
- High: Belleview High School
Source: Stellar MLS. This data may not be complete. We recommend contacting the local school district to confirm school assignments for this home.
Similar homes
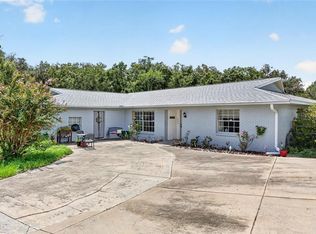
- $415,0005 bd5 ba3.2k sqft14490 SE 80TH AVENUE, SUMMERFIELD, FL 34491For Sale
 MLS ID #OM722380, Tracey Brown, BERKSHIRE HATHAWAY HS FLORIDA. Stellar MLS
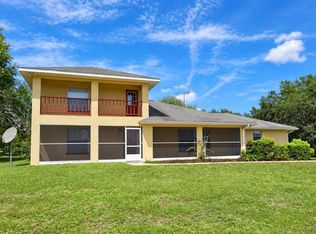
 - $524,9995 bd2 ba2k sqft4503 SE 120TH STREET, BELLEVIEW, FL 34420For Sale
 MLS ID #OM673157, John Dreggors, BEST SOURCE REALTY. Stellar MLS
 - $400,0003 bd2 ba2.3k sqft15720 SE 27TH AVENUE, SUMMERFIELD, FL 34491For Sale
 MLS ID #GC543299, Celete Frazier, PEPINE REALTY. Stellar MLS
 - $475,0003 bd3 ba2.5k sqft15121 SE 175TH STREET, WEIRSDALE, FL 32195For Sale
 MLS ID #O6449953, Julia Thompson, OLYMPUS EXECUTIVE REALTY INC. Stellar MLS
 - $389,9504 bd2 ba1.9k sqft9709 SE SUNSET HARBOR ROAD, SUMMERFIELD, FL 34491For SaleMLS ID #TB8547410, Debra Fischer, CHARLES RUTENBERG REALTY INC. Stellar MLS
- $550,0004 bd2 ba2.6k sqft5421 SE 18TH LANE, OCALA, FL 34480For SaleMLS ID #G5117125, Diane Counts, SELLSTATE SUPERIOR REALTY. Stellar MLS
- $575,0003 bd3 ba1.5k sqft33 PINE TRACE COURSE, OCALA, FL 34472For SaleMLS ID #OM704512, Thomas Corso, BEARING POINT REAL EST GROUP. Stellar MLS
- $366,7504 bd3 ba2.1k sqft8447 SE 161ST STREET, SUMMERFIELD, FL 34491New ConstructionMLS ID #OM733488, Jay Weller, ADAMS HOMES REALTY INC. Stellar MLS
- $369,9994 bd3 ba2.1k sqft8262 SE 158TH PLACE, SUMMERFIELD, FL 34491For SaleMLS ID #OM724582, Lucy Martins, DALTON WADE INC. Stellar MLS
- $284,9003 bd2 ba1.3k sqft1401 SW 145TH STREET, OCALA, FL 34473For SaleMLS ID #OM732183, Carlos De Anda Perez, CENTRAL CITY REALTY. Stellar MLS
- $325,0003 bd2 ba1.6k sqft14628 SW 4TH AVENUE, OCALA, FL 34473For SaleMLS ID #OM731768, Miguel Nieves Cruz, GLOBALWIDE REALTY LLC. Stellar MLS
- $285,0003 bd2 ba1.5k sqft14431 SE 36TH COURT, SUMMERFIELD, FL 34491For SaleMLS ID #G5118139, Joyce Ann Ellis, CHARLES RUTENBERG REALTY ORLANDO. Stellar MLS
- $387,9504 bd2 ba2.3k sqft9307 SE 159TH LANE, SUMMERFIELD, FL 34491New ConstructionMLS ID #OM731355, Jay Weller, ADAMS HOMES REALTY INC. Stellar MLS
- $449,9003 bd2 ba1.8k sqft10883 SE 119TH STREET, BELLEVIEW, FL 34420New ConstructionMLS ID #G5114872, Tony Piccione, NEXTHOME ORANGE PREMIER REALTY. Stellar MLS
- $650,0003 bd2 ba2k sqft17530 SE HIGHWAY 452, UMATILLA, FL 32784For SaleMLS ID #OM730194, Steffany Smart, GLOBALWIDE REALTY LLC. Stellar MLS
- $349,9003 bd2 ba1.2k sqft8249 SW 19TH LANE, OCALA, FL 34481For SaleMLS ID #OM733660, Scott Kiefer, KIEFER REALTY, PA. Stellar MLS
