Welcome to this beautiful spacious custom built 4-bedroom split, 2-bathroom, 2 car garage block filled non-smoking home located in the Orange Blossom Hills Community in Summerfield, FL. next to the Mulberry Grove Publix Shopping Center in The Villages and the VA clinic. Nestled on a generous 0.44-acre lot next to a 55 acre tree farm, this dead end street property accords ample space for outdoor activities and gardening. With a living area of 2,400 square feet, the home provides plenty of room for comfortable living. No HOA! No water bill! Solar panels. New roof 2022, New Windows 2024, New AC 2022, Kitchen remodel 2024 with quartz counter tops and new appliances. Cathedral ceiling/plant shelving in living/dining and kitchen. All new recessed lighting installed in 2026. All smoke detectors replaced 2026. All new ceiling fans installed 2025. New hanging ceiling lights in living and dining room 2026. New Carpeting in bedrooms 2022, Interior and exterior new paint, garage floor epoxy, and driveway 2024. Professional landscape/retainer walls with new back patio pavers 2024. New vinyl fence installed in 2022, New toilet installed in master bath 2026. Jetta stone counter tops in bathrooms and shower with a large corner Jacuzzi garden tub with jets in master bath. Walk in closet off of master bedroom with plenty of closets throughout. Inside laundry/pantry leading out to garage. Enclosed 20x12 lanai that can be used as an additional family room, game room or office. Covered 24x12 back yard wooden deck. Side concrete carport next to the 2 car attached garage. Well and septic (cleaned in 2023) Attic access from garage has pull down stairs. Outside back yard is prewired for hot tub and pool pump. Zoned sprinkler system. Outside shed to store your lawnmower and garden tools. Home has original blueprints. All you have to do is move in and enjoy!
For sale
$395,000
8357 SE 157TH PLACE, SUMMERFIELD, FL 34491
4beds
2,400sqft
Single Family Residence
Built in 2003
0.65 Acres Lot
$-- Zestimate®
$165/sqft
$-- HOA
What's special
Plenty of closets throughoutGarage floor epoxySolar panelsZoned sprinkler system
- 6 days
- 243
- 21
Likely to sell faster than
Zillow last checked:
Listing updated:
Listed by:
Steven Koleno 804-656-5007,
BEYCOME OF FLORIDA LLC 804-656-5007
Source: Stellar MLS,MLS#: O6452887 Originating MLS: Orlando Regional
Facts & features
Interior
Bedrooms & bathrooms
- Bedrooms: 4
- Bathrooms: 2
- Full bathrooms: 2
Primary bedroom
- Features: Walk-In Closet(s)
- Level: First
Bedroom 2
- Features: Dual Closets
- Level: First
Bedroom 3
- Features: Built-in Closet
- Level: First
Bedroom 4
- Features: Built-in Closet
- Level: First
Primary bathroom
- Features: Built-in Closet
- Level: First
Bathroom 1
- Features: Storage Closet
- Level: First
Bathroom 2
- Features: No Closet
- Level: First
Balcony porch lanai
- Features: No Closet
- Level: First
Bonus room
- Features: No Closet
- Level: First
Dining room
- Features: No Closet
- Level: First
Foyer
- Features: No Closet
- Level: First
Kitchen
- Features: Storage Closet
- Level: First
Living room
- Features: Built-in Closet
- Level: First
Heating
- Central
Cooling
- Central Air
Appliances
- Included: Convection Oven, Cooktop, Dishwasher, Disposal, Electric Water Heater, Ice Maker, Kitchen Reverse Osmosis System, Microwave, Refrigerator, Water Softener
- Laundry: Inside
Features
- Cathedral Ceiling(s), Ceiling Fan(s), High Ceilings, Kitchen/Family Room Combo, Living Room/Dining Room Combo, Pest Guard System, Primary Bedroom Main Floor, Split Bedroom, Vaulted Ceiling(s), Walk-In Closet(s)
- Flooring: Ceramic Tile, Concrete, Epoxy, Hardwood
- Has fireplace: No
Interior area
- Total structure area: 3,350
- Total interior livable area: 2,400 sqft
Property
Parking
- Parking features: Garage - Attached, Carport
- Has attached garage: Yes
- Has carport: Yes
Features
- Levels: One
- Stories: 1
- Exterior features: Irrigation System, Rain Gutters
Lot
- Size: 0.65 Acres
Details
- Parcel number: 4710147014
- Zoning: R1
- Special conditions: None
Construction
Type & style
- Home type: SingleFamily
- Property subtype: Single Family Residence
Materials
- Block
- Foundation: Block, Slab, Stem Wall
- Roof: Shingle
Condition
- Completed
- New construction: No
- Year built: 2003
Utilities & green energy
- Sewer: Septic Tank
- Water: Well
- Utilities for property: BB/HS Internet Available, Cable Connected, Electricity Available, Electricity Connected, Fiber Optics, Solar, Sprinkler Well, Water Available
Community & HOA
Community
- Pet fee: $0 monthly
- Subdivision: ORANGE BLOSSOM HILLS UN 10
HOA
- Has HOA: No
Location
- Region: Summerfield
Financial & listing details
- Price per square foot: $165/sqft
- Tax assessed value: $355,400
- Annual tax amount: $2,712
- Date on market: 10/26/2026
- Cumulative days on market: 6 days
- Listing terms: Cash,Conventional,FHA,Other,VA Loan
- Ownership: Fee Simple
- Total actual rent: 0
- Electric utility on property: Yes
- Road surface type: Paved
Estimated market value
Not available
Estimated sales range
Not available
Not available
Price history
| Date | Event | Price |
|---|---|---|
| 10/26/2026 | Listed for sale | $395,000$165/sqft |
Source:  Stellar MLS #O6452887 Report a problem | ||
| 9/23/2026 | Listing removed | -- |
Source: Owner Report a problem | ||
| 8/25/2026 | Price change | $395,000-12.2%$165/sqft |
Source: Owner Report a problem | ||
| 8/7/2026 | Listed for sale | $450,000-8.2%$188/sqft |
Source: Owner Report a problem | ||
| 2/16/2024 | Listing removed | -- |
Source: Owner Report a problem | ||
| 11/15/2023 | Listed for sale | $490,000+30.7%$204/sqft |
Source: Owner Report a problem | ||
| 4/8/2021 | Listing removed | -- |
Source: Owner Report a problem | ||
| 1/8/2021 | Listed for sale | $375,000$156/sqft |
Source: Owner Report a problem | ||
Public tax history
| Year | Property taxes | Tax assessment |
|---|---|---|
| 2025 | $2,712 +18.3% | $188,362 +9.3% |
| 2024 | $2,293 +2.8% | $172,310 +3% |
| 2023 | $2,230 +3% | $167,291 +3% |
| 2022 | $2,164 +0.4% | $162,418 +3% |
| 2021 | $2,156 +0.9% | $157,687 +1.4% |
| 2020 | $2,135 +1.7% | $155,510 +2.3% |
| 2019 | $2,099 | $152,014 +1.9% |
| 2018 | $2,099 +7.6% | $149,180 +2.1% |
| 2017 | $1,952 +2.2% | $146,112 +2.5% |
| 2016 | $1,910 | $142,509 +0.7% |
| 2015 | $1,910 +6.3% | $141,518 +0.8% |
| 2014 | $1,796 +8.1% | $140,395 +5.7% |
| 2013 | $1,661 -35.8% | $132,825 +1.7% |
| 2012 | $2,586 +0.6% | $130,605 +1% |
| 2011 | $2,570 +1.6% | $129,315 +1.5% |
| 2010 | $2,529 +3.9% | $127,404 +3.2% |
| 2009 | $2,435 +0.9% | $123,426 +0.1% |
| 2008 | $2,414 +52.6% | $123,303 +3% |
| 2007 | $1,582 -5.7% | $119,712 +2.5% |
| 2006 | $1,677 +6.5% | $116,793 +3% |
| 2005 | $1,575 | $113,392 +6.6% |
| 2004 | $1,575 +2035.4% | $106,325 +4927.2% |
| 2002 | $74 +32.6% | $2,115 |
| 2001 | $56 | $2,115 |
| 2000 | $56 | $2,115 |
Find assessor info on the county website
Monthly payment
Est. payment
Payment breakdown
Explore the cost of this home by adjusting the details. Changes won't be saved.Climate risks
Neighborhood: 34491
Nearby schools
Schools provided by the listing agent
- Elementary: Harbour View Elementary School
- Middle: Belleview Middle School
- High: Lake Weir High School
Source: Stellar MLS. This data may not be complete. We recommend contacting the local school district to confirm school assignments for this home.


Similar homes
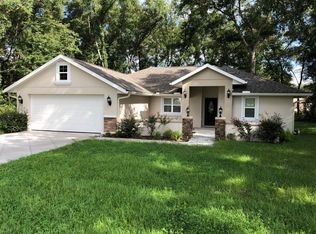
- $388,7604 bd2 ba2.3k sqft16049 SE 89TH TERRACE, SUMMERFIELD, FL 34491For Sale
 MLS ID #O6442821, Steven Koleno, BEYCOME OF FLORIDA LLC. Stellar MLS
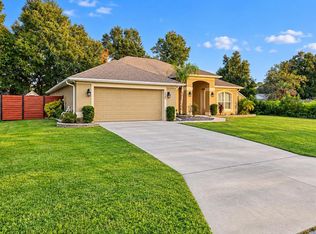
- $369,9994 bd3 ba2.1k sqft8262 SE 158TH PLACE, SUMMERFIELD, FL 34491For Sale
 MLS ID #OM724582, Lucy Martins, DALTON WADE INC. Stellar MLS
- $429,0002 bd2 ba1.6k sqft8717 SE 156TH STREET, SUMMERFIELD, FL 34491For Sale
 MLS ID #O6454174, Jennifer Mirabile, BRIJE REAL ESTATE LLC. Stellar MLS
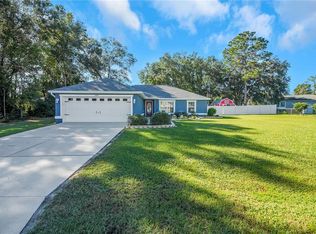
- $307,0004 bd2 ba1.6k sqft8680 SE 160TH PLACE, SUMMERFIELD, FL 34491For Sale
 MLS ID #G5119279, Regina Rodriguez, CENTURY 21 ALTON CLARK. Stellar MLS
- $435,0004 bd3 ba2.5k sqft16362 SE 81ST TERRACE, SUMMERFIELD, FL 34491For SaleMLS ID #OM730052, Aiyana Ward, GAILEY ENTERPRISES REAL ESTATE. Stellar MLS
- $354,9003 bd2 ba1.6k sqft8690 SE 158TH PLACE, SUMMERFIELD, FL 34491For SaleMLS ID #G5117927, Amy Lauder, REALTY EXECUTIVES IN THE VILLAGES. Stellar MLS
- $384,9504 bd2 ba2.3k sqft9307 SE 159TH LANE, SUMMERFIELD, FL 34491New ConstructionMLS ID #OM731355, Jay Weller, ADAMS HOMES REALTY INC. Stellar MLS
- $377,5004 bd3 ba2k sqft8277 SE 158TH STREET, SUMMERFIELD, FL 34491New ConstructionMLS ID #OM729666, Cynthia Fitzpatrick, FITZPATRICK REAL ESTATE GROUP. Stellar MLS
- $366,7504 bd3 ba2.1k sqft8447 SE 161ST STREET, SUMMERFIELD, FL 34491New ConstructionMLS ID #OM733488, Jay Weller, ADAMS HOMES REALTY INC. Stellar MLS
- $325,0003 bd2 ba2.2k sqft16371 SE 83RD AVENUE, SUMMERFIELD, FL 34491For SaleMLS ID #O6449996, Angela Amy, CHARLES RUTENBERG REALTY ORLANDO. Stellar MLS
- $275,0003 bd2 ba1.4k sqft8751 SE 162ND STREET, SUMMERFIELD, FL 34491For SaleMLS ID #O6453813, Christine Landrau, MARK SPAIN REAL ESTATE. Stellar MLS
- $299,0003 bd2 ba1.5k sqft8340 SE 159TH LANE, SUMMERFIELD, FL 34491For SaleMLS ID #G5118542, Brandon Shrout, DOWN HOME REALTY, LLLP. Stellar MLS
- $389,9003 bd2 ba1.6k sqft16839 SE 91ST PHILLIPS COURT, THE VILLAGES, FL 32162For SaleMLS ID #G5119269, Rae Pearson, LPT REALTY, LLC. Stellar MLS
- $289,9873 bd2 ba1.7k sqft15642 SE 91ST COURT, SUMMERFIELD, FL 34491For SaleMLS ID #OM734469, Cody Becker, SOLUTIONS REALTY, LLC. Stellar MLS
- $455,0004 bd3 ba2.1k sqft16361 SE 80TH TERRACE, SUMMERFIELD, FL 34491For SaleMLS ID #O6370798, Bob Levy, Sr., REAL PROPERTY INTERNATIONAL. Stellar MLS
- $389,9003 bd2 ba1.6k sqft8749 SE 159TH LANE, SUMMERFIELD, FL 34491For SaleMLS ID #GC542790, Austin Mayo, UNITED COUNTRY SMITH & ASSOCIATES - NEWBERRY. Stellar MLS
- $304,0003 bd2 ba1.2k sqft8280 SE 161ST PLACE, SUMMERFIELD, FL 34491For SaleMLS ID #O6433315, Yvette Hoover, ALL REAL ESTATE & INVESTMENTS. Stellar MLS
- $325,0003 bd2 ba1.5k sqft16010 SE 91ST COURT, SUMMERFIELD, FL 34491For SaleMLS ID #G5119178, Roy Vaca, FLAMINGO REAL ESTATE & MNGMT. Stellar MLS
