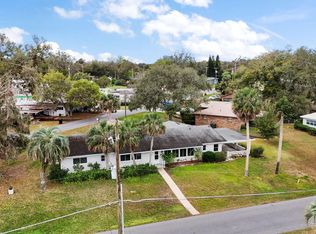
This property is a 4 bedroom one story ranch style house with two main bathrooms. It offers an office space, a large laundry room, a workshop room, a open flow kitchen with a passthrough to dining area. A large foyer. Central air and heat with gas water heater and gas optional for stove. Property is only about 45 minutes from Disney and 1 hour from Orlando International Airport. Centrally located close to The Villages and Mount Dora as well as the Leesburg Hospital and Venetian Gardens. Close to Lake Griffin and Lake Harris. Raised pool deck with semi-inground pool. Pool vacuum included. Spacious tree lined corner lot. Steps away from Beverly Shores Elementary. and a 3 miles from Leesburg High. Very quiet neighborhood. One mile from city center. Plenty of parking on property's driveway. Property is sold as is.
For sale
$360,000
1020 COTTONWOOD STREET, LEESBURG, FL 34748
4beds
2,239sqft
:
Get pre-qualified$2,364/mo
Single Family Residence
Built in 1954
0.29 Acres Lot
$-- Zestimate®
$161/sqft
$-- HOA
What's special
Workshop roomOffice spaceLarge laundry roomTwo main bathroomsPool vacuum includedLarge foyerCentral air and heat
- 17 hours |
- 68 |
- 2 |
Zillow last checked:
Listing updated:
Listed by:
Daniel Robinson 904-447-8922,
HOUWZER INC 267-765-2080
Source: Stellar MLS,MLS#: O6430321 Originating MLS: Orlando Regional
Originating MLS: Orlando Regional
Facts & features
Interior
Bedrooms & bathrooms
- Bedrooms: 4
- Bathrooms: 2
- Full bathrooms: 2
Primary bedroom
- Features: Built-in Closet
- Level: First
- Area: 140 Square Feet
- Dimensions: 14x10
Bedroom 3
- Features: Built-in Closet
- Level: First
- Area: 126 Square Feet
- Dimensions: 14x9
Bedroom 4
- Features: Built-in Closet
- Level: First
- Area: 154 Square Feet
- Dimensions: 14x11
Primary bathroom
- Level: First
- Area: 154 Square Feet
- Dimensions: 14x11
Bathroom 1
- Level: First
- Area: 60 Square Feet
- Dimensions: 6x10
Bathroom 2
- Level: First
- Area: 40 Square Feet
- Dimensions: 5x8
Den
- Level: First
- Area: 80 Square Feet
- Dimensions: 10x8
Dining room
- Level: First
Kitchen
- Level: First
- Area: 128 Square Feet
- Dimensions: 16x8
Living room
- Level: First
- Area: 462 Square Feet
- Dimensions: 22x21
Heating
- Central, Electric
Cooling
- Central Air
Appliances
- Included: Convection Oven, Dishwasher, Dryer, Exhaust Fan, Gas Water Heater, Ice Maker, Microwave, Range, Refrigerator, Washer
- Laundry: Other
Features
- Attic Fan, Ceiling Fan(s), Living Room/Dining Room Combo, Solid Wood Cabinets
- Flooring: Tile, Vinyl
- Windows: Window Treatments
- Has fireplace: No
- Common walls with other units/homes: Corner Unit
Interior area
- Total structure area: 2,239
- Total interior livable area: 2,239 sqft
Video & virtual tour
Property
Features
- Levels: One
- Stories: 1
- Patio & porch: Deck, Patio
- Exterior features: None
- Has private pool: Yes
- Pool features: Above Ground, Vinyl
- Fencing: Fenced
- Has view: Yes
- View description: Garden
Lot
- Size: 0.29 Acres
- Dimensions: 102 x 125
- Features: Corner Lot, FloodZone, City Lot, In County, Street Dead-End, Non Toxic Fertilizer/Pesticides
- Residential vegetation: Oak Trees
Details
- Parcel number: 231924080000001500
- Zoning: R-1
- Special conditions: None
Construction
Type & style
- Home type: SingleFamily
- Architectural style: Ranch
- Property subtype: Single Family Residence
Materials
- Block
- Foundation: Slab
- Roof: Shingle
Condition
- Completed
- New construction: No
- Year built: 1954
Utilities & green energy
- Sewer: Public Sewer
- Water: Public
- Utilities for property: Cable Available, Electricity Available, Electricity Connected, Fire Hydrant, Natural Gas Connected, Public, Sewer Available, Sewer Connected, Street Lights, Water Available
Green energy
- Indoor air quality: HVAC Filter MERV 8+
- Water conservation: Fl. Friendly/Native Landscape
Community & HOA
Community
- Security: Security Lights, Security System, Security System Owned, Smoke Detector(s)
- Pet fee: $0 monthly
- Subdivision: LEESBURG LAKE FOREST UNIT 01
HOA
- Has HOA: No
Location
- Region: Leesburg
Financial & listing details
- Price per square foot: $161/sqft
- Tax assessed value: $183,595
- Annual tax amount: $1,249
- Date on market: 8/12/2026
- Listing terms: Cash,Conventional,FHA,VA Loan
- Ownership: Fee Simple
- Total actual rent: 0
- Electric utility on property: Yes
- Road surface type: Paved
Estimated market value
Not available
Estimated sales range
Not available
Not available
Price history
| Date | Event | Price |
|---|---|---|
| 8/12/2026 | Listed for sale | $360,000+20%$161/sqft |
Source:  Stellar MLS #O6430321 Report a problem Stellar MLS #O6430321 Report a problem | ||
| 7/18/2022 | Sold | $299,900$134/sqft |
Source: Public Record Report a problem | ||
| 6/1/2022 | Pending sale | $299,900$134/sqft |
Source: Stellar MLS #G5055566 Report a problem | ||
| 5/27/2022 | Listed for sale | $299,900$134/sqft |
Source: Stellar MLS #G5055566 Report a problem | ||
| 5/25/2022 | Pending sale | $299,900$134/sqft |
Source: Stellar MLS #G5055566 Report a problem | ||
| 5/18/2022 | Listed for sale | $299,900+122.1%$134/sqft |
Source: Stellar MLS #G5055566 Report a problem | ||
| 12/20/2017 | Sold | $135,000-2.9%$60/sqft |
Source: Public Record Report a problem | ||
| 10/22/2017 | Price change | $139,000-12.6%$62/sqft |
Source: BASSETT PREMIER REALTY INC #G4848342 Report a problem | ||
| 10/17/2017 | Listed for sale | $159,000+91.6%$71/sqft |
Source: BASSETT PREMIER REALTY INC #G4848342 Report a problem | ||
| 12/23/2014 | Sold | $83,000-3.5%$37/sqft |
Source: Stellar MLS #G4802422 Report a problem | ||
| 8/17/2014 | Listed for sale | $86,000-29.2%$38/sqft |
Source: Tom Grizzard, Inc. #G4802422 Report a problem | ||
| 8/17/2004 | Sold | $121,500+53.8%$54/sqft |
Source: Public Record Report a problem | ||
| 4/2/2002 | Sold | $79,000+43.6%$35/sqft |
Source: Public Record Report a problem | ||
| 1/4/1996 | Sold | $55,000$25/sqft |
Source: Public Record Report a problem | ||
Public tax history
| Year | Property taxes | Tax assessment |
|---|---|---|
| 2025 | $1,249 +3.2% | $108,590 +2.9% |
| 2024 | $1,211 +4.9% | $105,530 +3% |
| 2023 | $1,154 -60.6% | $102,458 -39.2% |
| 2022 | $2,929 +108.4% | $168,528 +41.8% |
| 2021 | $1,405 -3.4% | $118,828 +1.4% |
| 2020 | $1,455 +2.9% | $117,188 +2.3% |
| 2019 | $1,414 -33.5% | $114,554 |
| 2018 | $2,127 | $114,554 +34.9% |
| 2017 | $2,127 +33.1% | $84,947 |
| 2016 | $1,598 -1.5% | $84,947 +2% |
| 2015 | $1,623 -0.9% | $83,320 +1.8% |
| 2014 | $1,637 +11.5% | $81,842 +2.4% |
| 2013 | $1,469 -0.8% | $79,919 |
| 2012 | $1,481 -2.2% | $79,919 -2.3% |
| 2011 | $1,515 -29.7% | $81,842 -28.9% |
| 2010 | $2,154 -4.2% | $115,064 -4.3% |
| 2009 | $2,250 -9.7% | $120,281 -9.8% |
| 2008 | $2,491 +8.9% | $133,293 +10.6% |
| 2007 | $2,288 -6.7% | $120,523 |
| 2006 | $2,451 +13.7% | $120,523 +15.2% |
| 2005 | $2,156 +42.3% | $104,625 +42.8% |
| 2004 | $1,515 +3.9% | $73,267 +6.8% |
| 2003 | $1,458 +124.7% | $68,592 +22.5% |
| 2002 | $649 +4.8% | $55,978 |
| 2001 | $619 -2.2% | $55,978 |
| 2000 | $633 | $55,978 |
Find assessor info on the county website
Monthly payment
Est. payment
Payment breakdown
Explore the cost of this home by adjusting the details. Changes won't be saved.Climate risks
Neighborhood: 34748
Nearby schools
GreatSchools rating
- 6/10Beverly Shores Elementary SchoolGrades: PK-5Distance: 0.5 mi
- 3/10Carver Middle SchoolGrades: 6-8Distance: 1 mi
- 2/10Leesburg High SchoolGrades: 9-12Distance: 1.3 mi
Schools provided by the listing agent
- Elementary: Beverly Shores Elem
- Middle: Carver Middle
- High: Leesburg High
Source: Stellar MLS. This data may not be complete. We recommend contacting the local school district to confirm school assignments for this home.
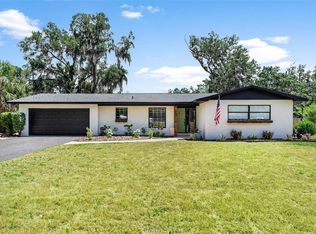
- $297,0003 bd2 ba1.7k sqft1016 Cottonwood St, Leesburg, FL 34748Sold
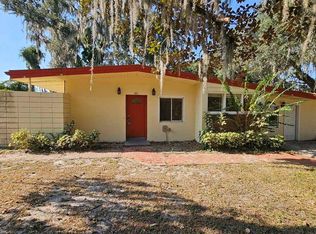
- $247,0004 bd4 ba2.1k sqft1017 Cypress St, Leesburg, FL 34748For Sale
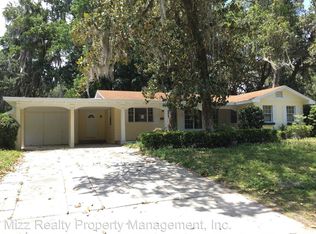
- $265,8004 bd2 ba2.1k sqft1015 Cypress St, Leesburg, FL 34748Off Market
- $258,9003 bd2 ba1.6k sqft1021 Cottonwood St, Leesburg, FL 34748Off Market
- $258,8003 bd1 ba1.9k sqft1100 Cottonwood St, Leesburg, FL 34748Off Market
- $245,0004 bd3 ba1.2k sqft702 Gibson St, Leesburg, FL 34748Off Market
- $248,0004 bd2 ba1.8k sqft1012 Cottonwood St, Leesburg, FL 34748Off Market
- $250,0002 bd2 ba1.6k sqft1017 Cottonwood St, Leesburg, FL 34748Sold
A local agent can set up tours, give advice and negotiate with sellers.
Similar homes
- $352,9993 bd2 ba1.3k sqft1200 SUNSHINE AVENUE, LEESBURG, FL 34748For Sale

 MLS ID #O6432772, Steven Koleno, BEYCOME OF FLORIDA LLC. Stellar MLS
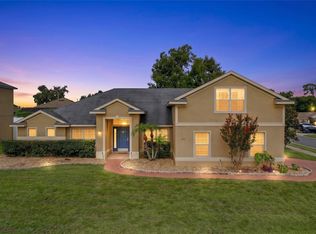
 - $395,0004 bd2 ba2.4k sqft301 ASHTON WOODS LANE, LEESBURG, FL 34748For Sale
 MLS ID #G5116305, Nancy McCloskey, WATSON REALTY CORP. Stellar MLS
 - $349,9994 bd2 ba1.9k sqft2451 SPRING BREEZE DRIVE, LEESBURG, FL 34748For Sale
 MLS ID #O6429765, Yolanda Presley, LLC, KELLER WILLIAMS ELITE PARTNERS III REALTY. Stellar MLS
 - $395,0003 bd2 ba1.8k sqft803 N Shore Dr, Leesburg, FL 34748For Sale
 MLS ID #1224385, Benjamin Larbus, Pixel Realty. DBAMLS
 - $299,0005 bd2 ba2.1k sqft1114 OAK DRIVE, LEESBURG, FL 34748For SaleMLS ID #O6355917, Jeffrey Fort, SAND DOLLAR REALTY GROUP INC. Stellar MLS
- $490,0004 bd4 ba2.5k sqft4 WESTON ROAD, LEESBURG, FL 34748For SaleMLS ID #O6378715, Kishroy Gilbert, KISHROY REALTY GROUP LLC. Stellar MLS
- $--3 bd2 ba1.4k sqft2207 Nicollett Way, Leesburg, FL 34748AuctionAuction.com 2
- $349,0003 bd2 ba1.7k sqft200 WATERS EDGE DRIVE, LEESBURG, FL 34748For SaleMLS ID #G5113705, Kim Ducharme-Levensohn, MORRIS REALTY AND INVESTMENTS. Stellar MLS
- $247,0004 bd4 ba2.1k sqft1017 CYPRESS STREET, LEESBURG, FL 34748For SaleMLS ID #O6366906, Robert Salmons, ENTERA REALTY LLC. Stellar MLS
- $264,9003 bd2 ba1.6k sqft2208 NICOLLETT WAY, LEESBURG, FL 34748For SaleMLS ID #O6432153, Robert Salmons, ENTERA REALTY LLC. Stellar MLS
- $265,0004 bd2 ba1.9k sqftLeesburg, Leesburg, FL 34748For Sale
 MLS ID #A12054436, Mark Thews, Equitable Company Realtors. MIAMI
 - $399,9903 bd2 ba2k sqft18 WESTON ROAD, LEESBURG, FL 34748For SaleMLS ID #G5113627, Ted Trawick, CENTURY 21 ALTON CLARK. Stellar MLS
- $299,7003 bd2 ba1.5k sqft1310 LEE COURT, LEESBURG, FL 34748For SaleMLS ID #O6410744, Intaz Shabbeer, SWEET HOMES REALTY LLC. Stellar MLS
- $329,9004 bd2 ba2.9k sqft1624 STERNS DRIVE, LEESBURG, FL 34748For SaleMLS ID #O6425853, Patrick D'Agostino, GLORY INTL. REAL ESTATE CO. Stellar MLS
- $410,0004 bd3 ba2k sqft1324 MARSHALL DRIVE, LEESBURG, FL 34748New ConstructionMLS ID #O6429391, Reynaldo Sanchez Bravo, GALLERY PROPERTIES INTERNATIONAL. Stellar MLS
- $375,0004 bd3 ba2.5k sqft345 ASHTON WOODS LANE, LEESBURG, FL 34748For SaleMLS ID #O6392593, Edouard Sarkissian, COLDWELL BANKER REALTY. Stellar MLS
- $259,6004 bd2 ba1.8k sqft1504 W LINE STREET, LEESBURG, FL 34748For SaleMLS ID #O6426426, Andrea Hernandez, ATLIS REALTY GROUP LLC. Stellar MLS
- $399,9003 bd2 ba2.6k sqft610 YORKTOWN DRIVE, LEESBURG, FL 34748For SaleMLS ID #O6405002, Sherry Zirakdjou, FOLIO REALTY LLC. Stellar MLS
- $425,0005 bd3 ba2.9k sqft310 TOMATO HILL ROAD, LEESBURG, FL 34748For SaleMLS ID #OM729601, Donna Hines, RE/MAX PREMIER REALTY LADY LK. Stellar MLS
- $279,9004 bd2 ba1.5k sqft2307 MISPAH AVENUE #A + B, LEESBURG, FL 34748For SaleMLS ID #O6431792, Linda Bain, WEICHERT REALTORS HALLMARK PRO. Stellar MLS
