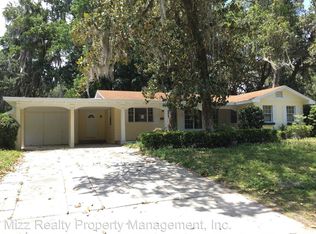
Buyer’s loss is your gain! Buyer's financing fell through, so now’s your chance to snag this amazing home. Get ready to say YES to this 3-bedroom, 2-bath home with NO HOA that checks all your boxes. Looking for a remodeled interior? Check. A 2-car garage? A spacious, fenced-in yard? Check! Everything in this home has been thoughtfully updated, including a new roof in 2021, a hot water heater in 2024, a new gas line in 2023, new AC and ductwork in 2020, new electrical panels inside and out in 2023, and professionally painted inside and out. As you step through the front door, you’re welcomed by a large living room with a cozy fireplace and built-in shelves, creating a space that feels like it’s straight out of a Pinterest magazine. The expansive dining room, with its nine windows, bathes the space in natural light and offers a perfect view of your patio, making it ideal for entertaining. And for a unique twist, there’s an axe-throwing board that’s sure to impress your guests! The primary bedroom is generously sized, providing room for large furniture or even a sitting area. It also features a walk-in cedar-lined closet and a newly remodeled en-suite bathroom. On the opposite side of the home, the split floor plan offers two guest bedrooms and a freshly updated guest bathroom, ensuring comfort and privacy for everyone. Smart features include a Ring doorbell, Ring floodlights, and an alarm system that alerts you when doors are opened. Newly installed landscape edging, and window planter boxes add charm, while the fenced-in backyard offers plenty of outdoor space. Nestled in a quiet neighborhood with little to no traffic, this home is surrounded by unique properties filled with character and charm, all located in the heart of Leesburg. Don’t miss out on making this meticulously cared-for home yours! This home qualifies for a USDA NO MONEY DOWN LOAN, and a clean 4-point inspection is available!
Sold for $297,000
$297,000
1016 COTTONWOOD STREET, LEESBURG, FL 34748
3beds
1,782sqft
Single Family Residence
Built in 1965
0.29 Acres Lot
$276,200 Zestimate®
$167/sqft
$1,682 Estimated rent
Home value
$276,200
$254,000 - $298,000
$1,682/mo
Zestimate® history
Owner options
List your home for rent
$1,682/mo
Rent Zestimate®
Find your next renter with Zillow Rental Manager. Plus, with online applications, you can quickly screen prospective tenants – for free.
$1,682/mo
Rent Zestimate®
Refinance and save
$2,013/mo
Est. payment
Refinancing to a lower rate could help reduce your monthly payments and save thousands over the life of the loan.
$2,013/mo
Est. payment
Explore your selling options
Work with a Zillow partner agent
Leverage their expertise and Zillow's premium Showcase listings to get your home seen by more buyers.
Get startedList with your own agent
Get your home in front of millions of buyers by listing it on Zillow.
Learn how to do itSell it yourself
Take full control of how buyers see your home on Zillow by listing For Sale by Owner (FSBO).
List your homeWhat's special
Cozy fireplaceRemodeled interiorGuest bedroomsNine windowsNewly remodeled en-suite bathroomFenced-in backyardSpacious fenced-in yard
Zillow last checked:
Listing updated:
Listed by:
Lindsay Sanders 352-661-0232,
MORRIS REALTY AND INVESTMENTS 352-435-4663
Bought with:
Alicia Robinson Shivers, 3418327
LPT REALTY, LLC
Source: Stellar MLS,MLS#: G5096485 Originating MLS: Lake and Sumter
Originating MLS: Lake and Sumter
Facts & features
Interior
Bedrooms & bathrooms
- Bedrooms: 3
- Bathrooms: 2
- Full bathrooms: 2
Primary bedroom
- Features: En Suite Bathroom, Walk-In Closet(s)
- Level: First
- Area: 198 Square Feet
- Dimensions: 11x18
Bedroom 1
- Features: Dual Closets
- Level: First
- Area: 144 Square Feet
- Dimensions: 12x12
Bedroom 2
- Features: Dual Closets
- Level: First
- Area: 120 Square Feet
- Dimensions: 12x10
Dining room
- Features: Ceiling Fan(s)
- Level: First
- Area: 300 Square Feet
- Dimensions: 25x12
Kitchen
- Level: First
- Area: 162 Square Feet
- Dimensions: 18x9
Living room
- Features: Built-In Shelving, Coat Closet
- Level: First
- Area: 351 Square Feet
- Dimensions: 27x13
Heating
- Central
Cooling
- Central Air, Humidity Control
Appliances
- Included: Dishwasher, Disposal, Dryer, Gas Water Heater, Microwave, Range, Refrigerator
- Laundry: Electric Dryer Hookup, In Garage
Features
- Built-in Features, Ceiling Fan(s), Crown Molding, Eating Space In Kitchen, Open Floorplan, Smart Home, Thermostat, Walk-In Closet(s)
- Flooring: Tile, Vinyl
- Windows: Window Treatments
- Has fireplace: Yes
- Fireplace features: Gas
Interior area
- Total structure area: 2,326
- Total interior livable area: 1,782 sqft
Property
Parking
- Total spaces: 2
- Parking features: Garage - Attached
- Attached garage spaces: 2
Features
- Levels: One
- Stories: 1
- Patio & porch: Front Porch, Patio, Rear Porch
- Exterior features: Private Mailbox, Storage
- Fencing: Fenced,Wood
Lot
- Size: 0.29 Acres
- Dimensions: 100 x 125
Details
- Parcel number: 231924080000001600
- Zoning: R-1
- Special conditions: None
Construction
Type & style
- Home type: SingleFamily
- Property subtype: Single Family Residence
Materials
- Brick
- Foundation: Block
- Roof: Shingle
Condition
- New construction: No
- Year built: 1965
Utilities & green energy
- Sewer: Public Sewer
- Water: Public
- Utilities for property: Electricity Connected, Fiber Optics, Natural Gas Connected, Public, Sewer Connected, Street Lights, Underground Utilities, Water Connected
Community & HOA
Community
- Security: Security Lights, Security System Owned, Smoke Detector(s)
- Pet fee: $0 monthly
- Subdivision: LEESBURG LAKE FOREST
HOA
- Has HOA: No
Location
- Region: Leesburg
Financial & listing details
- Price per square foot: $167/sqft
- Tax assessed value: $169,185
- Annual tax amount: $1,768
- Date on market: 5/1/2025
- Cumulative days on market: 32 days
- Listing terms: Cash,Conventional,FHA,VA Loan
- Ownership: Fee Simple
- Total actual rent: 0
- Electric utility on property: Yes
- Road surface type: Asphalt
Price history
| Date | Event | Price |
|---|---|---|
| 7/22/2025 | Sold | $297,000+2.4%$167/sqft |
Source:  Stellar MLS #G5096485 Report a problem Stellar MLS #G5096485 Report a problem | ||
| 6/23/2025 | Pending sale | $289,900$163/sqft |
Source: Stellar MLS #G5096485 Report a problem | ||
| 6/11/2025 | Price change | $289,9000%$163/sqft |
Source: Stellar MLS #G5096485 Report a problem | ||
| 6/8/2025 | Listed for sale | $290,000$163/sqft |
Source: Stellar MLS #G5096485 Report a problem | ||
| 5/22/2025 | Pending sale | $290,000$163/sqft |
Source: Stellar MLS #G5096485 Report a problem | ||
| 5/19/2025 | Price change | $290,000-4.9%$163/sqft |
Source: Stellar MLS #G5096485 Report a problem | ||
| 5/16/2025 | Price change | $305,000-3.2%$171/sqft |
Source: Stellar MLS #G5096485 Report a problem | ||
| 5/9/2025 | Price change | $315,000-3%$177/sqft |
Source: Stellar MLS #G5096485 Report a problem | ||
| 5/1/2025 | Listed for sale | $324,900+116.7%$182/sqft |
Source: Stellar MLS #G5096485 Report a problem | ||
| 10/19/2018 | Sold | $149,900+69.4%$84/sqft |
Source: Public Record Report a problem | ||
| 8/11/1998 | Sold | $88,500$50/sqft |
Source: Public Record Report a problem | ||
Public tax history
| Year | Property taxes | Tax assessment |
|---|---|---|
| 2025 | $1,819 +2.9% | $144,300 +2.9% |
| 2024 | $1,768 +4.7% | $140,240 +3% |
| 2023 | $1,690 +3.7% | $136,160 +3% |
| 2022 | $1,629 +4.1% | $132,200 +3% |
| 2021 | $1,565 -3.6% | $128,352 +1.4% |
| 2020 | $1,623 -28.8% | $126,580 +4.5% |
| 2019 | $2,280 +34% | $121,151 +42.7% |
| 2018 | $1,702 | $84,917 +10% |
| 2017 | $1,702 +16.7% | $77,197 |
| 2016 | $1,458 -1.5% | $77,197 +1.9% |
| 2015 | $1,480 +3.9% | $75,735 +1.8% |
| 2014 | $1,424 +6.6% | $74,408 +2.4% |
| 2013 | $1,336 -0.8% | $72,681 |
| 2012 | $1,347 -2.2% | $72,681 -2.3% |
| 2011 | $1,377 -31% | $74,408 -30.2% |
| 2010 | $1,995 -4.2% | $106,575 -4.3% |
| 2009 | $2,082 -11.8% | $111,312 -11.9% |
| 2008 | $2,362 +9.2% | $126,361 +10.9% |
| 2007 | $2,163 -6.7% | $113,954 |
| 2006 | $2,318 +13.6% | $113,954 +15% |
| 2005 | $2,041 +8.3% | $99,050 +8.7% |
| 2004 | $1,885 +6% | $91,143 +8.9% |
| 2003 | $1,779 +6.5% | $83,691 +6.7% |
| 2002 | $1,670 +53.8% | $78,463 |
| 2001 | $1,086 -2.2% | $78,463 |
| 2000 | $1,111 | $78,463 |
Find assessor info on the county website
Neighborhood: 34748
Nearby homes
- $291,1004 bd2 ba2.2k sqft1020 Cottonwood St, Leesburg, FL 34748Off Market

- $249,7004 bd2 ba1.8k sqft1012 Cottonwood St, Leesburg, FL 34748Off Market

- $268,7004 bd2 ba2.1k sqft1015 Cypress St, Leesburg, FL 34748Off Market
- $244,7003 bd2 ba1.7k sqft1013 Cypress St, Leesburg, FL 34748Off Market
- $247,0004 bd4 ba2.1k sqft1017 Cypress St, Leesburg, FL 34748For Sale
- $250,0002 bd2 ba1.6k sqft1017 Cottonwood St, Leesburg, FL 34748Sold
- $239,9003 bd3 ba2.1k sqft1008 Cottonwood St, Leesburg, FL 34748Off Market
- $260,3003 bd2 ba1.6k sqft1021 Cottonwood St, Leesburg, FL 34748Off Market
Nearby schools
GreatSchools rating
- 6/10Beverly Shores Elementary SchoolGrades: PK-5Distance: 0.5 mi
- 3/10Carver Middle SchoolGrades: 6-8Distance: 1 mi
- 2/10Leesburg High SchoolGrades: 9-12Distance: 1.3 mi
Schools provided by the listing agent
- Elementary: Beverly Shores Elem
- Middle: Carver Middle
- High: Leesburg High
Source: Stellar MLS. This data may not be complete. We recommend contacting the local school district to confirm school assignments for this home.
Get a cash offer in 3 minutes
Find out how much your home could sell for in as little as 3 minutes with a no-obligation cash offer.
Estimated market value
$276,200
Get a cash offer in 3 minutes
Find out how much your home could sell for in as little as 3 minutes with a no-obligation cash offer.
Estimated market value
$276,200
- Florida
- Lake County
- Leesburg
- 34748
- 1016 COTTONWOOD STREET
Nearby cities
Nearby neighborhoods
Nearby zip codes
Other Leesburg Topics
