Welcome to this spacious 4-bedroom, 2-bathroom single-family home located in the desirable Pines of Wekiva community! Featuring a private screened-in swimming pool and a fully fenced backyard, this home offers the perfect setting for outdoor relaxation and entertaining. Inside, enjoy a spacious living room and an additional family room, providing plenty of space for everyday living and gatherings. The home features vinyl and tile flooring throughout, with no carpet for easy maintenance. Additional highlights include a two-car garage, a roof replaced in 2020, and an A/C system replaced in 2017. Conveniently located in the heart of Apopka, with easy access to shopping, dining, schools, and major roadways. Whether you're looking for a primary residence or an investment opportunity, this property has plenty to offer. Schedule your private showing today!
For sale
$350,000
448 LANCER OAK DRIVE, APOPKA, FL 32712
4beds
1,790sqft
Single Family Residence
Built in 2000
5,980 Square Feet Lot
$346,000 Zestimate®
$196/sqft
$48/mo HOA
What's special
Private screened-in swimming poolTwo-car garageAdditional family roomFully fenced backyard
- 24 days
- 1,545
- 205
Likely to sell faster than
Zillow last checked:
Listing updated:
Listed by:
Jun Jie Zhao 407-802-6859,
EAST PEARL REALTY 407-802-6859,
Coco Chen 646-436-0850,
EAST PEARL REALTY
Source: Stellar MLS,MLS#: O6450156 Originating MLS: Orlando Regional
Facts & features
Interior
Bedrooms & bathrooms
- Bedrooms: 4
- Bathrooms: 2
- Full bathrooms: 2
Rooms
- Room types: Family Room
Primary bedroom
- Features: Walk-In Closet(s)
- Level: First
- Area: 221 Square Feet
- Dimensions: 13x17
Bedroom 2
- Features: Coat Closet
- Level: First
- Area: 121 Square Feet
- Dimensions: 11x11
Bedroom 3
- Features: Coat Closet
- Level: First
- Area: 121 Square Feet
- Dimensions: 11x11
Bedroom 4
- Features: Coat Closet
- Level: First
- Area: 121 Square Feet
- Dimensions: 11x11
Dinette
- Level: First
- Area: 100 Square Feet
- Dimensions: 10x10
Dining room
- Level: First
- Area: 120 Square Feet
- Dimensions: 10x12
Family room
- Level: First
- Area: 192 Square Feet
- Dimensions: 12x16
Kitchen
- Level: First
- Area: 120 Square Feet
- Dimensions: 12x10
Living room
- Level: First
- Area: 192 Square Feet
- Dimensions: 16x12
Heating
- Electric
Cooling
- Central Air
Appliances
- Included: Dishwasher, Disposal, Electric Water Heater, Microwave, Range, Refrigerator
- Laundry: Laundry Room
Features
- Ceiling Fan(s), Thermostat, Walk-In Closet(s)
- Flooring: Ceramic Tile, Laminate, Vinyl
- Has fireplace: Yes
- Fireplace features: Living Room
Interior area
- Total structure area: 2,460
- Total interior livable area: 1,790 sqft
Video & virtual tour
Property
Parking
- Parking features: Driveway
- Has attached garage: Yes
- Has uncovered spaces: Yes
Features
- Levels: One
- Stories: 1
- Patio & porch: Patio, Screened
- Exterior features: Sidewalk
- Has private pool: Yes
- Pool features: In Ground
- Fencing: Wood
- Has view: Yes
- View description: Pool
Lot
- Size: 5,980 Square Feet
Details
- Parcel number: 042128710801120
- Zoning: PUD
- Special conditions: None
Construction
Type & style
- Home type: SingleFamily
- Property subtype: Single Family Residence
Materials
- Block, Stucco
- Foundation: Slab
- Roof: Shingle
Condition
- New construction: No
- Year built: 2000
Utilities & green energy
- Sewer: Public Sewer
- Water: Public
- Utilities for property: Electricity Available, Electricity Connected, Water Available, Water Connected
Community & HOA
Community
- Security: Smoke Detector(s)
- Pet fee: $0 monthly
- Subdivision: PINES WEKIVA PH 02 SEC 03
HOA
- Has HOA: Yes
- HOA fee: $48 monthly
- HOA name: Salena Ibrahim
- HOA phone: 407-781-5765
Location
- Region: Apopka
Financial & listing details
- Price per square foot: $196/sqft
- Tax assessed value: $325,606
- Annual tax amount: $5,426
- Date on market: 10/20/2026
- Cumulative days on market: 25 days
- Listing terms: Cash,Conventional,FHA
- Ownership: Fee Simple
- Total actual rent: 0
- Electric utility on property: Yes
- Road surface type: Asphalt
Estimated market value
$346,000
$329,000 - $363,000
$2,352/mo
Price history
| Date | Event | Price |
|---|---|---|
| 10/20/2026 | Listed for sale | $350,000+32.1%$196/sqft |
Source:  Stellar MLS #O6450156 Report a problem | ||
| 5/26/2026 | Listing removed | $2,300$1/sqft |
Source: Zillow Rentals Report a problem | ||
| 4/2/2026 | Listed for rent | $2,300$1/sqft |
Source: Zillow Rentals Report a problem | ||
| 4/8/2020 | Sold | $265,000+2%$148/sqft |
Source: Public Record Report a problem | ||
| 2/16/2020 | Pending sale | $259,900$145/sqft |
Source: FLORIDA HOME TEAM REALTY #O5842432 Report a problem | ||
| 2/11/2020 | Listed for sale | $259,900+62.4%$145/sqft |
Source: FLORIDA HOME TEAM REALTY #O5842432 Report a problem | ||
| 11/17/2008 | Sold | $160,000$89/sqft |
Source: Public Record Report a problem | ||
| 8/19/2008 | Listed for sale | $160,000-37.5%$89/sqft |
Source: NRT Florida #O4865036 Report a problem | ||
| 9/12/2005 | Sold | $256,000+67.2%$143/sqft |
Source: Public Record Report a problem | ||
| 5/9/2000 | Sold | $153,100$86/sqft |
Source: Public Record Report a problem | ||
Public tax history
| Year | Property taxes | Tax assessment |
|---|---|---|
| 2024 | $5,196 +11.7% | $312,771 +10% |
| 2023 | $4,654 +12.9% | $284,337 +10% |
| 2022 | $4,122 +9.2% | $258,488 +10% |
| 2021 | $3,774 +138% | $234,989 +73% |
| 2020 | $1,586 +2.7% | $135,855 +2.3% |
| 2019 | $1,544 +1.2% | $132,801 +1.9% |
| 2018 | $1,525 | $130,325 -25.3% |
| 2017 | $1,525 +3% | $174,408 +9% |
| 2016 | $1,480 +0.5% | $160,070 +5% |
| 2015 | $1,473 +0% | $152,454 +10.1% |
| 2014 | $1,472 +1.9% | $138,488 +14.1% |
| 2013 | $1,445 -7.9% | $121,345 -5% |
| 2012 | $1,570 -5.8% | $127,776 -3.9% |
| 2011 | $1,666 -3.3% | $132,960 -5.1% |
| 2010 | $1,723 | $140,177 -16.7% |
| 2009 | -- | $168,243 -24% |
| 2008 | $3,545 -11.3% | $221,506 -13.5% |
| 2007 | $3,997 +0.8% | $255,957 +10.3% |
| 2006 | $3,966 +107.2% | $231,973 +51.7% |
| 2005 | $1,914 +5% | $152,889 +15.7% |
| 2004 | $1,823 +0.3% | $132,176 +1.6% |
| 2003 | $1,817 +3% | $130,104 +2.5% |
| 2002 | $1,764 -1.1% | $126,921 +4.7% |
| 2001 | $1,783 | $121,274 |
Find assessor info on the county website
Monthly payment
Est. payment
Payment breakdown
Explore the cost of this home by adjusting the details. Changes won't be saved.Climate risks
Neighborhood: 32712
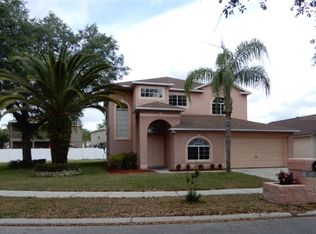

Similar homes
- $372,0003 bd3 ba1.9k sqft1076 SWEET TREE COURT, APOPKA, FL 32712For Sale
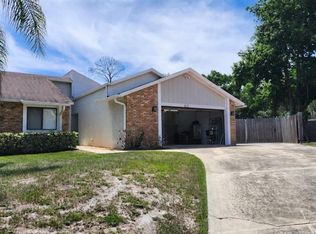
 MLS ID #O6414711, Sean Notice, CHARLES RUTENBERG REALTY ORLANDO. Stellar MLS
- $310,0003 bd2 ba1.3k sqft291 LALLA LANE, APOPKA, FL 32712For Sale
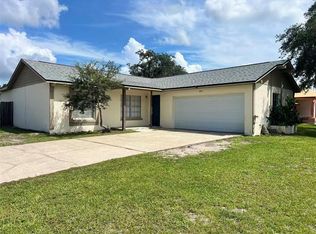 MLS ID #O6448080, Jun Jie Zhao, EAST PEARL REALTY. Stellar MLS
- $366,0003 bd2 ba1.7k sqft1102 MAGNOLIA BLOSSOM COURT, APOPKA, FL 32712For Sale
 MLS ID #O6387421, Ken Warren, PREMIER MANAGEMENT GROUP INC. Stellar MLS
- $365,0003 bd2 ba1.6k sqft527 DOMINISH ESTATES DRIVE, APOPKA, FL 32712For Sale
 MLS ID #O6416261, Carea Gunn-Whitted, ABUNDANCE REALTY GROUP LLC. Stellar MLS
- $499,0004 bd3 ba2.3k sqft561 STRATHCLYDE COURT, APOPKA, FL 32712For SaleMLS ID #O6443161, Bruce McHenry, THREE OAKS REALTY AND DEV. INC. Stellar MLS
- $339,9003 bd2 ba1.5k sqft(Undisclosed Address), APOPKA, FL 32703For SaleMLS ID #O6429283, Beerly Bruno, BENSHIRE REALTY. Stellar MLS
- $390,0003 bd2 ba1.8k sqft4450 MALVERN HILL DRIVE, ORLANDO, FL 32818For SaleMLS ID #R4912283, Dawn Cohen, PREMIER PLUS REALTY. Stellar MLS
- $357,9004 bd2 ba1.6k sqft4058 LUAN DRIVE, ORLANDO, FL 32808For SaleMLS ID #O6445239, Ahmad Hassan, PA, COMPASS FLORIDA LLC. Stellar MLS
- $303,0003 bd3 ba1.2k sqft1611 CALLIE COURT, APOPKA, FL 32703For SaleMLS ID #O6441264, Karen Albright, OPENDOOR BROKERAGE LLC. Stellar MLS
- $371,0003 bd2 ba1.5k sqft2782 TIMBER HAWK CIRCLE, OCOEE, FL 34761For SaleMLS ID #O6448371, Christine Landrau, MARK SPAIN REAL ESTATE. Stellar MLS
- $345,0003 bd2 ba1.5k sqft5581 AEOLUS WAY, ORLANDO, FL 32808For SaleMLS ID #O6271546, Neree Augustin, PREMIUM REAL ESTATE SERVICES. Stellar MLS
- $375,0003 bd2 ba1.4k sqft957 SOUTHRIDGE TRAIL, ALTAMONTE SPRINGS, FL 32714For SaleMLS ID #O6436212, Gica Gradinaru, FLORIDA REALTY INVESTMENTS. Stellar MLS
- $429,9005 bd3 ba2.2k sqft2054 BLAIRMOOR PLACE, APOPKA, FL 32703For SaleMLS ID #O6429720, Mustafa Turunc, LPT REALTY, LLC. Stellar MLS
- $354,0003 bd2 ba1.6k sqft2112 ELIO RIDGE DRIVE, ZELLWOOD, FL 32798For SaleMLS ID #O6441507, Karen Albright, OPENDOOR BROKERAGE LLC. Stellar MLS
- $319,9004 bd2 ba1.4k sqft7333 RADIANT CIRCLE, ORLANDO, FL 32810For SaleMLS ID #G5113540, Alessandro DiMare, COAST TO COAST REAL ESTATE PRO. Stellar MLS
- $368,0003 bd2 ba1.9k sqft8257 BAYWOOD VISTA DRIVE, ORLANDO, FL 32810For SaleMLS ID #O6432101, Mark Vescio, MARK SPAIN REAL ESTATE. Stellar MLS
- $310,0003 bd2 ba1.2k sqft506 HARVARD PLACE, APOPKA, FL 32703For SaleMLS ID #S5154149, Pablo Fernandez, MAKTUB REALTY. Stellar MLS
- $239,9002 bd2 ba998 sqft461 WILD ELM COURT, APOPKA, FL 32712For SaleMLS ID #TB8546476, William Lopez, GRAYSTONE REAL ESTATE. Stellar MLS
- $349,9906 bd2 ba1.9k sqft4901 BALBOA DRIVE, ORLANDO, FL 32808For SaleMLS ID #O6389648, Carlethia Burnette, FLORIDA REALTY INVESTMENTS. Stellar MLS
- $355,0004 bd2 ba1.5k sqft3997 QUEEN ANNE DRIVE, ORLANDO, FL 32839For SaleMLS ID #O6450798, Jason Ni, REALTY HUB. Stellar MLS
