This charming four-bedroom, two-and-a-half-bathroom home, which is situated on a spacious 1.45 acres, provides the perfect mix of everyday convenience and privacy. With plenty of space for family, visitors, and entertaining, you will love the home's design and peaceful outdoor environment. The backyard features a large patio and picnic space for entertaining. With roomy living areas and a useful layout. Recently, the house was renovated. Ideal for families or anyone who simply needs more room. The house has a large, spacious living room with a vaulted ceiling and a stunning wood-burning fireplace made of rocks, as well as a separate dining area. updated kitchen and breakfast area. Every bathroom has a high-rise toilet. In addition, the house has a fenced-in backyard, a 1-30 amp RV plug on the north side, and a 1-50 amp RV plug on the south side. An additional storage shed and a shop. Plenty of space for your boats, RVs, and other belongings. Possibly room for a mini farm, animals, or garden. Enjoy the sunroom that leads outback to your huge yard for entertaining. The air conditioner is only about five years old, a new water heater is six months old, and a new roof was installed in May 2025. The county park, where family activities take place, is directly across from the house. Play sports, ride bikes, spend time on the trails, or just observe. All grade schools are within a mile or so away from the house. Minutes away from the local springs and Ocala National Forest. Only 45-60 minutes away from beaches or the city of Orlando. Schedule a visit to see this incredible house and everything in it. Some pictures are virtually staged.
For sale
Price cut: $3K (10/5)
$540,000
40145 W 7TH AVENUE, UMATILLA, FL 32784
4beds
2,347sqft
Single Family Residence
Built in 1990
1.45 Acres Lot
$528,600 Zestimate®
$230/sqft
$-- HOA
What's special
- 167 days
- 357
- 32
Zillow last checked:
Listing updated:
Listed by:
Christina Nelson 352-460-8460,
COLDWELL BANKER VANGUARD EDGE REALTY 800-948-0938
Source: Stellar MLS,MLS#: G5111741 Originating MLS: Lake and Sumter
Originating MLS: Lake and Sumter
Facts & features
Interior
Bedrooms & bathrooms
- Bedrooms: 4
- Bathrooms: 3
- Full bathrooms: 2
- 1/2 bathrooms: 1
Rooms
- Room types: Attic, Florida Room, Dining Room
Primary bedroom
- Features: Single Vanity, Built-in Closet
- Level: First
- Area: 270 Square Feet
- Dimensions: 18x15
Bedroom 2
- Features: Built-in Closet
- Level: First
- Area: 108 Square Feet
- Dimensions: 12x9
Bedroom 3
- Features: Built-in Closet
- Level: First
- Area: 168 Square Feet
- Dimensions: 12x14
Bedroom 4
- Features: Dual Closets
- Level: First
- Area: 132 Square Feet
- Dimensions: 11x12
Dining room
- Level: First
- Area: 132 Square Feet
- Dimensions: 11x12
Kitchen
- Level: First
- Area: 260 Square Feet
- Dimensions: 10x26
Living room
- Level: First
- Area: 1491 Square Feet
- Dimensions: 21x71
Heating
- Central
Cooling
- Central Air
Appliances
- Included: Dishwasher, Electric Water Heater, Range, Range Hood, Refrigerator
- Laundry: Laundry Room
Features
- Attic Fan, Ceiling Fan(s), Vaulted Ceiling(s)
- Flooring: Engineered Hardwood, Luxury Vinyl, Tile, Hardwood
- Has fireplace: Yes
- Fireplace features: Living Room, Wood Burning
Interior area
- Total structure area: 2,347
- Total interior livable area: 2,347 sqft
Video & virtual tour
Property
Parking
- Total spaces: 2
- Parking features: Garage - Attached
- Attached garage spaces: 2
Features
- Levels: One
- Stories: 1
- Patio & porch: Rear Porch
- Exterior features: Awning(s), Lighting, Rain Gutters, RV Hookup, Storage
Lot
- Size: 1.45 Acres
- Dimensions: 275 x 230
- Features: Cleared, In County, Oversized Lot
Details
- Additional structures: Shed(s), Workshop
- Parcel number: 081827010010700800
- Zoning: R-6
- Special conditions: None
Construction
Type & style
- Home type: SingleFamily
- Property subtype: Single Family Residence
Materials
- Block
- Foundation: Slab
- Roof: Shingle
Condition
- New construction: No
- Year built: 1990
Utilities & green energy
- Sewer: Septic Tank
- Water: Well
- Utilities for property: Cable Available, Electricity Connected, Phone Available
Community & HOA
Community
- Security: Security Lights
- Pet fee: $0 monthly
- Subdivision: EAST UMATILLA
HOA
- Has HOA: No
Location
- Region: Umatilla
Financial & listing details
- Price per square foot: $230/sqft
- Tax assessed value: $388,108
- Annual tax amount: $2,669
- Date on market: 4/29/2026
- Cumulative days on market: 162 days
- Listing terms: Cash,Conventional,FHA,USDA Loan,VA Loan
- Ownership: Fee Simple
- Total actual rent: 0
- Electric utility on property: Yes
- Road surface type: Unimproved, Dirt
Estimated market value
$528,600
$502,000 - $555,000
$2,491/mo
Price history
| Date | Event | Price |
|---|---|---|
| 10/5/2026 | Price change | $540,000-0.6%$230/sqft |
Source:  Stellar MLS #G5111741 Report a problem Stellar MLS #G5111741 Report a problem | ||
| 9/20/2026 | Price change | $543,000-1.1%$231/sqft |
Source: Stellar MLS #G5111741 Report a problem | ||
| 9/9/2026 | Price change | $549,000-0.9%$234/sqft |
Source: Stellar MLS #G5111741 Report a problem | ||
| 8/31/2026 | Price change | $554,000-0.7%$236/sqft |
Source: Stellar MLS #G5111741 Report a problem | ||
| 8/23/2026 | Price change | $558,000-1.8%$238/sqft |
Source: Stellar MLS #G5111741 Report a problem | ||
| 8/18/2026 | Price change | $568,000-1.2%$242/sqft |
Source: Stellar MLS #G5111741 Report a problem | ||
| 8/11/2026 | Price change | $575,000-0.9%$245/sqft |
Source: Stellar MLS #G5111741 Report a problem | ||
| 8/2/2026 | Price change | $580,000-3.3%$247/sqft |
Source: Stellar MLS #G5111741 Report a problem | ||
| 7/21/2026 | Price change | $599,900-1.7%$256/sqft |
Source: Stellar MLS #G5111741 Report a problem | ||
| 7/11/2026 | Price change | $610,000-0.8%$260/sqft |
Source: Stellar MLS #G5111741 Report a problem | ||
| 7/1/2026 | Price change | $615,000-0.8%$262/sqft |
Source: Stellar MLS #G5111741 Report a problem | ||
| 6/17/2026 | Price change | $620,000-1.6%$264/sqft |
Source: Stellar MLS #G5111741 Report a problem | ||
| 6/11/2026 | Price change | $630,000-1.4%$268/sqft |
Source: Stellar MLS #G5111741 Report a problem | ||
| 5/26/2026 | Price change | $639,000-0.9%$272/sqft |
Source: Stellar MLS #G5111741 Report a problem | ||
| 4/30/2026 | Listed for sale | $645,000+291.4%$275/sqft |
Source: Stellar MLS #G5111741 Report a problem | ||
| 8/8/2013 | Sold | $164,777$70/sqft |
Source: Public Record Report a problem | ||
| 6/13/2013 | Price change | $164,777-4.8%$70/sqft |
Source: HOLLY CURLEY CHOICE REALTY #G4695459 Report a problem | ||
| 4/13/2013 | Price change | $173,000-13%$74/sqft |
Source: SILVER BEACH REALTY, LLC #G4689292 Report a problem | ||
| 1/12/2013 | Price change | $198,800-10.6%$85/sqft |
Source: SILVER BEACH REALTY, LLC #G4689292 Report a problem | ||
| 11/4/2012 | Listed for sale | $222,300+58.8%$95/sqft |
Source: Silver Beach Realty, LLC Report a problem | ||
| 5/2/2002 | Sold | $140,000+13.8%$60/sqft |
Source: Public Record Report a problem | ||
| 1/5/1999 | Sold | $123,000$52/sqft |
Source: Public Record Report a problem | ||
Public tax history
| Year | Property taxes | Tax assessment |
|---|---|---|
| 2025 | $2,669 +2.7% | $177,610 +2.9% |
| 2024 | $2,600 +11.8% | $172,610 +3% |
| 2023 | $2,327 +8.7% | $167,590 +3% |
| 2022 | $2,141 +3.6% | $162,710 +3% |
| 2021 | $2,067 -4.1% | $157,973 +1.4% |
| 2020 | $2,155 +1% | $155,792 +2.3% |
| 2019 | $2,133 +4.8% | $152,290 +1.9% |
| 2018 | $2,036 | $149,451 +2.1% |
| 2017 | $2,036 +3.7% | $146,378 +2.1% |
| 2016 | $1,962 +0.5% | $143,368 +0.7% |
| 2015 | $1,953 -1.3% | $142,372 +0.8% |
| 2014 | $1,979 +32.6% | $141,243 +2.2% |
| 2013 | $1,493 -9.1% | $138,261 -6% |
| 2012 | $1,642 -1.1% | $147,029 -0.8% |
| 2011 | $1,659 +0.6% | $148,226 +1.5% |
| 2010 | $1,650 +3.8% | $146,036 +2.7% |
| 2009 | $1,590 +0.2% | $142,197 +0.1% |
| 2008 | $1,587 -4.8% | $142,055 +5.7% |
| 2007 | $1,667 -4.5% | $134,446 +2.5% |
| 2006 | $1,745 +2.7% | $131,167 +3% |
| 2005 | $1,700 +3.3% | $127,347 |
| 2004 | $1,645 +8.6% | -- |
| 2003 | $1,514 +5.3% | $121,333 +4.5% |
| 2002 | $1,438 | $116,084 +1.6% |
| 2001 | $1,438 -1.6% | $114,256 |
| 2000 | $1,461 | $114,256 |
Find assessor info on the county website
Monthly payment
Est. payment
Payment breakdown
Explore the cost of this home by adjusting the details. Changes won't be saved.Climate risks
Neighborhood: 32784
Nearby schools
Schools provided by the listing agent
- Elementary: Umatilla Elem
- Middle: Umatilla Middle
- High: Umatilla High
Source: Stellar MLS. This data may not be complete. We recommend contacting the local school district to confirm school assignments for this home.
Similar homes
- $650,0003 bd2 ba2k sqft17530 SE HIGHWAY 452, UMATILLA, FL 32784For Sale

 MLS ID #OM730194, Steffany Smart, GLOBALWIDE REALTY LLC. Stellar MLS
 - $499,0007 bd3 ba3.5k sqft16025 WALLACE STREET, UMATILLA, FL 32784For Sale
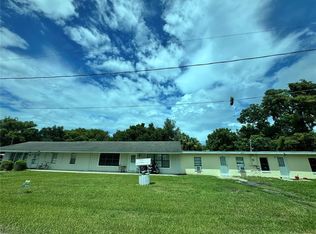 MLS ID #V4951056, Ricardo Adames, LA ROSA REALTY CW PROPERTIES L. Stellar MLS
 - $610,0004 bd3 ba2.3k sqft427 CAROLINA AVENUE, LADY LAKE, FL 32159For Sale
 MLS ID #O6445801, Daniel Robinson, HOUWZER INC. Stellar MLS
 - $335,0003 bd2 ba1.3k sqft40551 E 5TH AVENUE, UMATILLA, FL 32784For Sale
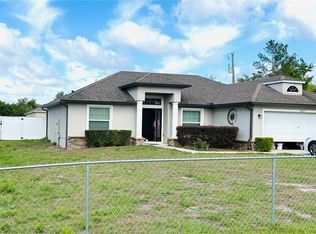 MLS ID #G5110795, Kristin McCall, JOHN ROBERTS REALTY. Stellar MLS
 - $279,9003 bd2 ba1.2k sqft108 TWIN LAKE CIRCLE, UMATILLA, FL 32784For SaleMLS ID #V4947781, Wilsie Ortiz, COMPLETE REALTY. Stellar MLS
- $555,0004 bd3 ba3k sqft1016 LAKESIDE DR. DRIVE, APOPKA, FL 32712For SaleMLS ID #O6418091, Dave Vobornik, ABSOLUTE REALTY GROUP, LLC. Stellar MLS
- $549,9003 bd3 ba2.5k sqft404 E WELCH RD, APOPKA, FL 32712For SaleMLS ID #V4951647, Kyra Nelson, SOUTHERN EXCLUSIVE REALTY CORP. Stellar MLS
- $484,9003 bd2 ba2.1k sqft7237 EDMUND COURT, MOUNT DORA, FL 32757For SaleMLS ID #O6393908, Steven Koleno, BEYCOME OF FLORIDA LLC. Stellar MLS
- $295,0003 bd2 ba2.1k sqft16800 SE 249TH TERRACE, UMATILLA, FL 32784For SaleMLS ID #G5116955, Yindy Reyes, EMPIRE NETWORK REALTY. Stellar MLS
- $599,0004 bd3 ba2.4k sqft1148 N GRANDVIEW STREET, MOUNT DORA, FL 32757For SaleMLS ID #V4949076, Ricardo Adames, LA ROSA REALTY CW PROPERTIES L. Stellar MLS
- $599,9004 bd4 ba2.3k sqft39742 GELLA WAY, LADY LAKE, FL 32159For SaleMLS ID #G5105282, Dinah Delgado, R HARMS REALTY INC. Stellar MLS
- $649,9003 bd2 ba2.2k sqft2430 W COUNTY ROAD 44, EUSTIS, FL 32726For SaleMLS ID #G5116931, John Whipple, VANGIE BERRY SIGNATURE REALTY. Stellar MLS
- $489,0003 bd2 ba1.4k sqft509 JACKSON STREET, EUSTIS, FL 32726For SaleMLS ID #G5117885, Geoffrey Chernault, RIGHT REALTY CONNECTION, INC.. Stellar MLS
- $449,9004 bd4 ba2.7k sqft3200 WINGED FOOT ROAD, MOUNT DORA, FL 32757For SaleMLS ID #G5111832, Jessie Kulpan, EXIT REALTY TRI-COUNTY. Stellar MLS
- $475,0003 bd3 ba2.2k sqft2950 N SHELL ROAD, DELAND, FL 32720For SaleMLS ID #V4948479, Dawn Lefevre, CHARLES RUTENBERG REALTY ORLANDO. Stellar MLS
- $490,0004 bd4 ba2.5k sqft4 WESTON ROAD, LEESBURG, FL 34748For SaleMLS ID #O6378715, Kishroy Gilbert, KISHROY REALTY GROUP LLC. Stellar MLS
- $424,9004 bd3 ba2.5k sqft1681 STRATHMORE CIRCLE, MOUNT DORA, FL 32757For SaleMLS ID #O6441570, Steven Koleno, BEYCOME OF FLORIDA LLC. Stellar MLS
- $559,9002 bd2 ba1.3k sqft305 W DELAWARE STREET, TAVARES, FL 32778For SaleMLS ID #G5115352, Sean Dunn, DUNN REALTY. Stellar MLS
- $475,0003 bd3 ba2.2k sqft336 LAKECREST DRIVE, TAVARES, FL 32778For SaleMLS ID #G5110511, Trista Fouts, REALTY PROFESSIONALS OF FL,LLC. Stellar MLS
- $675,0003 bd3 ba2.6k sqft8052 LAUREL RIDGE DRIVE, MOUNT DORA, FL 32757For SaleMLS ID #O6421030, Patty Gable, LIVING WELL REALTY. Stellar MLS
