Come to see this cozy modern & smart home, conveniently located between Apopka & Mount Dora!! This quality property, made of concrete block features: elegant cabinets, granite countertops on the kitchen & bathrooms, stainless steel appliances, LED lightning, smart home technology, double sink in the master bathroom, walking closet, & much more. The Westridge Park community offers: Community pool, cabanas, park, playground, hiking trails & trails. Enjoy numerous lake & dog parks at less than 15 mtes. Don't miss this great opportunity! Schedule your showing today!
For sale
$410,000
11370 AMBER RIDGE DRIVE, ZELLWOOD, FL 32798
3beds
1,672sqft
Single Family Residence
Built in 2024
6,663 Square Feet Lot
$398,500 Zestimate®
$245/sqft
$68/mo HOA
What's special
- 143 days
- 45
- 0
Zillow last checked:
Listing updated:
Listed by:
Yarahi Reynaldo 786-210-0612,
LA ROSA REALTY CENTRAL FLORIDA LLC 407-861-8009
Source: Stellar MLS,MLS#: S5150538 Originating MLS: Orlando Regional
Originating MLS: Orlando Regional
Facts & features
Interior
Bedrooms & bathrooms
- Bedrooms: 3
- Bathrooms: 2
- Full bathrooms: 2
Primary bedroom
- Features: Walk-In Closet(s)
- Level: First
- Area: 278.65 Square Feet
- Dimensions: 13.2x21.11
Primary bathroom
- Features: Stone Counters, Walk-In Closet(s)
- Level: First
- Area: 128.45 Square Feet
- Dimensions: 9.11x14.1
Kitchen
- Features: Walk-In Closet(s)
- Level: First
- Area: 169.98 Square Feet
- Dimensions: 15.3x11.11
Living room
- Features: No Closet
- Level: First
- Area: 167.87 Square Feet
- Dimensions: 11.11x15.11
Heating
- Central
Cooling
- Central Air
Appliances
- Included: Oven, Cooktop, Range Hood, Refrigerator
- Laundry: Electric Dryer Hookup, Laundry Room, Washer Hookup
Features
- Solid Wood Cabinets, Stone Counters, Walk-In Closet(s)
- Flooring: Carpet, Ceramic Tile
- Has fireplace: No
Interior area
- Total structure area: 2,228
- Total interior livable area: 1,672 sqft
Video & virtual tour
Property
Parking
- Total spaces: 2
- Parking features: Garage - Attached
- Attached garage spaces: 2
- Details: Garage Dimensions: 20x20
Features
- Levels: One
- Stories: 1
- Patio & porch: Rear Porch
- Exterior features: Irrigation System, Private Yard
- Fencing: Vinyl
Lot
- Size: 6,663 Square Feet
Details
- Parcel number: 252027930101820
- Zoning: P-D
- Special conditions: None
Construction
Type & style
- Home type: SingleFamily
- Architectural style: Contemporary
- Property subtype: Single Family Residence
Materials
- Stucco
- Foundation: Slab
- Roof: Shingle
Condition
- New construction: No
- Year built: 2024
Details
- Builder name: Dr. Horton
Utilities & green energy
- Sewer: Public Sewer
- Water: Public
- Utilities for property: Cable Available, Electricity Available, Public, Water Available
Community & HOA
Community
- Security: Smoke Detector(s)
- Pet fee: $0 monthly
- Subdivision: WESTRIDGE PARK PH 2
HOA
- Has HOA: Yes
- HOA fee: $68 monthly
- HOA name: Access Management/Carlos Echevarria
- HOA phone: 407-480-4200
Location
- Region: Zellwood
Financial & listing details
- Price per square foot: $245/sqft
- Tax assessed value: $80,000
- Annual tax amount: $5,439
- Date on market: 5/24/2026
- Cumulative days on market: 144 days
- Ownership: Fee Simple
- Total actual rent: 0
- Electric utility on property: Yes
- Road surface type: Asphalt
Estimated market value
$398,500
$379,000 - $418,000
$2,735/mo
Price history
| Date | Event | Price |
|---|---|---|
| 5/24/2026 | Listed for sale | $410,000+1.2%$245/sqft |
Source:  Stellar MLS #S5150538 Report a problem Stellar MLS #S5150538 Report a problem | ||
| 4/16/2024 | Sold | $404,990-2.4%$242/sqft |
Source: Stellar MLS #O6162374 Report a problem | ||
| 3/6/2024 | Pending sale | $414,990$248/sqft |
Source: Stellar MLS #O6162374 Report a problem | ||
| 2/13/2024 | Price change | $414,990+0.5%$248/sqft |
Source: Stellar MLS #O6162374 Report a problem | ||
| 1/31/2024 | Price change | $412,990+0.5%$247/sqft |
Source: Stellar MLS #O6162374 Report a problem | ||
| 12/6/2023 | Listed for sale | $410,990$246/sqft |
Source: Stellar MLS #O6162374 Report a problem | ||
Public tax history
| Year | Property taxes | Tax assessment |
|---|---|---|
| 2024 | $1,747 +12.7% | $80,000 -11.1% |
| 2023 | $1,550 +665.5% | $90,000 +589.7% |
| 2022 | $203 | $13,050 |
Find assessor info on the county website
Monthly payment
Est. payment
Payment breakdown
Explore the cost of this home by adjusting the details. Changes won't be saved.Climate risks
Neighborhood: 32798
Nearby schools
Schools provided by the listing agent
- Elementary: Wolf Lake Elem
- Middle: Wolf Lake Middle
- High: Apopka High
Source: Stellar MLS. This data may not be complete. We recommend contacting the local school district to confirm school assignments for this home.


Similar homes
- $365,0003 bd2 ba1.6k sqft2112 ELIO RIDGE DRIVE, ZELLWOOD, FL 32798For Sale
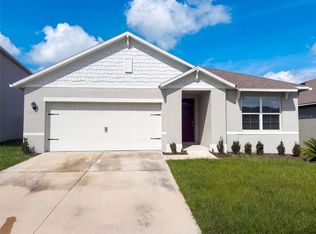
 MLS ID #O6441507, Karen Albright, OPENDOOR BROKERAGE LLC. Stellar MLS
 - $400,0003 bd2 ba1.6k sqft5240 GREENHEART AVENUE, MOUNT DORA, FL 32757For Sale
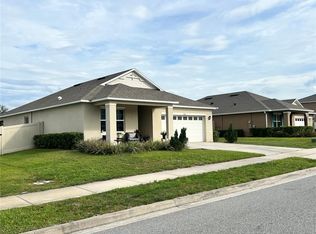 MLS ID #G5113537, Luis Hernandez, WEICHERT REALTORS HALLMARK PRO. Stellar MLS
 - $--3 bd3 ba1.3k sqft1901 Tindaro Dr, Apopka, FL 32703Auction
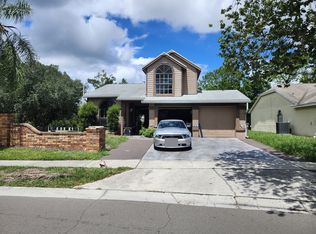 ServiceLink Auction
 - $379,9003 bd2 ba1.7k sqft25147 IRONWEDGE DRIVE, SORRENTO, FL 32776For Sale
 MLS ID #A4695423, Moe Mossa, SAVVY AVENUE, LLC. Stellar MLS
 - $399,9903 bd2 ba1.6k sqft(Undisclosed Address), ORLANDO, FL 32818For SaleMLS ID #O6402622, Nadia Anderson, PRESTIGE REALTY CONSULTANTS INC. Stellar MLS
- $425,0003 bd2 ba1.6k sqft3495 SANDALWOOD ISLE WAY, OCOEE, FL 34761For SaleMLS ID #S5157540, Yoseph Molina, MY REALTY GROUP, LLC.. Stellar MLS
- $400,0003 bd3 ba1.8k sqft709 CALABRIA WAY, HOWEY IN THE HILLS, FL 34737For SaleMLS ID #G5096343, Matt Buttner, LIST NOW REALTY, LLC. Stellar MLS
- $425,0003 bd3 ba1.9k sqft(Undisclosed Address), OCOEE, FL 34761For SaleMLS ID #O6440933, Darrell Haynes, DISTINGUISHED FL PROPERTIES INC. Stellar MLS
- $437,5003 bd2 ba1.7k sqft16848 ROCKWELL HEIGHTS LANE, CLERMONT, FL 34711For SaleMLS ID #O6441269, Lady Ray Hernandez, LPT REALTY, LLC. Stellar MLS
- $421,2903 bd2 ba1.9k sqft16758 ABBEY HILL COURT, CLERMONT, FL 34711For SaleMLS ID #O6376450, Kavita Uttamchandani, CENTURY 21 CARIOTI. Stellar MLS
- $390,0003 bd3 ba1.4k sqft901 BALTIMORE DRIVE, ORLANDO, FL 32810For SaleMLS ID #O6432945, Tiana Collins, WEICHERT REALTORS HALLMARK PRO. Stellar MLS
- $330,0003 bd2 ba1.7k sqft272 SPARROW HAWK DRIVE, GROVELAND, FL 34736For SaleMLS ID #O6449914, Milton James, COLDWELL BANKER REALTY. Stellar MLS
- $365,5003 bd2 ba1.3k sqft101 S FLAMINGO AVENUE, WINTER SPRINGS, FL 32708For SaleMLS ID #S5150918, Adrien Love, HAMILTON REALTY. Stellar MLS
- $399,0004 bd2 ba1.9k sqft112 BELGIAN WAY, SANFORD, FL 32773For SaleMLS ID #O6409510, Jeanie Johnson, COLDWELL BANKER REALTY. Stellar MLS
- $409,0004 bd3 ba2.1k sqft139 OAK VIEW PLACE, SANFORD, FL 32773For SaleMLS ID #O6411491, Robert Arnold, Jr, SAND DOLLAR REALTY GROUP INC. Stellar MLS
- $359,0003 bd2 ba1.5k sqft4633 HAZELGROVE DRIVE, ORLANDO, FL 32818For SaleMLS ID #O6431350, Paula Wells, PRIMAC GROUP, INC. Stellar MLS
- $424,9004 bd3 ba2.3k sqft443 OPAL COURT, ALTAMONTE SPRINGS, FL 32714For SaleMLS ID #O6444962, Matt White, SLOANE REALTY, LLC. Stellar MLS
- $388,0003 bd2 ba1.1k sqft1092 EASTBROOK BOULEVARD, WINTER PARK, FL 32792For SaleMLS ID #O6407251, Eva Firios, JC FLORIDA REALTY LLC. Stellar MLS
- $450,0003 bd3 ba1.7k sqft1931 LOST SPRING COURT, LONGWOOD, FL 32779For SaleMLS ID #O6416262, Devin Greene, RCI REAL ESTATE INC.. Stellar MLS
- $455,0004 bd2 ba1.8k sqft131 CLOWSON COURT, OCOEE, FL 34761For SaleMLS ID #TB8510776, John Keller, III, JACK KELLER INC. Stellar MLS
