Gated community * Lot is 60 x 126 one od the largest in the community * Close to the entrance * close to the new Publix Grocery Store * brand new large Sportsplex coming soon * enjoy the refreshing community pool, with a playground located just steps away for added enjoyment. Ideally situated, this community is only minutes from the 417, Sanford/Orlando International Airport, 5 Star Boombah Sports Complex with baseball, softball, lacrosse fields, downtown Sanford, Lake Monroe and the St. Johns River, and Lake Jessup Park for boating. All the appliances are included. Roof replaced in 2025 and the decking * Solar Panels with bill ranging $70 to $80 dollars a month * Flp Power and Light Company * very large lot 9,465 SQUARE FEET * Freshly painted throughout * new carpet in the bedrooms.This inviting home is ideally located just blocks from historic Downtown Sanford, with easy access to schools, shopping, parks, the Central Florida Zoo, major highways, and Sanford’s scenic waterfront. Downtown Sanford offers a vibrant mix of charming shops, art galleries, restaurants, live music, and local events, making this a perfect location your enjoyment.
For sale
Price cut: $31K (8/31)
$399,000
112 BELGIAN WAY, SANFORD, FL 32773
4beds
1,955sqft
Single Family Residence
Built in 2018
9,465 Square Feet Lot
$395,800 Zestimate®
$204/sqft
$88/mo HOA
What's special
Freshly painted throughoutRefreshing community poolClose to the entrance
- 142 days
- 448
- 27
Zillow last checked:
Listing updated:
Listed by:
Jeanie Johnson 407-259-8489,
COLDWELL BANKER REALTY 407-696-8000
Source: Stellar MLS,MLS#: O6409510 Originating MLS: Orlando Regional
Originating MLS: Orlando Regional
Facts & features
Interior
Bedrooms & bathrooms
- Bedrooms: 4
- Bathrooms: 2
- Full bathrooms: 2
Rooms
- Room types: Attic, Family Room, Utility Room
Primary bedroom
- Features: Ceiling Fan(s), Walk-In Closet(s)
- Level: First
- Area: 208 Square Feet
- Dimensions: 13x16
Bedroom 2
- Features: Built-in Closet
- Level: First
- Area: 110 Square Feet
- Dimensions: 10x11
Bedroom 3
- Features: Ceiling Fan(s), Built-in Closet
- Level: First
- Area: 121 Square Feet
- Dimensions: 11x11
Bedroom 4
- Features: Ceiling Fan(s), Built-in Closet
- Level: First
- Area: 110 Square Feet
- Dimensions: 10x11
Primary bathroom
- Features: Tub with Separate Shower Stall, Built-in Closet
- Level: First
- Area: 81 Square Feet
- Dimensions: 9x9
Bathroom 2
- Features: Built-in Closet
- Level: First
- Area: 52.5 Square Feet
- Dimensions: 5x10.5
Dinette
- Features: No Closet
- Level: First
- Area: 99 Square Feet
- Dimensions: 9x11
Dining room
- Features: Ceiling Fan(s), No Closet
- Level: First
- Area: 120 Square Feet
- Dimensions: 10x12
Family room
- Features: Ceiling Fan(s), No Closet
- Level: First
- Area: 234 Square Feet
- Dimensions: 13x18
Kitchen
- Features: Pantry, No Closet
- Level: First
- Area: 154 Square Feet
- Dimensions: 11x14
Laundry
- Features: No Closet
- Level: First
- Area: 54 Square Feet
- Dimensions: 6x9
Living room
- Features: Ceiling Fan(s), No Closet
- Level: First
- Area: 120 Square Feet
- Dimensions: 10x12
Heating
- Central, Solar
Cooling
- Central Air
Appliances
- Included: Dishwasher, Disposal, Electric Water Heater, Ice Maker, Microwave, Range, Refrigerator
- Laundry: Electric Dryer Hookup, Inside, Washer Hookup
Features
- Ceiling Fan(s), High Ceilings, Open Floorplan, Primary Bedroom Main Floor, Walk-In Closet(s)
- Flooring: Carpet, Ceramic Tile
- Doors: French Doors
- Has fireplace: No
Interior area
- Total structure area: 2,390
- Total interior livable area: 1,955 sqft
Video & virtual tour
Property
Parking
- Total spaces: 2
- Parking features: Garage Door Opener, Ground Level
- Attached garage spaces: 2
Features
- Levels: One
- Stories: 1
- Patio & porch: Covered, Patio
- Exterior features: Irrigation System, Private Yard, Sidewalk
- Fencing: Fenced
Lot
- Size: 9,465 Square Feet
- Dimensions: 60 x 157.7
- Features: Cleared, City Lot, Landscaped, Level, Sidewalk
- Residential vegetation: Mature Landscaping
Details
- Parcel number: 18203150500000220
- Zoning: PD
- Special conditions: None
Construction
Type & style
- Home type: SingleFamily
- Architectural style: Ranch
- Property subtype: Single Family Residence
Materials
- Block
- Foundation: Slab
- Roof: Shingle
Condition
- New construction: No
- Year built: 2018
Utilities & green energy
- Electric: Photovoltaics Seller Owned
- Sewer: Public Sewer
- Water: Public
- Utilities for property: Electricity Connected, Public, Sewer Connected, Water Connected
Green energy
- Energy generation: Solar
Community & HOA
Community
- Features: Community Mailbox, Gated Community - No Guard, Playground, Pool
- Security: Gated Community, Smoke Detector(s)
- Pet fee: $0 monthly
- Subdivision: BAKERS CROSSING PHASE 1
HOA
- Has HOA: Yes
- Services included: Community Pool, Recreational Facilities
- HOA fee: $88 monthly
- HOA name: Lindsey Thigpen
- HOA phone: 407-788-6700
Location
- Region: Sanford
Financial & listing details
- Price per square foot: $204/sqft
- Tax assessed value: $347,553
- Annual tax amount: $3,901
- Date on market: 5/27/2026
- Cumulative days on market: 143 days
- Listing terms: Cash,Conventional,FHA,VA Loan
- Ownership: Fee Simple
- Total actual rent: 0
- Electric utility on property: Yes
- Road surface type: Paved, Asphalt
Foreclosure details
Estimated market value
$395,800
$376,000 - $416,000
$2,767/mo
Price history
| Date | Event | Price |
|---|---|---|
| 10/15/2026 | Listed for rent | $2,800+93.1%$1/sqft |
Source: Stellar MLS #O6447623 Report a problem | ||
| 8/31/2026 | Price change | $399,000-7.2%$204/sqft |
Source:  Stellar MLS #O6409510 Report a problem Stellar MLS #O6409510 Report a problem | ||
| 5/27/2026 | Listed for sale | $430,000+75.6%$220/sqft |
Source: Stellar MLS #O6409510 Report a problem | ||
| 11/8/2018 | Sold | $244,900$125/sqft |
Source: Public Record Report a problem | ||
| 9/26/2018 | Price change | $244,900-1.2%$125/sqft |
Source: SUN PROPERTIES, INC. #O5727823 Report a problem | ||
| 9/6/2018 | Price change | $247,900-2.7%$127/sqft |
Source: SUN PROPERTIES, INC. #O5727823 Report a problem | ||
| 8/18/2018 | Listed for sale | $254,700+52.9%$130/sqft |
Source: SUN PROPERTIES, INC. #O5727823 Report a problem | ||
| 4/29/2016 | Listing removed | $1,450$1/sqft |
Source: The Jander Group Report a problem | ||
| 3/17/2016 | Listed for rent | $1,450+12%$1/sqft |
Source: The Jander Group, Inc. Report a problem | ||
| 12/4/2013 | Price change | $1,295-2.3%$1/sqft |
Source: The Jander Group, Inc. Report a problem | ||
| 11/21/2013 | Price change | $1,325-3.6%$1/sqft |
Source: The Jander Group, Inc. Report a problem | ||
| 10/27/2013 | Listed for rent | $1,375$1/sqft |
Source: The Jander Group, Inc. Report a problem | ||
| 2/19/2012 | Listing removed | $1,375$1/sqft |
Source: The Jander Group Report a problem | ||
| 1/28/2012 | Price change | $1,375+12.2%$1/sqft |
Source: The Jander Group Report a problem | ||
| 1/25/2012 | Listed for rent | $1,225$1/sqft |
Source: The Jander Group Report a problem | ||
| 5/15/2003 | Sold | $166,600$85/sqft |
Source: Public Record Report a problem | ||
Public tax history
| Year | Property taxes | Tax assessment |
|---|---|---|
| 2025 | $3,770 +5.9% | $251,210 +2.9% |
| 2024 | $3,560 +3% | $244,130 +3% |
| 2023 | $3,455 +3.1% | $237,019 +3% |
| 2022 | $3,353 +1.3% | $230,116 +3% |
| 2021 | $3,309 +1% | $223,414 +1.4% |
| 2020 | $3,276 +1.6% | $220,329 +2.3% |
| 2019 | $3,225 | $215,375 +14.2% |
| 2018 | $3,225 -6.2% | $188,516 +14.9% |
| 2017 | $3,438 +8.1% | $164,077 -3.1% |
| 2016 | $3,181 +2.7% | $169,372 +13.6% |
| 2015 | $3,098 | $149,061 +3.9% |
| 2014 | $3,098 +35.6% | $143,416 +28% |
| 2013 | $2,285 +8.3% | $112,067 +5% |
| 2012 | $2,109 -8.1% | $106,777 -7.3% |
| 2011 | $2,296 -12.2% | $115,216 -11.5% |
| 2010 | $2,614 -12.9% | $130,131 -15.5% |
| 2009 | $3,003 -22.4% | $153,912 -24.7% |
| 2008 | $3,871 -11.1% | $204,336 -12.4% |
| 2007 | $4,352 +2.8% | $233,273 +8.4% |
| 2006 | $4,235 +40.8% | $215,159 +42.7% |
| 2005 | $3,009 +5.1% | $150,776 +7.9% |
| 2004 | $2,864 +472% | $139,732 +482.2% |
| 2003 | $501 +13.7% | $24,000 +15.4% |
| 2002 | $440 | $20,800 |
Find assessor info on the county website
Monthly payment
Est. payment
Payment breakdown
Explore the cost of this home by adjusting the details. Changes won't be saved.Climate risks
Neighborhood: 32773
Nearby schools
Schools provided by the listing agent
- Elementary: Pine Crest Elementary
- Middle: Sanford Middle
- High: Seminole High
Source: Stellar MLS. This data may not be complete. We recommend contacting the local school district to confirm school assignments for this home.
Similar homes
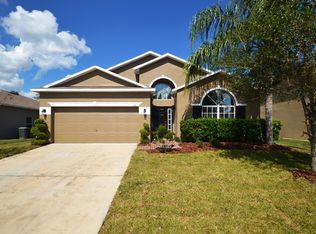
- $395,0004 bd2 ba1.8k sqft3329 EASTGROVE TERRACE, SANFORD, FL 32771For Sale

 MLS ID #O6427707, Dan Haggerty, NEXTHOME BEST RESULTS REAL ESTATE. Stellar MLS
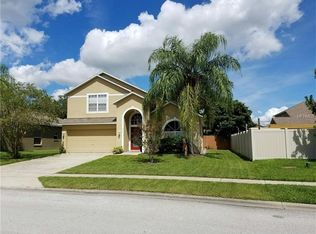
 - $375,0004 bd2 ba1.8k sqft3285 EASTGROVE TER, SANFORD, FL 32771For Sale
 MLS ID #O6404156, Priya Rajan, TOP LINE REALTY. Stellar MLS
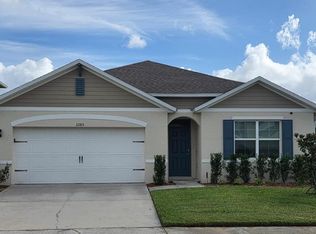
 - $399,9994 bd2 ba2.1k sqft2941 MAPLE GROVE PLACE, OVIEDO, FL 32765For Sale
 MLS ID #O6423681, Thomas Williams, URBANISTA BROKERS. Stellar MLS
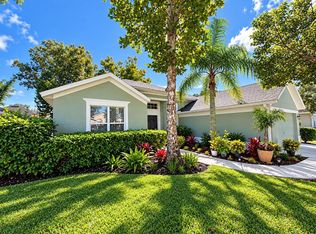
 - $450,0004 bd3 ba2.1k sqft921 BERESFORD WAY, LAKE MARY, FL 32746For Sale
 MLS ID #O6441058, Sharon Snow, COLLADO REAL ESTATE. Stellar MLS
 - $285,0003 bd3 ba1.6k sqft1111 PETERSON PLACE, SANFORD, FL 32773For SaleMLS ID #O6417270, Steven Koleno, BEYCOME OF FLORIDA LLC. Stellar MLS
- $335,0003 bd3 ba1.6k sqft1013 W 11TH STREET, SANFORD, FL 32771For SaleMLS ID #O6418639, Karen Albright, OPENDOOR BROKERAGE LLC. Stellar MLS
- $394,0003 bd3 ba1.9k sqft5083 FIORELLA LANE, SANFORD, FL 32771For SaleMLS ID #O6438111, Kishore Doranala, CHARLES RUTENBERG REALTY ORLANDO. Stellar MLS
- $459,0004 bd2 ba1.8k sqft15637 CARINA DRIVE, ORLANDO, FL 32828For SaleMLS ID #O6449530, Scott Garrison, PA, RE/MAX TOWN & COUNTRY REALTY. Stellar MLS
- $382,0004 bd2 ba1.9k sqft2859 STAGS LEAP DRIVE, ORANGE CITY, FL 32763For SaleMLS ID #O6412399, Noor Nassar, FLORIDA REALTY INVESTMENTS. Stellar MLS
- $415,0003 bd2 ba1.3k sqft878 E CHARING CROSS CIRCLE, LAKE MARY, FL 32746For SaleMLS ID #O6441479, Derrick Thomas, PORZIG REALTY. Stellar MLS
- $365,0004 bd2 ba1.9k sqft2473 BECK CIRCLE, DELTONA, FL 32738For SaleMLS ID #O6420433, Susan MLADENOVIC, CHARLES RUTENBERG REALTY ORLANDO. Stellar MLS
- $389,9003 bd3 ba1.9k sqft2831 ASCOT LANE, DELTONA, FL 32738For SaleMLS ID #V4950562, Felicia Rouse, COLDWELL BANKER REALTY. Stellar MLS
- $280,0003 bd3 ba1.3k sqft2257 BROOKRIDGE TRAIL, SANFORD, FL 32773For SaleMLS ID #O6428704, Janet Karanja, EMPIRE NETWORK REALTY. Stellar MLS
- $375,0004 bd3 ba1.3k sqft7912 ANTIBES COURT, ORLANDO, FL 32825For SaleMLS ID #O6447868, Cameron Hasan, FLORIDA USA REALTY. Stellar MLS
- $460,0005 bd3 ba2.5k sqft325 CHARLES DRIVE, DELAND, FL 32724For SaleMLS ID #O6450025, Emily Galucho, PETER DIETZEL PROPERTIES LLC. Stellar MLS
- $375,0003 bd2 ba1.5k sqft2782 TIMBER HAWK CIRCLE, OCOEE, FL 34761For SaleMLS ID #O6448371, Christine Landrau, MARK SPAIN REAL ESTATE. Stellar MLS
- $424,9004 bd3 ba2.3k sqft443 OPAL COURT, ALTAMONTE SPRINGS, FL 32714For SaleMLS ID #O6444962, Matt White, SLOANE REALTY, LLC. Stellar MLS
- $375,0004 bd2 ba1.6k sqft6416 LAKE HORSESHOE DRIVE, ORLANDO, FL 32818For SaleMLS ID #S5156593, Ioan Baciu, PREMIUM PROPERTIES R.E SERVICE. Stellar MLS
- $550,0005 bd3 ba2.6k sqft3940 SILVERSTREAM TERRACE, SANFORD, FL 32771For SaleMLS ID #O6430030, Yogi Bhave, CHARLES RUTENBERG REALTY ORLANDO. Stellar MLS
- $455,0004 bd3 ba1.9k sqft8433 COMMANDER COVE, WINTER PARK, FL 32792For SaleMLS ID #O6416635, Brandi Cepeda, CEPEDA REAL ESTATE LLC. Stellar MLS
