Virtually Staged. Welcome to this gorgeous 4-bedroom, 2-bathroom home located in the exclusive gated community of Eastgrove. This thoughtfully designed floor plan features a bright, open-concept living area adjacent to a chef-friendly kitchen—offering the perfect layout for dining and entertaining. The home’s formal entry provides an elegant transition into the living space while maintaining privacy by separating the guest bedrooms from the primary suite. For those who work from home, a private study is tucked quietly into the center of the home. Step outside to enjoy the Florida weather on your spacious, covered lanai.Living in Eastgrove means enjoying premium amenities, including: Resort-style community pool and playground. Lush green spaces and scenic walking paths. A dedicated dog park for your four-legged family members. Perfectly situated for the "Sunshine State" lifestyle, this home is located just south of SR 415, offering rapid access to E Lake Mary Blvd and SR 46. You are only minutes away from the natural beauty of Lake Monroe, the vibrant Sanford RiverWalk, and the eclectic dining and shopping of Downtown Sanford. Plus, the Orlando Sanford International Airport is just a short drive away, making travel a breeze.
For sale
Price cut: $1K (8/4)
$399,000
3285 EASTGROVE TER, SANFORD, FL 32771
4beds
1,815sqft
:
Get pre-qualified$2,753/mo
Single Family Residence
Built in 2022
5,600 Square Feet Lot
$395,100 Zestimate®
$220/sqft
$141/mo HOA
What's special
Lush green spacesResort-style community poolSpacious covered lanaiDedicated dog parkChef-friendly kitchenPrivate studyScenic walking paths
- 100 days |
- 940 |
- 64 |
Zillow last checked:
Listing updated:
Listed by:
Priya Rajan 321-332-5820,
TOP LINE REALTY 321-332-5820
Source: Stellar MLS,MLS#: O6404156 Originating MLS: Orlando Regional
Originating MLS: Orlando Regional
Facts & features
Interior
Bedrooms & bathrooms
- Bedrooms: 4
- Bathrooms: 2
- Full bathrooms: 2
Primary bedroom
- Description: Room1
- Features: Walk-In Closet(s)
- Level: First
- Area: 180 Square Feet
- Dimensions: 12x15
Bedroom 2
- Description: Room2
- Features: Coat Closet
- Level: First
- Area: 114.4 Square Feet
- Dimensions: 10.4x11
Bedroom 3
- Description: Room3
- Features: Coat Closet
- Level: First
- Area: 114.4 Square Feet
- Dimensions: 10.4x11
Bedroom 4
- Description: Room4
- Features: Coat Closet
- Level: First
- Area: 129.8 Square Feet
- Dimensions: 11x11.8
Balcony porch lanai
- Description: Room8
- Level: First
- Area: 88 Square Feet
- Dimensions: 11x8
Dining room
- Description: Room6
- Level: First
- Area: 114.4 Square Feet
- Dimensions: 11x10.4
Kitchen
- Description: Room5
- Level: First
- Area: 205.2 Square Feet
- Dimensions: 18x11.4
Living room
- Description: Room7
- Level: First
- Area: 246 Square Feet
- Dimensions: 15x16.4
Heating
- Central, Electric
Cooling
- Central Air
Appliances
- Included: Dishwasher, Disposal, Dryer, Microwave, Range, Refrigerator, Washer
- Laundry: Laundry Room
Features
- Open Floorplan, Thermostat, Walk-In Closet(s)
- Flooring: Carpet
- Doors: Sliding Doors
- Windows: Window Treatments
- Has fireplace: No
Interior area
- Total structure area: 2,360
- Total interior livable area: 1,815 sqft
Video & virtual tour
Property
Parking
- Total spaces: 2
- Parking features: Garage - Attached
- Attached garage spaces: 2
- Details: Garage Dimensions: 20X20
Features
- Levels: One
- Stories: 1
- Exterior features: Irrigation System, Sidewalk
Lot
- Size: 5,600 Square Feet
Details
- Parcel number: 33193151900000630
- Zoning: RES
- Special conditions: None
Construction
Type & style
- Home type: SingleFamily
- Property subtype: Single Family Residence
Materials
- Block, Stucco
- Foundation: Slab
- Roof: Shingle
Condition
- New construction: No
- Year built: 2022
Utilities & green energy
- Sewer: Public Sewer
- Water: Public
- Utilities for property: Public
Community & HOA
Community
- Pet fee: $0 monthly
- Subdivision: EASTGROVE
HOA
- Has HOA: Yes
- HOA fee: $141 monthly
- HOA name: Extreme Management Ameca LLC/Lynn Mace
- HOA phone: 352-366-0234
Location
- Region: Sanford
Financial & listing details
- Price per square foot: $220/sqft
- Tax assessed value: $348,417
- Annual tax amount: $4,193
- Date on market: 5/1/2026
- Cumulative days on market: 101 days
- Ownership: Fee Simple
- Total actual rent: 0
- Road surface type: Asphalt
Estimated market value
$395,100
$375,000 - $415,000
$2,449/mo
Price history
| Date | Event | Price |
|---|---|---|
| 8/4/2026 | Price change | $399,000-0.3%$220/sqft |
Source:  Stellar MLS #O6404156 Report a problem Stellar MLS #O6404156 Report a problem | ||
| 7/25/2026 | Price change | $400,000-0.6%$220/sqft |
Source: Stellar MLS #O6404156 Report a problem | ||
| 6/9/2026 | Price change | $402,500-0.5%$222/sqft |
Source: Stellar MLS #O6404156 Report a problem | ||
| 5/31/2026 | Price change | $404,500-0.1%$223/sqft |
Source: Stellar MLS #O6404156 Report a problem | ||
| 5/28/2026 | Price change | $405,000-1.2%$223/sqft |
Source: Stellar MLS #O6404156 Report a problem | ||
| 5/12/2026 | Price change | $410,000-3.5%$226/sqft |
Source: Stellar MLS #O6404156 Report a problem | ||
| 5/1/2026 | Listed for sale | $425,000+14.9%$234/sqft |
Source: Stellar MLS #O6404156 Report a problem | ||
| 1/26/2023 | Sold | $369,990-2.6%$204/sqft |
Source: Public Record Report a problem | ||
| 12/20/2022 | Pending sale | $379,990$209/sqft |
Source: Stellar MLS #O6045825 Report a problem | ||
| 12/15/2022 | Price change | $379,990-3.2%$209/sqft |
Source: Stellar MLS #O6045825 Report a problem | ||
| 11/23/2022 | Price change | $392,520-3.7%$216/sqft |
Source: Stellar MLS #O6045825 Report a problem | ||
| 11/21/2022 | Price change | $407,520-4.2%$225/sqft |
Source: Stellar MLS #O6045825 Report a problem | ||
| 8/16/2022 | Pending sale | $425,520$234/sqft |
Source: Stellar MLS #O6045825 Report a problem | ||
| 7/16/2022 | Price change | $425,520+0.1%$234/sqft |
Source:  DR Horton Report a problem DR Horton Report a problem | ||
| 6/26/2022 | Listed for sale | $424,990$234/sqft |
Source: DR Horton Report a problem | ||
Public tax history
| Year | Property taxes | Tax assessment |
|---|---|---|
| 2025 | $4,498 +14.4% | $347,414 +2.9% |
| 2024 | $3,931 -17.1% | $337,623 -5.2% |
| 2023 | $4,742 +371.6% | $356,328 +375.1% |
| 2022 | $1,006 +264.5% | $75,000 +275% |
| 2021 | $276 | $20,000 |
Find assessor info on the county website
Monthly payment
Est. payment
Payment breakdown
Explore the cost of this home by adjusting the details. Changes won't be saved.Climate risks
Neighborhood: 32771
Nearby schools
GreatSchools rating
- 4/10Midway Elementary SchoolGrades: PK-5Distance: 0.9 mi
- 3/10Millennium Middle SchoolGrades: 6-8Distance: 1 mi
- 5/10Seminole High SchoolGrades: 9-12Distance: 3.5 mi
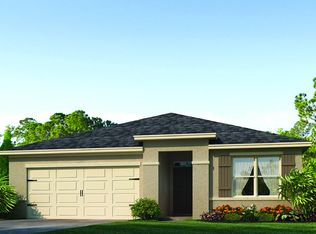
- $392,1003 bd2 ba1.6k sqft3281 Eastgrove Ter, Sanford, FL 32771Off Market
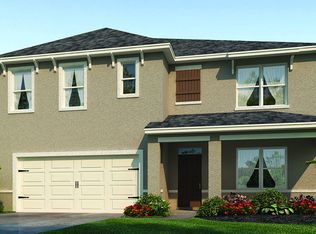
- $479,5005 bd3 ba2.6k sqft3293 Eastgrove Ter, Sanford, FL 32771Off Market
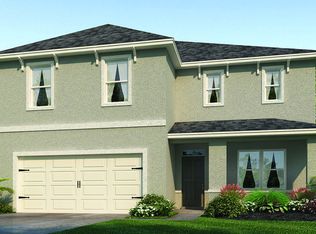
- $456,6004 bd3 ba2.4k sqft3213 Eastgrove Ter, Sanford, FL 32771Off Market

- $417,9904 bd2 ba1.8k sqft3225 Eastgrove Ter, Sanford, FL 32771Sold
- $445,0004 bd3 ba2.4k sqft3282 Eastgrove Ter, Sanford, FL 32771Sold
- $399,0004 bd2 ba1.8k sqft3294 Eastgrove Ter, Sanford, FL 32771Sold
- $418,9904 bd2 ba1.8k sqft3753 Sungrove Cir, Sanford, FL 32771Sold
- $369,9903 bd2 ba1.5k sqft3528 Sungrove Cir, Sanford, FL 32771Sold
A local agent can set up tours, give advice and negotiate with sellers.
Similar homes
- $355,0003 bd2 ba1.4k sqft817 S LOCUST AVENUE, SANFORD, FL 32771New Construction

 MLS ID #O6431950, Wilianny Brillante, NOVA REAL ESTATE SERVICES INC. Stellar MLS
 - $450,0004 bd2 ba1.8k sqft3629 BOTANICAL WAY, SANFORD, FL 32773For Sale
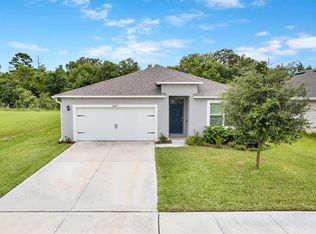 MLS ID #O6430032, Chris Winn, BLOOM HOME GROUP REALTY LLC. Stellar MLS
 - $549,0004 bd3 ba2.1k sqft3540 STONEBRIAR LANE, SANFORD, FL 32771For Sale
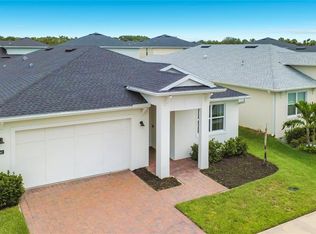 MLS ID #O6402301, Carmen Gonzalez, HORIZON WEST REALTY. Stellar MLS
 - $396,9904 bd2 ba1.8k sqft2617 Howland Blvd, Deltona, FL 32738New Construction
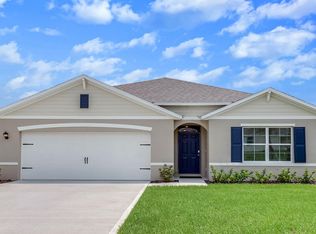
 DBAMLS
 - $382,6654 bd2 ba1.8k sqft757 Whitewood Dr, Deltona, FL 32725New ConstructionMLS ID #1226188, Stephen Cline, D R Horton Realty of Central Florida. DBAMLS
- $350,0003 bd2 ba1.5k sqft1160 MANITOBA STREET, DELTONA, FL 32725For SaleMLS ID #O6430771, Jessica Snyder, LPT REALTY, LLC. Stellar MLS
- from $415,9903 bd2 ba1.5k sqftALLEX Plan, Concorde, Sanford, FL 32773New ConstructionDR Horton
- $385,9904 bd2 ba1.8k sqft766 Arlene Dr, Deltona, FL 32725New ConstructionMLS ID #1226189, Stephen Cline, D R Horton Realty of Central Florida. DBAMLS
- $382,6654 bd2 ba1.8k sqft1348 Azora Dr, Deltona, FL 32725New ConstructionMLS ID #1226192, Stephen Cline, D R Horton Realty of Central Florida. DBAMLS
- $386,9904 bd2 ba1.8k sqft2920 Burlington Ave, Deltona, FL 32738New ConstructionDBAMLS
- from $428,9904 bd2 ba1.6k sqftHARPER Plan, Concorde, Sanford, FL 32773New ConstructionDR Horton
- $409,9903 bd2 ba1.5k sqft1368 Grand Flora Ln, Sanford, FL 32773New ConstructionDR Horton
- $409,9903 bd2 ba1.5k sqft1372 Grand Flora Ln, Sanford, FL 32773New ConstructionDR Horton
- $449,9905 bd3 ba2.6k sqft549 Tradewinds Dr, Deltona, FL 32738New ConstructionMLS ID #1226178, Stephen Cline, D R Horton Realty of Central Florida. DBAMLS
- $502,3004 bd2 ba1.8k sqft4013 BRADBURY WAY, SANFORD, FL 32773New ConstructionStellar MLS
- $389,9904 bd2 ba1.8k sqft2700 ANCHO COURT, DELTONA, FL 32738New ConstructionMLS ID #O6405984, Stephen Cline, DR HORTON REALTY OF CENTRAL FLORIDA LLC. Stellar MLS
- $330,0003 bd3 ba1.6k sqft1102 BERKMAN CIRCLE, SANFORD, FL 32771For SaleMLS ID #O6411313, Hitesh Lallu, WEICHERT REALTORS HALLMARK PRO. Stellar MLS
- $316,9003 bd2 ba1.3k sqft1816 W 16TH STREET, SANFORD, FL 32771New ConstructionMLS ID #O6410255, Timothy Snell, UNITED REAL ESTATE PREFERRED. Stellar MLS
- $386,9904 bd2 ba1.8k sqft1349 LODGE TERRACE, DELTONA, FL 32738New ConstructionMLS ID #O6406197, Stephen Cline, DR HORTON REALTY OF CENTRAL FLORIDA LLC. Stellar MLS
- $390,0003 bd2 ba1.5k sqft620 BAYERN LANE, DEBARY, FL 32713For SaleMLS ID #O6421960, Janay Thomas, EXP REALTY LLC. Stellar MLS
