***MAJOR PRICE IMPROVEMENT****This stunning 4 bedroom 2 bathroom single family home will surely have you look no further. Bonus....HUGE FENCED YARD WITH NO REAR FACING NEIGHBORS! The master bedroom boasts a generous sized walk-in closet and bathroom with dual sinks and granite counter tops. With this open plan you will appreciate the kitchen overlooking the dining room and living room, to provide a comfortable area for your family's gatherings. Features include: granite counter tops in the kitchen and bathrooms, 18x18 ceramic tile in all main areas, stainless steel appliances including stove, microwave and dishwasher. Prepare to be impressed with this Smart Home, featuring porch light switch, door lock, thermostat, doorbell and touch screen control hub, Echo and Dot all included. Seller has also installed a camera security system for the garage. Community amenities include: gated entry, community pool and playground. Excellent location with convenient access to 417/I-4, downtown Sanford and the Sanford Airport. Sanford offers one of the best rated school districts, convenient shopping options and a state of the art sporting complex. Minutes away from Lake Mary, Heathrow, the beaches, theme parks and much more! Eastgrove is truly the perfect place to call home! See this home before it's SOLD!
Sold for $399,000
$399,000
3294 EASTGROVE TERRACE, SANFORD, FL 32771
4beds
1,828sqft
Single Family Residence
Built in 2022
6,312 Square Feet Lot
$401,500 Zestimate®
$218/sqft
$2,462 Estimated rent
Home value
$401,500
$381,000 - $422,000
$2,462/mo
Zestimate® history
Owner options
List your home for rent
$2,462/mo
Rent Zestimate®
Find your next renter with Zillow Rental Manager. Plus, with online applications, you can quickly screen prospective tenants – for free.
$2,462/mo
Rent Zestimate®
Refinance and save
$2,779/mo
Est. payment
Refinancing to a lower rate could help reduce your monthly payments and save thousands over the life of the loan.
$2,779/mo
Est. payment
Explore your selling options
Work with a Zillow partner agent
Leverage their expertise and Zillow's premium Showcase listings to get your home seen by more buyers.
Get startedList with your own agent
Get your home in front of millions of buyers by listing it on Zillow.
Learn how to do itSell it yourself
Take full control of how buyers see your home on Zillow by listing For Sale by Owner (FSBO).
List your homeWhat's special
Community poolConvenient shopping optionsDoor lockTheme parksDual sinksMaster bedroomHuge fenced yard
Zillow last checked:
Listing updated:
Listed by:
Kathy Tucker 352-455-1666,
LPT REALTY, LLC 877-366-2213
Bought with:
Amber Finch, 3215714
FINCH REAL ESTATE COMPANY
Source: Stellar MLS,MLS#: G5078765 Originating MLS: Lake and Sumter
Originating MLS: Lake and Sumter
Facts & features
Interior
Bedrooms & bathrooms
- Bedrooms: 4
- Bathrooms: 2
- Full bathrooms: 2
Primary bedroom
- Features: Walk-In Closet(s)
- Level: First
- Dimensions: 12x15
Bedroom 2
- Features: Walk-In Closet(s)
- Level: First
- Dimensions: 10x11
Bedroom 3
- Features: Walk-In Closet(s)
- Level: First
- Dimensions: 10x11
Bedroom 4
- Features: Built-in Closet
- Level: First
- Dimensions: 11x11
Dining room
- Level: First
- Dimensions: 10x11
Kitchen
- Level: First
- Dimensions: 11x18
Living room
- Level: First
- Dimensions: 15x16
Heating
- Central
Cooling
- Central Air
Appliances
- Included: Dishwasher, Microwave, Range, Refrigerator
- Laundry: Inside
Features
- Open Floorplan, Thermostat
- Flooring: Carpet, Ceramic Tile
- Doors: Sliding Doors
- Windows: Blinds
- Has fireplace: No
Interior area
- Total structure area: 2,228
- Total interior livable area: 1,828 sqft
Property
Parking
- Total spaces: 2
- Parking features: Garage - Attached
- Attached garage spaces: 2
- Details: Garage Dimensions: 20x20
Features
- Levels: One
- Stories: 1
- Exterior features: Sprinkler Metered
- Fencing: Vinyl
Lot
- Size: 6,312 Square Feet
Details
- Parcel number: 33193151900000110
- Zoning: RES
- Special conditions: None
Construction
Type & style
- Home type: SingleFamily
- Property subtype: Single Family Residence
Materials
- Block
- Foundation: Slab
- Roof: Shingle
Condition
- New construction: No
- Year built: 2022
Details
- Builder model: CALI C
- Builder name: DR HORTON
Utilities & green energy
- Sewer: Public Sewer
- Water: Public
- Utilities for property: BB/HS Internet Available, Cable Connected, Electricity Connected
Community & HOA
Community
- Features: Deed Restrictions, Gated Community - No Guard, Playground, Sidewalks
- Security: Gated Community, Smoke Detector(s)
- Pet fee: $0 monthly
- Subdivision: EASTGROVE
HOA
- Has HOA: Yes
- Amenities included: Playground, Pool
- Services included: Community Pool
- HOA fee: $129 monthly
- HOA name: Christie Prince
- HOA phone: 407-577-5905
Location
- Region: Sanford
Financial & listing details
- Price per square foot: $218/sqft
- Tax assessed value: $348,417
- Annual tax amount: $2,949
- Date on market: 2/22/2024
- Cumulative days on market: 76 days
- Listing terms: Cash,Conventional,FHA,VA Loan
- Ownership: Fee Simple
- Total actual rent: 0
- Electric utility on property: Yes
- Road surface type: Asphalt
Price history
| Date | Event | Price |
|---|---|---|
| 6/12/2024 | Sold | $399,000+2.6%$218/sqft |
Source:  Stellar MLS #G5078765 Report a problem Stellar MLS #G5078765 Report a problem | ||
| 5/9/2024 | Pending sale | $389,000$213/sqft |
Source: Stellar MLS #G5078765 Report a problem | ||
| 5/4/2024 | Price change | $389,000-2.7%$213/sqft |
Source: Stellar MLS #G5078765 Report a problem | ||
| 3/30/2024 | Price change | $399,900-5.9%$219/sqft |
Source: Stellar MLS #G5078765 Report a problem | ||
| 2/22/2024 | Listed for sale | $425,000+2.9%$232/sqft |
Source: Stellar MLS #G5078765 Report a problem | ||
| 6/10/2022 | Sold | $412,990-0.7%$226/sqft |
Source: Public Record Report a problem | ||
| 3/29/2022 | Pending sale | $415,990+0.7%$228/sqft |
Source: Stellar MLS #O6009777 Report a problem | ||
| 3/10/2022 | Listed for sale | $412,990$226/sqft |
Source: Stellar MLS #O6009777 Report a problem | ||
Public tax history
| Year | Property taxes | Tax assessment |
|---|---|---|
| 2025 | $5,071 +86.6% | $348,417 +41.8% |
| 2024 | $2,718 +2.8% | $245,755 +3% |
| 2023 | $2,644 +163% | $238,597 +218.1% |
| 2022 | $1,006 +264.5% | $75,000 +275% |
| 2021 | $276 | $20,000 |
Find assessor info on the county website
Neighborhood: 32771
Nearby homes
- $485,0005 bd3 ba2.6k sqft3302 Eastgrove Ter, Sanford, FL 32771Sold
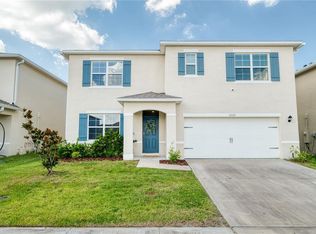
- $445,0004 bd3 ba2.4k sqft3282 Eastgrove Ter, Sanford, FL 32771Sold

- $476,5005 bd3 ba2.6k sqft3293 Eastgrove Ter, Sanford, FL 32771Off Market
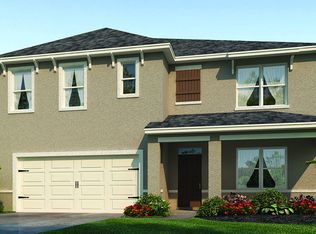
- $399,0004 bd2 ba1.8k sqft3285 Eastgrove Ter, Sanford, FL 32771For Sale

- $389,4003 bd2 ba1.6k sqft3281 Eastgrove Ter, Sanford, FL 32771Off Market
- $456,6004 bd3 ba2.4k sqft3213 Eastgrove Ter, Sanford, FL 32771Off Market
- $417,0004 bd2 ba1.8k sqft3201 Eastgrove Ter, Sanford, FL 32771For Sale
- $417,9904 bd2 ba1.8k sqft3225 Eastgrove Ter, Sanford, FL 32771Sold
Nearby schools
GreatSchools rating
- 4/10Midway Elementary SchoolGrades: PK-5Distance: 0.9 mi
- 3/10Millennium Middle SchoolGrades: 6-8Distance: 1 mi
- 5/10Seminole High SchoolGrades: 9-12Distance: 3.5 mi
Get a cash offer in 3 minutes
Find out how much your home could sell for in as little as 3 minutes with a no-obligation cash offer.
Estimated market value
$401,500
Get a cash offer in 3 minutes
Find out how much your home could sell for in as little as 3 minutes with a no-obligation cash offer.
Estimated market value
$401,500
- Florida
- Seminole County
- Sanford
- 32771
- 3294 EASTGROVE TERRACE
Nearby cities
Nearby zip codes
Other Sanford Topics
