Seller Motivated, priced to sell! Welcome to the highly sought after community of Eastgrove in Sanford, Florida. This amazing all concrete BLOCK CONSTRUCTION single-family home features 4 bedrooms and 2.5 bathrooms, a spacious backyard, plenty of entertainment space both inside and out and an exceptional open concept layout. The homeowner has taken meticulous steps to ensure the first and second floors are in pristine move in ready condition. The well-appointed kitchen overlooks the great room and features an ISLAND with bar seating, beautiful GRANITE COUNTERTOPS, STAINLESS STEEL APPLIANCES, a large WALK IN PANTRY and plenty of sunlight throughout the day. You will be amazed at how spacious the dining room and living room areas stretch to accommodate all sized furniture. The first floor also features a flex room that provides a useful area for work or play. As we head up to the second floor, we are greeted with the master bedroom that features a comfortable en suite bathroom with a large walk in closet. Continuing on, you will find three spacious bedrooms, a full bathroom, and a very useful laundry room. This incredible home was built in 2022 and is connected with a SMART HOME TECHNOLOGY PACKAGE which includes a video doorbell, programmable thermostat and a door lock; a smart light switch; a touchscreen smart home control device; home security devices such as door and window contacts and motion detectors allows you to control your home with your smart device while near or away. With a modestly priced HOA, you will have access to a community pool with cabanas, gated entrance, walking trails and additional parking spaces. Furthermore, this pet friendly community is located in desired Seminole County, this trendy area features art studios, local dining, shops, farmer's markets, Sanford's Riverwalk, dog parks, performance arts theaters, local breweries and great night life along Lake Monroe in downtown's brick-lined streets. Contact me today for a personal tour of this incredible home and community.
Sold for $445,000
$445,000
3282 EASTGROVE TERRACE, SANFORD, FL 32771
4beds
2,432sqft
Single Family Residence
Built in 2022
6,286 Square Feet Lot
$434,100 Zestimate®
$183/sqft
$2,621 Estimated rent
Home value
$434,100
$391,000 - $482,000
$2,621/mo
Zestimate® history
Owner options
List your home for rent
$2,621/mo
Rent Zestimate®
Find your next renter with Zillow Rental Manager. Plus, with online applications, you can quickly screen prospective tenants – for free.
$2,621/mo
Rent Zestimate®
Refinance and save
$3,112/mo
Est. payment
Refinancing to a lower rate could help reduce your monthly payments and save thousands over the life of the loan.
$3,112/mo
Est. payment
Explore your selling options
Work with a Zillow partner agent
Leverage their expertise and Zillow's premium Showcase listings to get your home seen by more buyers.
Get startedList with your own agent
Get your home in front of millions of buyers by listing it on Zillow.
Learn how to do itSell it yourself
Take full control of how buyers see your home on Zillow by listing For Sale by Owner (FSBO).
List your homeWhat's special
Island with bar seatingBeautiful granite countertopsSpacious backyardFlex roomOpen concept layoutWell-appointed kitchenStainless steel appliances
Zillow last checked:
Listing updated:
Listed by:
Troy Griffin 407-878-9611,
COLDWELL BANKER REALTY 407-333-8088
Bought with:
Tai Graves, 3499175
NOVA REAL ESTATE SERVICES INC
Source: Stellar MLS,MLS#: O6265986 Originating MLS: Orlando Regional
Originating MLS: Orlando Regional
Facts & features
Interior
Bedrooms & bathrooms
- Bedrooms: 4
- Bathrooms: 3
- Full bathrooms: 2
- 1/2 bathrooms: 1
Primary bedroom
- Features: Walk-In Closet(s)
- Level: Second
- Dimensions: 21x16
Bedroom 1
- Features: Built-in Closet
- Level: Second
- Dimensions: 13x12
Bedroom 2
- Features: Built-in Closet
- Level: Second
- Dimensions: 13x12
Bedroom 3
- Features: Built-in Closet
- Level: Second
- Dimensions: 13x12
Kitchen
- Level: First
- Dimensions: 16x17
Living room
- Level: First
- Dimensions: 21x38
Heating
- Central
Cooling
- Central Air
Appliances
- Included: Dishwasher, Disposal, Dryer, Microwave, Range, Refrigerator, Washer
- Laundry: Laundry Room, Upper Level
Features
- Ceiling Fan(s), Kitchen/Family Room Combo, Living Room/Dining Room Combo, Open Floorplan, PrimaryBedroom Upstairs, Smart Home, Stone Counters, Walk-In Closet(s)
- Flooring: Carpet, Tile
- Windows: Window Treatments
- Has fireplace: No
Interior area
- Total structure area: 2,832
- Total interior livable area: 2,432 sqft
Property
Parking
- Total spaces: 2
- Parking features: Garage - Attached
- Attached garage spaces: 2
Features
- Levels: Two
- Stories: 2
- Exterior features: Rain Gutters, Sidewalk
Lot
- Size: 6,286 Square Feet
Details
- Parcel number: 33193151900000080
- Zoning: PD
- Special conditions: None
Construction
Type & style
- Home type: SingleFamily
- Property subtype: Single Family Residence
Materials
- Block, Stucco
- Foundation: Block, Slab
- Roof: Shingle
Condition
- New construction: No
- Year built: 2022
Utilities & green energy
- Sewer: Public Sewer
- Water: Public
- Utilities for property: Electricity Connected, Public
Community & HOA
Community
- Features: Pool
- Pet fee: $0 monthly
- Subdivision: EASTGROVE
HOA
- Has HOA: Yes
- Amenities included: Pool
- HOA fee: $123 monthly
- HOA name: EASTGROVE COMMUNITY ASSOCIATION, INC.
Location
- Region: Sanford
Financial & listing details
- Price per square foot: $183/sqft
- Tax assessed value: $384,737
- Annual tax amount: $1,369
- Date on market: 12/20/2024
- Cumulative days on market: 181 days
- Listing terms: Cash,Conventional,FHA,VA Loan
- Ownership: Fee Simple
- Total actual rent: 0
- Electric utility on property: Yes
- Road surface type: Paved
Price history
| Date | Event | Price |
|---|---|---|
| 3/6/2025 | Sold | $445,000-1%$183/sqft |
Source:  Stellar MLS #O6265986 Report a problem Stellar MLS #O6265986 Report a problem | ||
| 2/14/2025 | Pending sale | $449,490$185/sqft |
Source: Stellar MLS #O6265986 Report a problem | ||
| 2/8/2025 | Price change | $449,490-2.2%$185/sqft |
Source: Stellar MLS #O6265986 Report a problem | ||
| 1/24/2025 | Price change | $459,490-2.1%$189/sqft |
Source: Stellar MLS #O6265986 Report a problem | ||
| 12/20/2024 | Listed for sale | $469,490+2.2%$193/sqft |
Source: Stellar MLS #O6265986 Report a problem | ||
| 11/17/2024 | Listing removed | $459,490$189/sqft |
Source: Stellar MLS #O6227800 Report a problem | ||
| 10/12/2024 | Price change | $459,490-2.2%$189/sqft |
Source: Stellar MLS #O6227800 Report a problem | ||
| 8/29/2024 | Price change | $469,990-2.1%$193/sqft |
Source: Stellar MLS #O6227800 Report a problem | ||
| 8/15/2024 | Price change | $479,990-1%$197/sqft |
Source: Stellar MLS #O6227800 Report a problem | ||
| 8/2/2024 | Listed for sale | $485,000+14.1%$199/sqft |
Source: Stellar MLS #O6227800 Report a problem | ||
| 2/28/2023 | Sold | $424,990$175/sqft |
Source: Public Record Report a problem | ||
| 1/31/2023 | Pending sale | $424,990$175/sqft |
Source: Stellar MLS #O6009825 Report a problem | ||
| 1/5/2023 | Price change | $424,990-1.1%$175/sqft |
Source: Stellar MLS #O6009825 Report a problem | ||
| 12/23/2022 | Price change | $429,805-3.5%$177/sqft |
Source: Stellar MLS #O6009825 Report a problem | ||
| 10/20/2022 | Pending sale | $445,520$183/sqft |
Source: Stellar MLS #O6009825 Report a problem | ||
| 10/10/2022 | Price change | $445,520+0.1%$183/sqft |
Source: Stellar MLS #O6009825 Report a problem | ||
| 9/13/2022 | Pending sale | $444,990$183/sqft |
Source: Stellar MLS #O6009825 Report a problem | ||
| 8/24/2022 | Price change | $444,990+0.5%$183/sqft |
Source: Stellar MLS #O6009825 Report a problem | ||
| 8/15/2022 | Price change | $442,990+3.3%$182/sqft |
Source: Stellar MLS #O6009825 Report a problem | ||
| 3/12/2022 | Listed for sale | $428,990$176/sqft |
Source:  DR Horton Report a problem DR Horton Report a problem | ||
| 3/11/2022 | Pending sale | $428,990$176/sqft |
Source: Stellar MLS #O6009825 Report a problem | ||
| 3/10/2022 | Listed for sale | $428,990$176/sqft |
Source: Stellar MLS #O6009825 Report a problem | ||
Public tax history
| Year | Property taxes | Tax assessment |
|---|---|---|
| 2025 | $5,009 +12.4% | $384,737 +1.9% |
| 2024 | $4,458 +318.7% | $377,503 +371.9% |
| 2023 | $1,065 +5.9% | $80,000 +6.7% |
| 2022 | $1,006 +264.5% | $75,000 +275% |
| 2021 | $276 | $20,000 |
Find assessor info on the county website
Neighborhood: 32771
Nearby homes
- $399,0004 bd2 ba1.8k sqft3294 Eastgrove Ter, Sanford, FL 32771Sold

- $389,4003 bd2 ba1.6k sqft3281 Eastgrove Ter, Sanford, FL 32771Off Market
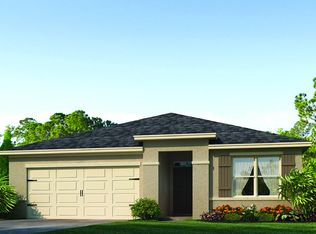
- $400,0004 bd2 ba1.8k sqft3285 Eastgrove Ter, Sanford, FL 32771For Sale

- $444,9904 bd3 ba2.4k sqft3266 Eastgrove Ter, Sanford, FL 32771Sold
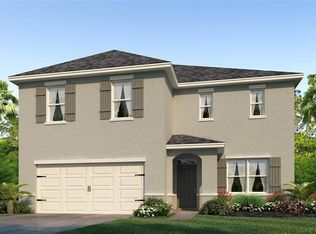
- $476,5005 bd3 ba2.6k sqft3293 Eastgrove Ter, Sanford, FL 32771Off Market
- $470,9905 bd3 ba2.6k sqft3262 Eastgrove Ter, Sanford, FL 32771Sold
- $485,0005 bd3 ba2.6k sqft3302 Eastgrove Ter, Sanford, FL 32771Sold
- $407,5104 bd2 ba1.8k sqft3258 Eastgrove Ter, Sanford, FL 32771Sold
Nearby schools
GreatSchools rating
- 4/10Midway Elementary SchoolGrades: PK-5Distance: 0.9 mi
- 3/10Millennium Middle SchoolGrades: 6-8Distance: 1 mi
- 5/10Seminole High SchoolGrades: 9-12Distance: 3.5 mi
Schools provided by the listing agent
- Elementary: Midway Elementary
- Middle: Millennium Middle
- High: Seminole High
Source: Stellar MLS. This data may not be complete. We recommend contacting the local school district to confirm school assignments for this home.
Get a cash offer in 3 minutes
Find out how much your home could sell for in as little as 3 minutes with a no-obligation cash offer.
Estimated market value
$434,100
Get a cash offer in 3 minutes
Find out how much your home could sell for in as little as 3 minutes with a no-obligation cash offer.
Estimated market value
$434,100
- Florida
- Seminole County
- Sanford
- 32771
- 3282 EASTGROVE TERRACE
Nearby cities
Nearby zip codes
Other Sanford Topics
