Refined Living - Discover an exceptional 3-bedroom, 2.5-bath luxury townhome in Regency Oaks, where tree-lined streets, mature landscaping, and a welcoming gated entrance create an immediate sense of arrival. Ideally situated as a desirable corner unit, this residence offers added privacy, abundant natural light, and a polished interior designed for comfortable everyday living and effortless entertaining. Inside, every upgrade has been thoughtfully considered and beautifully curated down to the smallest detail. The heart of the home is the stunning kitchen, featuring crisp white cabinetry, stainless steel appliances, and sprawling quartz countertops that anchor the space while connecting seamlessly to the dining room and great room. Open-concept living is enhanced by abundant natural light, neutral tones, custom lighting fixtures, and ceiling fans throughout, creating a fresh contemporary feel that is both elegant and welcoming. Newer luxury vinyl flooring extends through the main living areas and is paired with high baseboards for a refined finish, while the bathrooms showcase porcelain tile flooring that look like marble for an added touch of luxury. A multi-slide door opens effortlessly to the covered rear porch, inviting a seamless indoor-to-outdoor lifestyle and offering a peaceful backdrop for relaxing mornings, quiet evenings, or casual entertaining. Regency Oaks community offers the charm of an established community with the ease of a luxury townhome lifestyle. Residents enjoy a carefree lifestyle supported by a generous HOA package that includes water, exterior maintenance, exterior lawn care, access to a sparkling retreat-style pool, pavilion, dog park area, overflow parking, and community mailboxes. It is a setting designed for those who value comfort, convenience, and the beauty of a well-maintained neighborhood. Ideally located in a prime location near SR-417 and I-4, this home offers easy access to work, shopping, dining, entertainment, area attractions, and the beaches, making daily life and weekend plans equally convenient. Nearby destinations include Sanford-Lake Mary shopping and dining, Sanford’s Historic District, and the Lake Monroe RiverWalk and Marina, all of which enhance the appeal of this exceptional location. Your opportunity awaits to Blend elegant finishes, inviting living spaces, and a location convenient to shopping, dining, entertainment, and major commuter routes, this home presents an outstanding opportunity in Sanford. Schedule your personal viewing right away and experience the comfort and style of Regency Oaks for yourself.
For sale
Price cut: $15K (6/26)
$330,000
1102 Berkman Cir, Sanford, FL 32771
3beds
1,647sqft
:
Get pre-qualified$2,505/mo
Townhouse
Built in 2007
2,533 Square Feet Lot
$324,400 Zestimate®
$200/sqft
$345/mo HOA
What's special
Abundant natural lightOverflow parkingSprawling quartz countertopsElegant finishesCustom lighting fixturesTree-lined streetsOpen-concept living
- 55 days |
- 404 |
- 34 |
Zillow last checked:
Listing updated:
Listed by:
Hitesh Lallu 863-899-6841,
WEICHERT REALTORS HALLMARK PRO 407-585-0500
Source: Stellar MLS,MLS#: O6411313 Originating MLS: Orlando Regional
Originating MLS: Orlando Regional
Facts & features
Interior
Bedrooms & bathrooms
- Bedrooms: 3
- Bathrooms: 3
- Full bathrooms: 2
- 1/2 bathrooms: 1
Rooms
- Room types: Attic
Primary bedroom
- Features: Ceiling Fan(s), Walk-In Closet(s)
- Level: Second
- Area: 204 Square Feet
- Dimensions: 17x12
Bedroom 2
- Features: Ceiling Fan(s), Built-in Closet
- Level: Second
- Area: 100 Square Feet
- Dimensions: 10x10
Bedroom 3
- Features: Ceiling Fan(s), Built-in Closet
- Level: Second
- Area: 121 Square Feet
- Dimensions: 11x11
Primary bathroom
- Features: No Closet
- Level: Second
- Area: 56 Square Feet
- Dimensions: 8x7
Bathroom 2
- Features: Linen Closet
- Level: Second
- Area: 36 Square Feet
- Dimensions: 6x6
Bathroom 3
- Features: No Closet
- Level: First
- Area: 30 Square Feet
- Dimensions: 6x5
Kitchen
- Features: Built-in Closet
- Level: First
- Area: 130 Square Feet
- Dimensions: 13x10
Living room
- Level: First
- Area: 442 Square Feet
- Dimensions: 26x17
Heating
- Central
Cooling
- Central Air
Appliances
- Included: Dishwasher, Dryer, Electric Water Heater, Microwave, Range, Refrigerator, Washer
- Laundry: Laundry Closet
Features
- Ceiling Fan(s), High Ceilings, Kitchen/Family Room Combo, Living Room/Dining Room Combo, PrimaryBedroom Upstairs, Solid Surface Counters, Solid Wood Cabinets, Stone Counters, Thermostat, Vaulted Ceiling(s)
- Flooring: Luxury Vinyl
- Windows: Window Treatments
- Has fireplace: No
- Common walls with other units/homes: Corner Unit
Interior area
- Total structure area: 1,935
- Total interior livable area: 1,647 sqft
Video & virtual tour
Property
Parking
- Total spaces: 1
- Parking features: Garage - Attached
- Attached garage spaces: 1
- Details: Garage Dimensions: 11x21
Accessibility
- Accessibility features: Accessible Approach with Ramp, Accessible Bedroom, Accessible Closets, Accessible Common Area, Accessible Doors, Accessible Electrical and Environmental Controls, Accessible Entrance, Accessible Full Bath, Visitor Bathroom, Accessible Hallway(s), Accessible Kitchen, Accessible Kitchen Appliances, Accessible Central Living Area, Accessible Stairway, Accessible Washer/Dryer, Central Living Area
Features
- Levels: Two
- Stories: 2
- Patio & porch: Covered, Patio, Rear Porch, Screened
- Exterior features: Irrigation System, Sidewalk
- Has view: Yes
- View description: Trees/Woods
Lot
- Size: 2,533 Square Feet
- Features: Landscaped, Sidewalk
Details
- Parcel number: 28193051900003200
- Zoning: PD
- Special conditions: None
Construction
Type & style
- Home type: Townhouse
- Architectural style: Contemporary
- Property subtype: Townhouse
- Attached to another structure: Yes
Materials
- Block, Stucco
- Foundation: Block, Slab
- Roof: Shingle
Condition
- Completed
- New construction: No
- Year built: 2007
Utilities & green energy
- Sewer: Public Sewer
- Water: Public
- Utilities for property: Water Available
Community & HOA
Community
- Features: Community Mailbox, Gated Community - No Guard, Sidewalks
- Security: Security System
- Pet fee: $0 monthly
- Subdivision: REGENCY OAKS UNIT THREE
HOA
- Has HOA: Yes
- Amenities included: Gated, Pool
- Services included: Community Pool, Maintenance Structure, Maintenance Repairs, Other, Pest Control, Pool Maintenance, Sewer, Trash
- HOA fee: $345 monthly
- HOA name: Anita Roberts
- HOA phone: 407-333-7787
Location
- Region: Sanford
Financial & listing details
- Price per square foot: $200/sqft
- Tax assessed value: $276,792
- Annual tax amount: $1,233
- Date on market: 5/29/2026
- Cumulative days on market: 55 days
- Listing terms: Cash,Conventional,FHA,VA Loan
- Ownership: Fee Simple
- Total actual rent: 0
- Road surface type: Asphalt
Estimated market value
$324,400
$308,000 - $341,000
$2,104/mo
Price history
| Date | Event | Price |
|---|---|---|
| 6/26/2026 | Price change | $330,000-4.3%$200/sqft |
Source:  Stellar MLS #O6411313 Report a problem Stellar MLS #O6411313 Report a problem | ||
| 5/29/2026 | Listed for sale | $345,000+60.5%$209/sqft |
Source: Stellar MLS #O6411313 Report a problem | ||
| 12/10/2007 | Sold | $215,000$131/sqft |
Source: Public Record Report a problem | ||
Public tax history
| Year | Property taxes | Tax assessment |
|---|---|---|
| 2025 | $1,233 +6.4% | $111,268 +2.9% |
| 2024 | $1,158 +4.3% | $108,132 +3% |
| 2023 | $1,111 +4.4% | $104,983 +3% |
| 2022 | $1,064 +2.4% | $101,925 +3% |
| 2021 | $1,039 +1.6% | $98,956 +1.4% |
| 2020 | $1,022 +2.6% | $97,590 +2.3% |
| 2019 | $997 | $95,396 +1.9% |
| 2018 | $997 +2.1% | $93,617 +2.1% |
| 2017 | $976 +1.9% | $91,691 +1.4% |
| 2016 | $958 -2.9% | $90,434 +1.4% |
| 2015 | $987 | $89,181 +0.8% |
| 2014 | $987 +2.1% | $88,473 +1.5% |
| 2013 | $967 +8.1% | $87,166 +1.7% |
| 2012 | $894 -20.7% | $85,709 -11.5% |
| 2011 | $1,127 -28.7% | $96,875 -18.6% |
| 2010 | $1,581 -12.5% | $119,020 -10.3% |
| 2009 | $1,807 -20.5% | $132,709 -17% |
| 2008 | $2,272 +291.1% | $159,983 +413.8% |
| 2007 | $581 | $31,140 |
Find assessor info on the county website
Monthly payment
Est. payment
Payment breakdown
Explore the cost of this home by adjusting the details. Changes won't be saved.Climate risks
Neighborhood: 32771
Nearby schools
GreatSchools rating
- 8/10Bentley Elementary SchoolGrades: PK-5Distance: 0.7 mi
- 6/10Markham Woods Middle SchoolGrades: 6-8Distance: 3.8 mi
- 5/10Seminole High SchoolGrades: 9-12Distance: 2.9 mi
- $289,3003 bd2 ba1.6k sqft1106 Berkman Cir, Sanford, FL 32771Off Market
- $278,9003 bd2 ba1.5k sqft1110 Berkman Cir, Sanford, FL 32771Off Market
- $300,0003 bd3 ba1.6k sqft1114 Berkman Cir, Sanford, FL 32771Off Market
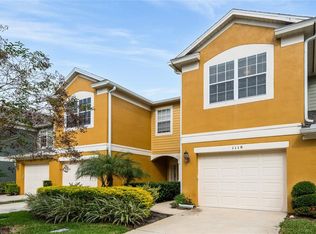
- $300,0003 bd3 ba1.6k sqft1118 Berkman Cir, Sanford, FL 32771Sold
- $268,9003 bd3 ba1.6k sqft1126 Berkman Cir, Sanford, FL 32771Off Market
- $289,3003 bd3 ba1.6k sqft1078 Berkman Cir, Sanford, FL 32771Off Market
- $309,8003 bd2 ba1.6k sqft1078 Berkman Cir #1078, Sanford, FL 32771Off Market
- $291,5003 bd2 ba1.6k sqft1130 Berkman Cir, Sanford, FL 32771Off Market
A local agent can set up tours, give advice and negotiate with sellers.
Similar homes
- $279,5003 bd3 ba1.4k sqft2761 Retreat View Cir, Sanford, FL 32771For Sale
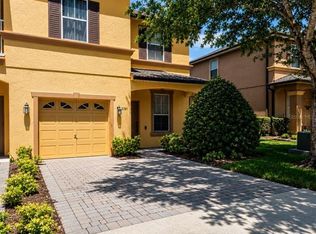
 MLS ID #O6418685, Mae Wang, FL SUNSHINE STATE REALTY. Stellar MLS
 - $328,0003 bd3 ba1.3k sqft152 Cape Honeysuckle Pl, Sanford, FL 32771For Sale
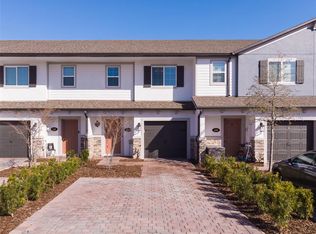 MLS ID #O6383517, Judd Cheyney, KELLER WILLIAMS REALTY AT THE PARKS. Stellar MLS
 - $277,0003 bd3 ba1.5k sqft3421 Pine Oak Trl, Sanford, FL 32773For Sale
 MLS ID #O6418416, Angie Kollcaku, REAL BROKER, LLC. Stellar MLS
 - $368,0003 bd4 ba2.3k sqft4309 Regal Town Ln, Lake Mary, FL 32746For Sale
 MLS ID #O6412240, Xiuer Zhou, LLC, FLORIDA REALTY INVESTMENTS. Stellar MLS
 - $350,0003 bd3 ba1.6k sqft2521 Galliano Cir, Winter Park, FL 32792For SaleMLS ID #O6419329, Daniel Lennon, LPT REALTY LLC. Stellar MLS
- $345,0003 bd3 ba1.7k sqft412 Penny Royal Pl, Oviedo, FL 32765For SaleMLS ID #O6408192, Chris Winn, BLOOM HOME GROUP REALTY LLC. Stellar MLS
- $305,0003 bd3 ba1.4k sqft171 Constitution Way, Winter Springs, FL 32708For SaleMLS ID #O6396871, Jean Scott, KELLER WILLIAMS ADVANTAGE REALTY. Stellar MLS
- $288,0003 bd3 ba1.6k sqft600 Northern Way APT 906, Winter Springs, FL 32708For SaleMLS ID #O6427379, Sam Berlant, CHARLES RUTENBERG REALTY ORLANDO. Stellar MLS
- $345,0003 bd3 ba1.5k sqft5080 Cypress Branch Point, Oviedo, FL 32765For SaleMLS ID #O6409182, Trisha Anderson, COLDWELL BANKER REALTY. Stellar MLS
- $283,5003 bd3 ba1.3k sqft299 Woodgreen Ln, Winter Springs, FL 32708For SaleMLS ID #O6401276, Jenny Wemert, WEMERT GROUP REALTY LLC. Stellar MLS
- $375,0003 bd3 ba1.5k sqft453 Gee Hammock Ln, Winter Springs, FL 32708For SaleMLS ID #O6418078, Margo Rochelle, WEICHERT REALTORS HALLMARK PROPERTIES. Stellar MLS
- $365,0003 bd3 ba1.9k sqft901 Wynbrook Ln, Deland, FL 32724For SaleMLS ID #V4949365, Morgan Murray, COSTA REALTY PARTNERS LLC. Stellar MLS
- $325,0003 bd2 ba1.4k sqft3528 Berkshire Woods Ter, Deltona, FL 32725For SaleMLS ID #O6423257, Warren Spencer, HOMELIS REALTY INC. Stellar MLS
- $402,5004 bd2 ba1.8k sqft3285 Eastgrove Ter, Sanford, FL 32771For SaleMLS ID #O6404156, Priya Rajan, TOP LINE REALTY. Stellar MLS
- $319,9002 bd2 ba1.2k sqft455 Meadowood Blvd #455, Casselberry, FL 32730For SaleMLS ID #O6418741, Bonnie Kramer, COLDWELL BANKER REALTY. Stellar MLS
- $269,0003 bd2 ba1.4k sqft446 Club Dr, Winter Springs, FL 32708For SaleMLS ID #O6380694, Hanoi Burgos, COLDWELL BANKER REALTY. Stellar MLS
- $279,9003 bd2 ba1.5k sqft34346 Tuscany Ave, Sorrento, FL 32776For SaleMLS ID #G5112766, Shawn Benak Mason, ERA GRIZZARD REAL ESTATE. Stellar MLS
- $360,0003 bd4 ba2k sqft34442 Tuscany Ave, Sorrento, FL 32776For SaleMLS ID #O6376068, Gail Higley, RE/MAX SELECT GROUP. Stellar MLS
- $359,9003 bd2 ba1.7k sqft25143 Chipshot Ct, Mount Plymouth, FL 32776For SaleMLS ID #O6414960, Elliot Shugan, THE SHUGAN GROUP INC. Stellar MLS
- $390,0003 bd2 ba1.5k sqft620 Bayern Ln, Debary, FL 32713For SaleMLS ID #O6421960, Janay Thomas, EXP REALTY LLC. Stellar MLS
