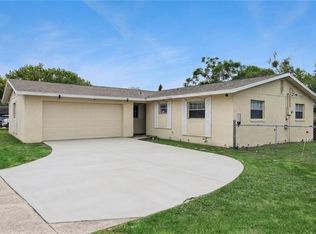
Price Improvement! Welcome to Arbor Ridge, one of Deltona's premier communities! This beautifully maintained 3-bedroom, 2-bath residence combines quality upgrades, timeless finishes, and exceptional pride of ownership, making it truly move-in ready. A paver walkway, stacked stone accents, mature landscaping, and a welcoming covered front porch create outstanding curb appeal. Inside, you'll find an open and inviting floor plan with soaring ceilings, abundant natural light, neutral finishes, and spacious living areas designed for both everyday comfort and effortless entertaining. The heart of the home is the beautifully updated kitchen, featuring granite countertops, stainless steel appliances, abundant cabinetry, a breakfast bar, and an open view of the dining and living areas, making it easy to stay connected while preparing meals or hosting guests. The spacious owner's suite offers a relaxing retreat with a beautifully remodeled en-suite bath featuring dual quartz vanities and a stunning walk-in tiled shower with a frameless glass enclosure. The guest bathroom was also updated during the 2018 renovation, creating a cohesive, modern feel throughout the home. The third bedroom is currently configured as an attractive home office complete with custom built-in shelving. It can easily function as a bedroom again, with ample room for a bed while retaining the built-ins for exceptional storage, organization, or display. Step outside to a fully fenced backyard with an expansive paver patio, providing the perfect setting for weekend barbecues, outdoor dining, or simply relaxing in your own private outdoor space. Beyond its beautiful appearance, this home has been thoughtfully updated with major improvements that provide lasting value and peace of mind, including: New HVAC system (2025), Architectural shingle roof (2022), Whole-home water softener (2022), Whole-home generator (2023), and Kitchen and both bathrooms remodeled (2018). Residents of Arbor Ridge enjoy resort-style amenities, including a community pool, playground, basketball court, and beautifully maintained common areas, all while being conveniently located just minutes from I-4, shopping, restaurants, medical facilities, and the SunRail station for an easy commute to Orlando or Daytona Beach. This is more than just a beautiful home; it's one that has been carefully updated, meticulously maintained, and thoughtfully designed for comfortable Florida living. Schedule your private showing today.
Pending
Price cut: $27K (7/20)
$325,000
3528 BERKSHIRE WOODS TERRACE, DELTONA, FL 32725
3beds
1,468sqft
Single Family Residence
Built in 2008
9,009 Square Feet Lot
$322,800 Zestimate®
$221/sqft
$31/mo HOA
What's special
Beautifully updated kitchenBeautifully remodeled en-suite bathBreakfast barGranite countertopsAbundant natural lightNeutral finishesOutstanding curb appeal
- 46 days |
- 134 |
- 7 |
Likely to sell faster than
Zillow last checked:
Listing updated:
Listed by:
Warren Spencer 407-809-7886,
HOMELIS REALTY INC 407-337-8333,
Sydonie Spencer 407-536-9877,
HOMELIS REALTY INC
Source: Stellar MLS,MLS#: O6423257 Originating MLS: Orlando Regional
Originating MLS: Orlando Regional
Facts & features
Interior
Bedrooms & bathrooms
- Bedrooms: 3
- Bathrooms: 2
- Full bathrooms: 2
Primary bedroom
- Features: Ceiling Fan(s), En Suite Bathroom, Walk-In Closet(s)
- Level: First
- Area: 192 Square Feet
- Dimensions: 16x12
Bedroom 2
- Features: Ceiling Fan(s), Built-in Closet
- Level: First
- Area: 132 Square Feet
- Dimensions: 12x11
Bedroom 3
- Features: Ceiling Fan(s), Built-in Closet
- Level: First
- Area: 169 Square Feet
- Dimensions: 13x13
Primary bathroom
- Features: Dual Sinks, Shower No Tub
- Level: First
- Area: 50 Square Feet
- Dimensions: 10x5
Bathroom 2
- Features: Tub With Shower
- Level: First
- Area: 50 Square Feet
- Dimensions: 10x5
Dining room
- Level: First
- Area: 120 Square Feet
- Dimensions: 10x12
Family room
- Features: Ceiling Fan(s)
- Level: First
- Area: 323 Square Feet
- Dimensions: 19x17
Kitchen
- Features: Pantry, Granite Counters, Kitchen Island
- Level: First
- Area: 192 Square Feet
- Dimensions: 12x16
Laundry
- Level: First
- Area: 25 Square Feet
- Dimensions: 5x5
Heating
- Central
Cooling
- Central Air
Appliances
- Included: Dishwasher, Disposal, Dryer, Electric Water Heater, Microwave, Range, Refrigerator, Tankless Water Heater, Washer, Water Softener
- Laundry: Inside, Laundry Room
Features
- Ceiling Fan(s), High Ceilings, Kitchen/Family Room Combo, Living Room/Dining Room Combo, Thermostat, Walk-In Closet(s)
- Flooring: Carpet, Tile
- Windows: Window Treatments
- Has fireplace: No
Interior area
- Total structure area: 2,021
- Total interior livable area: 1,468 sqft
Property
Parking
- Total spaces: 2
- Parking features: Driveway
- Attached garage spaces: 2
- Has uncovered spaces: Yes
- Details: Garage Dimensions: 18x20
Features
- Levels: One
- Stories: 1
- Patio & porch: Front Porch, Patio
- Exterior features: Lighting, Sidewalk
- Fencing: Vinyl
Lot
- Size: 9,009 Square Feet
- Features: Sidewalk
- Residential vegetation: Mature Landscaping
Details
- Parcel number: 18310524003460
- Zoning: R-1
- Special conditions: None
Construction
Type & style
- Home type: SingleFamily
- Architectural style: Ranch
- Property subtype: Single Family Residence
Materials
- Block, Concrete, Stucco
- Foundation: Slab
- Roof: Shingle
Condition
- New construction: No
- Year built: 2008
Utilities & green energy
- Sewer: Public Sewer
- Water: Public
- Utilities for property: Public
Community & HOA
Community
- Features: Playground, Pool, Sidewalks, Tennis Court(s)
- Security: Security System
- Pet fee: $0 monthly
- Subdivision: ARBOR RDG UN 04
HOA
- Has HOA: Yes
- Amenities included: Basketball Court, Playground, Pool
- HOA fee: $31 monthly
- HOA name: Vista Community Association
- HOA phone: 407-682-3443
Location
- Region: Deltona
Financial & listing details
- Price per square foot: $221/sqft
- Tax assessed value: $254,120
- Annual tax amount: $1,880
- Date on market: 7/8/2026
- Cumulative days on market: 27 days
- Listing terms: Cash,Conventional,FHA,Other,VA Loan
- Ownership: Fee Simple
- Total actual rent: 0
- Road surface type: Paved
Estimated market value
$322,800
$307,000 - $339,000
$2,097/mo
Price history
| Date | Event | Price |
|---|---|---|
| 7/23/2026 | Pending sale | $325,000$221/sqft |
Source:  Stellar MLS #O6423257 Report a problem Stellar MLS #O6423257 Report a problem | ||
| 7/20/2026 | Price change | $325,000-7.7%$221/sqft |
Source: Stellar MLS #O6423257 Report a problem | ||
| 7/8/2026 | Listed for sale | $352,000+95.6%$240/sqft |
Source: Stellar MLS #O6423257 Report a problem | ||
| 9/8/2008 | Sold | $179,990$123/sqft |
Source: Public Record Report a problem | ||
Public tax history
| Year | Property taxes | Tax assessment |
|---|---|---|
| 2025 | $1,880 +2.9% | $113,893 +2.9% |
| 2024 | $1,827 +5.8% | $110,684 +3% |
| 2023 | $1,726 +3.4% | $107,461 +3% |
| 2022 | $1,670 | $104,331 +3% |
| 2021 | -- | $101,292 +1.4% |
| 2020 | $1,654 | $99,893 +2.3% |
| 2019 | $1,654 -0.1% | $97,647 +1.9% |
| 2018 | $1,656 +1.7% | $95,826 +2.1% |
| 2017 | $1,629 +1.4% | $93,855 +2.1% |
| 2016 | $1,606 +4% | $91,925 +0.7% |
| 2015 | $1,545 +0.6% | $91,286 +0.8% |
| 2014 | $1,535 | $90,562 +1.5% |
| 2013 | -- | $89,224 -13.4% |
| 2012 | -- | $103,029 -4.7% |
| 2011 | -- | $108,099 -11.2% |
| 2010 | -- | $121,761 -9.8% |
| 2009 | -- | $134,941 +41.2% |
| 2007 | -- | $95,588 +78.7% |
| 2006 | -- | $53,500 |
Find assessor info on the county website
Monthly payment
Est. payment
Payment breakdown
Explore the cost of this home by adjusting the details. Changes won't be saved.Climate risks
Neighborhood: 32725
Nearby schools
GreatSchools rating
- 7/10Timbercrest Elementary SchoolGrades: PK-5Distance: 2.3 mi
- 4/10Galaxy Middle SchoolGrades: 6-8Distance: 2.4 mi
- 6/10Deltona High SchoolGrades: 9-12Distance: 1.1 mi
Schools provided by the listing agent
- Elementary: Timbercrest Elem
- Middle: Galaxy Middle
- High: Deltona High
Source: Stellar MLS. This data may not be complete. We recommend contacting the local school district to confirm school assignments for this home.
- $429,2004 bd3 ba2.1k sqft3518 Berkshire Woods Ter, Deltona, FL 32725Off Market
- $107,3405 bd2 ba1.8k sqft3263 Sorrel Ct, Deltona, FL 32725Sold
- $342,7004 bd2 ba2.1k sqft3269 Sorrel Ct, Deltona, FL 32725Off Market

- $338,4005 bd3 ba1.8k sqft3275 Sorrel Ct, Deltona, FL 32725Off Market

- $359,4003 bd2 ba1.4k sqft3494 Heath Dr, Deltona, FL 32725Off Market
- $286,1003 bd2 ba1.2k sqft3488 Heath Dr, Deltona, FL 32725Off Market
- $492,6004 bd2 ba2.1k sqft3281 Sorrel Ct, Deltona, FL 32725Off Market
- $350,0004 bd2 ba2.1k sqft3525 Berkshire Woods Ter, Deltona, FL 32725Sold
A local agent can set up tours, give advice and negotiate with sellers.
A local lender can help you make sure your offer is ready when you are.
Similar homes
- $339,0004 bd2 ba1.8k sqft3422 BERKSHIRE WOODS TERRACE, DELTONA, FL 32725For Sale

 MLS ID #O6418378, Angie Kollcaku, REAL BROKER, LLC. Stellar MLS
 - $325,0003 bd2 ba1.6k sqft939 CLOVERLEAF BOULEVARD, DELTONA, FL 32725For Sale
 MLS ID #O6432873, Christalea Sherry-Maltby, EXP REALTY LLC. Stellar MLS
 - $325,0003 bd2 ba1.7k sqft1912 SAXON BOULEVARD, DELTONA, FL 32725For Sale
 MLS ID #O6431926, Pamela Brady, LPT REALTY, LLC. Stellar MLS
 - $319,0003 bd2 ba1.5k sqft981 Laurel Oaks Ln, Orange City, FL 32763For Sale

 MLS ID #1229824, Kaley Macomber, Adams, Cameron & Co., Realtors. DBAMLS
 - $335,0003 bd2 ba1.2k sqft3172 PARMA DRIVE, DELTONA, FL 32738For SaleMLS ID #V4950739, Delta Schrade, ADAMS, CAMERON & CO., REALTORS. Stellar MLS
- $350,0003 bd2 ba1.6k sqft3545 TREETOP STREET, DELAND, FL 32724For SaleMLS ID #O6433942, Lorry Robles, EXP REALTY LLC. Stellar MLS
- $359,9003 bd2 ba1.7k sqft1499 E NORMANDY BOULEVARD, DELTONA, FL 32725For SaleMLS ID #O6422264, Freddie Crespo, INVESTOR'S REAL ESTATE LLC. Stellar MLS
- $369,9903 bd2 ba1.7k sqft293 KETTERING ROAD, DELTONA, FL 32725For SaleMLS ID #O6422157, Ken Dalton, COLDWELL BANKER REALTY. Stellar MLS
- $379,9003 bd2 ba1.7k sqft940 FALLBROOKE AVENUE, DELTONA, FL 32725For SaleMLS ID #G5116266, Patti Pate, WATSON REALTY CORP. Stellar MLS
- $388,0004 bd2 ba1.8k sqft2135 E OLD MILL DRIVE, DELTONA, FL 32725For SaleMLS ID #O6393664, Jenny Wemert, WEMERT GROUP REALTY LLC. Stellar MLS
- $340,0003 bd2 ba1.7k sqft1176 LYRIC DRIVE, DELTONA, FL 32738For SaleMLS ID #V4950050, Jennifer Alsbrooks-Gonzalez, LLC, LPT REALTY LLC. Stellar MLS
- $325,9004 bd2 ba1.7k sqft553 MAIDENHAIR COURT, ORANGE CITY, FL 32763For SaleMLS ID #V4948795, Maggie Carbone, THE CORNERSTONE GROUP. Stellar MLS
- $345,0003 bd2 ba1.7k sqft731 EDGEWILD COURT, ORANGE CITY, FL 32763For SaleMLS ID #V4948132, Karisa Newman, LPT REALTY, LLC. Stellar MLS
- $349,9003 bd2 ba1.5k sqft1395 RILEY CIRCLE, DELAND, FL 32724For SaleMLS ID #V4949439, Bee Powell, BEE REALTY CORP. Stellar MLS
- $365,0002 bd2 ba1.5k sqft1381 ABBOT WAY, DELAND, FL 32724For SaleMLS ID #O6429413, Eric Hansen, BETTER HOMES AND GARDENS REAL ESTATE MANN GLOBAL P. Stellar MLS
- $339,9004 bd2 ba1.8k sqft806 GRAND PARK COURT, DELAND, FL 32724For SaleMLS ID #O6420867, Frank Mediavilla, KNIGHTS REALTY. Stellar MLS
- $374,9004 bd3 ba2.2k sqft2678 BECKWITH STREET, DELTONA, FL 32738For SaleMLS ID #V4949975, Tiffany Thornton, BEE REALTY CORP. Stellar MLS
- $299,9993 bd2 ba1.5k sqft1006 COMMUTER DR, DELTONA, FL 32738For SaleMLS ID #O6413938, Jamey Briscoe, ORCHARD BROKERAGE, LLC. Stellar MLS
- $424,9003 bd2 ba2.1k sqft484 KETTERING ROAD, DELTONA, FL 32725For SaleMLS ID #V4948002, Jesus Garcia Robles, REALTY ONE GROUP EVOLVE. Stellar MLS
- $334,0003 bd2 ba1.7k sqft535 Emily Glen St, Deland, FL 32724For Sale By Owner
