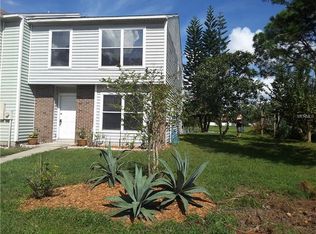
Welcome to this BEAUTIFULLY UPDATED 3-bedroom, 2.5-bath townhome in the PEACEFUL Mount Greenwood community of Winter Springs, where modern upgrades and a thoughtfully designed layout create a truly inviting place to call home. As a CORNER UNIT, this residence enjoys added privacy along with a serene setting, including POND VIEWS just beyond the rear fence, best appreciated from the upstairs bedrooms. Step inside to discover an OPEN and SPACIOUS FLOOR PLAN filled with NATURAL LIGHT, enhanced by LUXURY VINYL PLANK FLOORING (2020) throughout the main level. The Kitchen is both stylish and functional, featuring STAINLESS STEEL APPLIANCES, white cabinetry, a sleek tile backsplash, a closet pantry, and a convenient laundry closet. A PASS-THROUGH WINDOW connects the Kitchen to the Dining Room, creating an easy flow for everyday living and entertaining. The Dining area seamlessly transitions into the generous Living Room, where NEWER DOUBLE DOORS WITH BUILT-IN BLINDS (2022) open to the screened patio, offering a relaxing indoor-outdoor connection. The back and side yards have been thoughtfully designed for LOW MAINTENANCE, with no grass to cut, all enclosed within a NEW WOOD FENCE (2024)—perfect for enjoying quiet evenings or weekend gatherings. A HALF BATH on the main floor adds convenience for guests. Upstairs, the Primary Suite provides a comfortable retreat, complete with an en suite bath featuring a step-in shower and UPDATED VANITY WITH GRANITE COUNTERTOP (2020). Two additional Bedrooms offer flexibility for family, guests, or a home office. These rooms are currently connected but include a framed opening that can easily be closed off to create TWO FULLY SEPARATE SPACES. A second full bath with UPDATED TILE (2023) serves the additional bedrooms. This home has been meticulously maintained and updated with major improvements, including a NEW HVAC SYSTEM (2024), NEW WATER HEATER (2023), and a NEWER ROOF (2019)—providing both style and peace of mind. Residents of Mount Greenwood enjoy LOW HOA fees and access to amenities including a community pool, playground, and included trash service, all within a friendly and WELL-KEPT NEIGHBORHOOD. IDEALLY LOCATED near Central Winds Park and Winter Springs Town Center, you’ll have EASY ACCESS to outdoor recreation, shopping, and dining. The home is also zoned for HIGHLY REGARDED SCHOOLS and offers convenient access to State Road 417, making commuting to Orlando and surrounding areas simple. With its stylish updates, low-maintenance outdoor space, and DESIRABLE LOCATION this Mount Greenwood townhome brings the perfect blend of comfort, convenience, and easy Florida living. Call and schedule your showing today!
For sale
Price cut: $1.5K (7/3)
$283,500
299 WOODGREEN LANE, WINTER SPRINGS, FL 32708
3beds
1,326sqft
:
Get pre-qualified$2,070/mo
Townhouse
Built in 1990
2,132 Square Feet Lot
$-- Zestimate®
$214/sqft
$214/mo HOA
What's special
Corner unitNatural lightStep-in showerStainless steel appliancesSleek tile backsplashWhite cabinetryCloset pantry
- 99 days |
- 596 |
- 46 |
Likely to sell faster than
Zillow last checked:
Listing updated:
Listed by:
Jenny Wemert 407-809-1193,
WEMERT GROUP REALTY LLC 407-743-8356,
Maria Colon 321-437-1805,
WEMERT GROUP REALTY LLC
Source: Stellar MLS,MLS#: O6401276 Originating MLS: Orlando Regional
Originating MLS: Orlando Regional
Facts & features
Interior
Bedrooms & bathrooms
- Bedrooms: 3
- Bathrooms: 3
- Full bathrooms: 2
- 1/2 bathrooms: 1
Primary bedroom
- Features: Ceiling Fan(s), En Suite Bathroom, Built-in Closet
- Level: Second
- Area: 221 Square Feet
- Dimensions: 17x13
Bedroom 2
- Features: Ceiling Fan(s), Built-in Closet
- Level: Second
- Area: 100 Square Feet
- Dimensions: 10x10
Bedroom 3
- Features: Ceiling Fan(s), Built-in Closet
- Level: Second
- Area: 81 Square Feet
- Dimensions: 9x9
Primary bathroom
- Features: Granite Counters, Shower No Tub, Single Vanity
- Level: Second
- Area: 50 Square Feet
- Dimensions: 10x5
Bathroom 2
- Features: Single Vanity, Tub With Shower
- Level: Second
- Area: 40 Square Feet
- Dimensions: 5x8
Dining room
- Features: Coat Closet
- Level: First
- Area: 160 Square Feet
- Dimensions: 10x16
Kitchen
- Features: Storage Closet
- Level: First
- Area: 143 Square Feet
- Dimensions: 13x11
Living room
- Level: First
- Area: 209 Square Feet
- Dimensions: 11x19
Heating
- Central
Cooling
- Central Air
Appliances
- Included: Dishwasher, Dryer, Microwave, Range, Refrigerator, Washer
- Laundry: In Kitchen, Laundry Closet
Features
- Ceiling Fan(s), Living Room/Dining Room Combo, PrimaryBedroom Upstairs, Stone Counters
- Flooring: Luxury Vinyl
- Doors: French Doors
- Windows: Blinds
- Has fireplace: No
- Common walls with other units/homes: Corner Unit
Interior area
- Total structure area: 1,436
- Total interior livable area: 1,326 sqft
Video & virtual tour
Property
Parking
- Parking features: Open
- Has uncovered spaces: Yes
Features
- Levels: Two
- Stories: 2
- Patio & porch: Rear Porch, Screened
- Exterior features: Lighting, Sidewalk, Storage
- Fencing: Fenced,Wood
- Has view: Yes
- View description: Water, Pond
- Has water view: Yes
- Water view: Water,Pond
Lot
- Size: 2,132 Square Feet
- Features: Sidewalk
Details
- Parcel number: 03213051800000010
- Zoning: PUD
- Special conditions: None
Construction
Type & style
- Home type: Townhouse
- Property subtype: Townhouse
Materials
- Vinyl Siding
- Foundation: Slab
- Roof: Shingle
Condition
- New construction: No
- Year built: 1990
Utilities & green energy
- Sewer: Public Sewer
- Water: Public
- Utilities for property: BB/HS Internet Available, Cable Available, Electricity Connected, Fiber Optics, Public, Sewer Connected, Water Connected
Community & HOA
Community
- Features: Playground, Pool
- Pet fee: $0 monthly
- Subdivision: MOUNT GREENWOOD UNIT 4 OF
HOA
- Has HOA: Yes
- Services included: Community Pool, Maintenance Structure, Maintenance Grounds, Trash
- HOA fee: $214 monthly
- HOA name: The Vineyards at Mount Greenwood/Gabriel Marin
- HOA phone: 407-379-1455
- Second HOA name: Signature Management Solutions
Location
- Region: Winter Springs
Financial & listing details
- Price per square foot: $214/sqft
- Tax assessed value: $233,683
- Annual tax amount: $2,090
- Date on market: 4/30/2026
- Cumulative days on market: 100 days
- Listing terms: Cash,Conventional,FHA,VA Loan
- Ownership: Fee Simple
- Total actual rent: 0
- Electric utility on property: Yes
- Road surface type: Paved, Concrete
Estimated market value
Not available
Estimated sales range
Not available
Not available
Price history
| Date | Event | Price |
|---|---|---|
| 7/3/2026 | Price change | $283,500-0.5%$214/sqft |
Source:  Stellar MLS #O6401276 Report a problem Stellar MLS #O6401276 Report a problem | ||
| 5/14/2026 | Price change | $285,000-1.7%$215/sqft |
Source: Stellar MLS #O6401276 Report a problem | ||
| 4/30/2026 | Listed for sale | $290,000+61.1%$219/sqft |
Source: Stellar MLS #O6401276 Report a problem | ||
| 4/21/2020 | Sold | $180,000-4%$136/sqft |
Source: Public Record Report a problem | ||
| 4/20/2020 | Listed for sale | $187,500$141/sqft |
Source: KELLER WILLIAMS AT THE PARKS #O5850509 Report a problem | ||
| 3/16/2020 | Pending sale | $187,500$141/sqft |
Source: KELLER WILLIAMS AT THE PARKS #O5850509 Report a problem | ||
| 3/11/2020 | Listed for sale | $187,500+55%$141/sqft |
Source: KELLER WILLIAMS AT THE PARKS #O5850509 Report a problem | ||
| 12/28/2004 | Sold | $121,000$91/sqft |
Source: Public Record Report a problem | ||
Public tax history
| Year | Property taxes | Tax assessment |
|---|---|---|
| 2025 | $2,091 +6.3% | $171,531 +2.9% |
| 2024 | $1,966 +4.6% | $166,697 +3% |
| 2023 | $1,880 +3.3% | $161,842 +3% |
| 2022 | $1,819 +1.3% | $157,128 +3% |
| 2021 | $1,796 -1.9% | $152,551 +58.9% |
| 2020 | $1,831 +10.3% | $95,996 +10% |
| 2019 | $1,661 | $87,269 -25.3% |
| 2018 | $1,661 +6.5% | $116,748 +61.9% |
| 2017 | $1,560 +12.5% | $72,123 -14.8% |
| 2016 | $1,387 +8.8% | $84,691 +18.7% |
| 2015 | $1,275 | $71,353 +10.1% |
| 2014 | $1,275 +36.5% | $64,787 +23.7% |
| 2013 | $934 +17.2% | $52,365 +16.9% |
| 2012 | $797 -16.7% | $44,782 -15.8% |
| 2011 | $957 -43.8% | $53,183 -43.2% |
| 2010 | $1,702 -9.1% | $93,664 -9.4% |
| 2009 | $1,872 -9.3% | $103,428 -12.2% |
| 2008 | $2,064 -14.1% | $117,761 -23.1% |
| 2007 | $2,403 +1.5% | $153,196 +15% |
| 2006 | $2,367 +34% | $133,250 +38.7% |
| 2005 | $1,766 +14.1% | $96,094 +16% |
| 2004 | $1,548 +13.6% | $82,810 +15% |
| 2003 | $1,363 +10.7% | $71,986 +10.1% |
| 2002 | $1,232 | $65,408 |
Find assessor info on the county website
Monthly payment
Est. payment
Payment breakdown
Explore the cost of this home by adjusting the details. Changes won't be saved.Climate risks
Neighborhood: 32708
Nearby schools
GreatSchools rating
- 5/10Winter Springs Elementary SchoolGrades: PK-5Distance: 0.9 mi
- 7/10Indian Trails Middle SchoolGrades: 6-8Distance: 2.2 mi
- 6/10Winter Springs High SchoolGrades: 9-12Distance: 2 mi
- $260,5003 bd3 ba1.3k sqft297 Woodgreen Ln, Winter Springs, FL 32708Off Market
- $252,3003 bd2 ba1.3k sqft295 Woodgreen Ln, Winter Springs, FL 32708Off Market
- $245,2002 bd1 ba1.3k sqft293 Woodgreen Ln, Winter Springs, FL 32708Off Market

- $244,0002 bd3 ba1.3k sqft291 Woodgreen Ln, Winter Springs, FL 32708Off Market
- $248,8002 bd3 ba1.3k sqft401 Green Spring Cir, Winter Springs, FL 32708Off Market
- $216,4002 bd2 ba1.1k sqft301 Woodgreen Ln, Winter Springs, FL 32708Off Market
- $254,0003 bd2 ba1.3k sqft289 Woodgreen Ln, Winter Springs, FL 32708Off Market
- $255,5003 bd2 ba1.3k sqft403 Green Spring Cir, Winter Springs, FL 32708Off Market
A local agent can set up tours, give advice and negotiate with sellers.
A local lender can help you make sure your offer is ready when you are.
Similar homes
- $235,0002 bd3 ba1.3k sqft504 GREEN SPRING CIRCLE, WINTER SPRINGS, FL 32708For Sale

 MLS ID #O6413016, Riki Cantelli, EXP REALTY LLC. Stellar MLS
 - $375,0003 bd2 ba1.1k sqft328 PANAMA CIRCLE, WINTER SPRINGS, FL 32708For Sale
 MLS ID #O6431281, Abraham Mendez, NONA LEGACY POWERED BY LA ROSA. Stellar MLS
 - $324,9002 bd1 ba1.2k sqft530 E FOOTHILL WAY, CASSELBERRY, FL 32707For Sale
 MLS ID #O6429557, Nanette Edmonds, JAMIESON PROPERTIES, INC.. Stellar MLS
 - $285,0003 bd1 ba855 sqft205 WILSHIRE DRIVE, CASSELBERRY, FL 32707For Sale
 MLS ID #O6404065, Cece Wong, EXP REALTY LLC. Stellar MLS
 - $423,9973 bd2 ba1.5k sqft872 FALKIRK DRIVE, WINTER SPRINGS, FL 32708For SaleMLS ID #O6383538, Elizabeth Rodriguez, CAISSA REALTY INVESTMENT INC. Stellar MLS
- $289,9003 bd3 ba1.6k sqft121 CROWN POINT CIRCLE #121, LONGWOOD, FL 32779For SaleMLS ID #O6408433, Cheryl Browning, CHARLES RUTENBERG REALTY ORLANDO. Stellar MLS
- $330,0003 bd2 ba1.4k sqft314 SAND TRAP COVE, LONGWOOD, FL 32779For SaleMLS ID #O6430276, Jenny Wemert, WEMERT GROUP REALTY LLC. Stellar MLS
- $249,9003 bd1 ba1.2k sqft1256 PIN OAK DRIVE, APOPKA, FL 32703For SaleMLS ID #O6430215, Ashley Boyd, BHHS FLORIDA REALTY. Stellar MLS
- $299,9994 bd2 ba1.3k sqft1200 E HANCOCK DRIVE, DELTONA, FL 32725For SaleMLS ID #V4950453, Bobby Mims, VOS REAL ESTATE LLC. Stellar MLS
- $375,0003 bd3 ba1.8k sqft5585 RUTHERFORD PLACE, OVIEDO, FL 32765For SaleMLS ID #O6429838, Jenny Wemert, WEMERT GROUP REALTY LLC. Stellar MLS
- $250,0003 bd3 ba1.4k sqft5990 BRAEMAR PLACE #106, ORLANDO, FL 32822For SaleMLS ID #O6405517, Jonathan Cole, KELLER WILLIAMS WINTER PARK. Stellar MLS
- $299,9993 bd2 ba1k sqft30832 RIDGEVIEW AVENUE, MOUNT PLYMOUTH, FL 32776For SaleMLS ID #G5115919, Colton Scherer, WATSON REALTY CORP. Stellar MLS
- $299,9993 bd2 ba1k sqft2906 FIELDCREST COURT, ORLANDO, FL 32839For SaleMLS ID #O6430736, Rosie Reid, PREMIER SOTHEBYS INT'L REALTY. Stellar MLS
- $365,0002 bd2 ba1.3k sqft1552 COUGAR COURT, CASSELBERRY, FL 32707For SaleMLS ID #O6429367, Kimberly Adams, LLC, KELLER WILLIAMS REALTY AT THE PARKS. Stellar MLS
- $275,0003 bd2 ba1.4k sqft737 OLYMPIC CIRCLE, OCOEE, FL 34761For SaleMLS ID #O6409288, O'Livia Foster, LPT REALTY, LLC. Stellar MLS
- $370,0003 bd2 ba1.7k sqft623 SWALLOW DRIVE, CASSELBERRY, FL 32707For SaleMLS ID #V4950431, April Mycz, RISE REALTY OF FLORIDA LLC. Stellar MLS
- $350,0003 bd3 ba1.6k sqft2521 GALLIANO CIRCLE, WINTER PARK, FL 32792For SaleMLS ID #O6419329, Daniel Lennon, LPT REALTY LLC. Stellar MLS
- $285,0003 bd2 ba1.7k sqft701 E 25TH STREET, SANFORD, FL 32771For SaleMLS ID #O6356420, Bryan Burns, RE/MAX DOWNTOWN. Stellar MLS
- $330,0004 bd3 ba1.5k sqft732 LOGAN DRIVE, LONGWOOD, FL 32750For SaleMLS ID #O6416766, Precious Edwards, COLDWELL BANKER REALTY. Stellar MLS
- $329,0003 bd3 ba1.6k sqft2181 STOCKTON DRIVE, SANFORD, FL 32771For SaleMLS ID #V4948572, Christine Anthony, CHARLES RUTENBERG REALTY ORLANDO. Stellar MLS
