Under contract-accepting backup offers. **WELCOME HOME** Completely REMODELED FROM TOP TO BOTTOM and designed for effortless Florida living, this gorgeous 3-bedroom, 2-bath villa-style condo with a 1-CAR GARAGE in Wekiva Villas on the Green is the one you have been waiting for! Recent updates include a NEWER A/C (2023), NEWER ROOF (2021) and EXTERIOR PAINT (2021), giving you peace of mind while you enjoy a home that feels fresh, modern and truly MOVE-IN READY. Nestled among beautiful mature trees with a peaceful CONSERVATION backdrop, this single-level condo offers the privacy and charm of a villa with the convenience of LOW MAINTENANCE LIVING. Inside, soaring VAULTED CEILINGS, LUXURY VINYL PLANK flooring throughout and an abundance of windows fill the OPEN CONCEPT living spaces with NATURAL LIGHT. The thoughtfully remodeled kitchen is the heart of the home, featuring timeless shaker style cabinetry, sleek QUARTZ COUNTERTOPS, decorative backsplash, upgraded STAINLESS STEEL APPLIANCES including a BUILT-IN WALL OVEN, ample storage, a stylish light fixture and a breakfast bar that keeps the home chef connected to the living and dining spaces. Sliding glass doors open to a fantastic ENCLOSED LANAI where you can relax, entertain or simply enjoy the tranquil conservation views. The split layout places bedrooms two and three at the front of the home with a well appointed guest bath, while the spacious PRIMARY SUITE enjoys a quiet retreat at the back with direct lanai access, a WALK-IN CLOSET and a private en-suite bath. Excellent CURB APPEAL, a 1-car garage and the COMMUNITY POOL just around the corner add even more appeal. Located less than a mile from the Wekiva Golf Club, and just minutes from the Wekiva Trail, Wekiwa Springs, shopping, dining, parks and countless lakes, this established Longwood community offers the perfect balance of nature, recreation and everyday convenience. If you are looking for an updated home that lives like a private villa without the maintenance, this one checks every box. Call today to schedule a tour!
Accepting backups
$330,000
314 SAND TRAP COVE, LONGWOOD, FL 32779
3beds
1,456sqft
Condominium
Built in 1984
-- sqft lot
$328,500 Zestimate®
$227/sqft
$503/mo HOA
What's special
Stylish light fixtureTimeless shaker style cabinetryDirect lanai accessBreakfast barThoughtfully remodeled kitchenSleek quartz countertopsFantastic enclosed lanai
- 32 days
- 128
- 2
Likely to sell faster than
Zillow last checked:
Listing updated:
Listed by:
Jenny Wemert 407-809-1193,
WEMERT GROUP REALTY LLC 407-743-8356,
Tony Galarza 407-497-7688,
WEMERT GROUP REALTY LLC
Source: Stellar MLS,MLS#: O6430276 Originating MLS: Orlando Regional
Originating MLS: Orlando Regional
Facts & features
Interior
Bedrooms & bathrooms
- Bedrooms: 3
- Bathrooms: 2
- Full bathrooms: 2
Rooms
- Room types: Attic, Great Room
Primary bedroom
- Features: Ceiling Fan(s), En Suite Bathroom, Walk-In Closet(s)
- Level: First
- Area: 195 Square Feet
- Dimensions: 13x15
Bedroom 2
- Features: Ceiling Fan(s), Built-in Closet
- Level: First
- Area: 143 Square Feet
- Dimensions: 13x11
Bedroom 3
- Features: Ceiling Fan(s), Built-in Closet
- Level: First
- Area: 140 Square Feet
- Dimensions: 10x14
Primary bathroom
- Features: Dual Sinks, Shower No Tub, Split Vanities, Water Closet/Priv Toilet
- Level: First
- Area: 42 Square Feet
- Dimensions: 6x7
Balcony porch lanai
- Level: First
- Area: 195 Square Feet
- Dimensions: 13x15
Dining room
- Features: Ceiling Fan(s)
- Level: First
- Area: 210 Square Feet
- Dimensions: 14x15
Kitchen
- Features: Breakfast Bar
- Level: First
- Area: 130 Square Feet
- Dimensions: 10x13
Living room
- Level: First
- Area: 126 Square Feet
- Dimensions: 14x9
Heating
- Central, Electric
Cooling
- Central Air
Appliances
- Included: Bar Fridge, Oven, Cooktop, Dishwasher, Disposal, Dryer, Electric Water Heater, Microwave, Refrigerator, Washer
- Laundry: In Garage
Features
- Cathedral Ceiling(s), Ceiling Fan(s), Crown Molding, High Ceilings, Living Room/Dining Room Combo, Primary Bedroom Main Floor, Solid Surface Counters, Solid Wood Cabinets, Stone Counters, Thermostat, Vaulted Ceiling(s), Walk-In Closet(s)
- Flooring: Luxury Vinyl, Tile
- Doors: Sliding Doors
- Windows: Window Treatments
- Has fireplace: No
Interior area
- Total structure area: 1,970
- Total interior livable area: 1,456 sqft
Video & virtual tour
Property
Parking
- Total spaces: 1
- Parking features: Driveway, Garage Door Opener
- Attached garage spaces: 1
- Has uncovered spaces: Yes
- Details: Garage Dimensions: 11x19
Features
- Levels: One
- Stories: 1
- Patio & porch: Covered, Patio, Screened
- Exterior features: Lighting, Sidewalk
Lot
- Size: 2,423 Square Feet
- Features: In County, Near Golf Course, Sidewalk, Street Dead-End
- Residential vegetation: Mature Landscaping, Trees/Landscaped, Wooded
Details
- Parcel number: 06212951800000530
- Zoning: PUD
- Special conditions: None
Construction
Type & style
- Home type: Condo
- Property subtype: Condominium
Materials
- Block, Concrete, Stucco
- Foundation: Slab
- Roof: Shingle
Condition
- New construction: No
- Year built: 1984
Utilities & green energy
- Sewer: Public Sewer
- Water: Public
- Utilities for property: Cable Connected, Electricity Connected, Public, Sewer Connected, Street Lights, Water Connected
Community & HOA
Community
- Features: Golf, Park, Playground, Pool, Sidewalks, Tennis Court(s)
- Security: Fire Sprinkler System
- Pet fee: $0 monthly
- Subdivision: WEKIVA VILLAS ON THE GREEN 2
HOA
- Has HOA: Yes
- Services included: Community Pool, Maintenance Structure, Maintenance Grounds
- HOA fee: $503 monthly
- HOA name: Signature Management Solutions, LLC
- HOA phone: 407-379-1455
- Second HOA name: Wekiva Hunt Club
- Second HOA phone: 407-774-6111
Location
- Region: Longwood
Financial & listing details
- Price per square foot: $227/sqft
- Tax assessed value: $228,762
- Annual tax amount: $2,001
- Date on market: 8/6/2026
- Cumulative days on market: 11 days
- Listing terms: Cash,Conventional,FHA,VA Loan
- Ownership: Condominium
- Total actual rent: 0
- Electric utility on property: Yes
- Road surface type: Paved
Estimated market value
$328,500
$312,000 - $345,000
$2,069/mo
Price history
| Date | Event | Price |
|---|---|---|
| 8/11/2026 | Listed for sale | $330,000$227/sqft |
Source:  Stellar MLS #O6430276 Report a problem Stellar MLS #O6430276 Report a problem | ||
| 8/10/2026 | Contingent | $330,000$227/sqft |
Source: Stellar MLS #O6430276 Report a problem | ||
| 8/6/2026 | Listed for sale | $330,000+22.2%$227/sqft |
Source: Stellar MLS #O6430276 Report a problem | ||
| 8/12/2024 | Sold | $270,000$185/sqft |
Source: Public Record Report a problem | ||
Public tax history
| Year | Property taxes | Tax assessment |
|---|---|---|
| 2025 | $2,328 +324.4% | $187,124 +87.1% |
| 2024 | $549 +3.2% | $99,988 +3% |
| 2023 | $531 +3.4% | $97,076 +3% |
| 2022 | $514 -32.2% | $94,249 +3% |
| 2021 | $758 +1.2% | $91,504 +1.4% |
| 2020 | $749 +0.7% | $90,241 +2.3% |
| 2019 | $744 | $88,212 +1.9% |
| 2018 | $744 +1.2% | $86,567 +2.1% |
| 2017 | $735 +0.8% | $84,786 +1.4% |
| 2016 | $729 -1.8% | $83,623 +1.4% |
| 2015 | $743 | $82,465 +0.8% |
| 2014 | $743 +6.3% | $81,811 +1.5% |
| 2013 | $699 +9.5% | $80,602 +1.7% |
| 2012 | $638 +4.4% | $79,255 +3% |
| 2011 | $612 +1.9% | $76,947 +1.5% |
| 2010 | $600 +4.5% | $75,810 +2.7% |
| 2009 | $575 +3.4% | $73,817 +0.1% |
| 2008 | $556 -19.3% | $73,743 +3% |
| 2007 | $688 -4.8% | $71,595 +2.5% |
| 2006 | $723 +3% | $69,849 +3% |
| 2005 | $702 +1.6% | $67,815 +3% |
| 2004 | $690 +1.6% | $65,839 +1.9% |
| 2003 | $679 +2.3% | $64,612 +2.4% |
| 2002 | $664 +1.2% | $63,098 +1.6% |
| 2000 | $656 | $62,104 |
Find assessor info on the county website
Monthly payment
Est. payment
Payment breakdown
Explore the cost of this home by adjusting the details. Changes won't be saved.Climate risks
Neighborhood: 32779
Nearby schools
Schools provided by the listing agent
- Elementary: Wekiva Elementary
- Middle: Teague Middle
- High: Lake Brantley High
Source: Stellar MLS. This data may not be complete. We recommend contacting the local school district to confirm school assignments for this home.
Similar homes
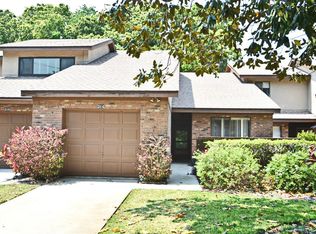
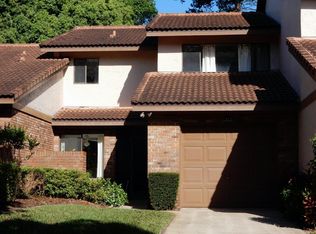
- $279,0003 bd2 ba1.6k sqft302 SAND TRAP COVE #302, LONGWOOD, FL 32779For Sale

 MLS ID #O6421197, Todd Schroth, PA, EXP REALTY LLC. Stellar MLS
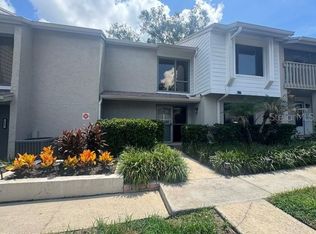
 - $284,9003 bd3 ba1.6k sqft121 CROWN POINT CIRCLE #121, LONGWOOD, FL 32779For Sale
 MLS ID #O6408433, Cheryl Browning, CHARLES RUTENBERG REALTY ORLANDO. Stellar MLS
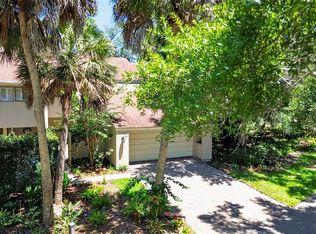
 - $360,0002 bd3 ba1.7k sqft100 HIDDEN OAK DRIVE, LONGWOOD, FL 32779For Sale
 MLS ID #O6419691, Michael Berlant, CHARLES RUTENBERG REALTY ORLANDO. Stellar MLS
 - $255,0002 bd3 ba1.3k sqft7102 OLYMPIA COURT #7102, LONGWOOD, FL 32779For Sale
 MLS ID #O6364818, Miriam Miranda, CHARLES RUTENBERG REALTY ORLANDO. Stellar MLS
 - $275,0002 bd2 ba1.2k sqft519 STANTON PLACE, LONGWOOD, FL 32779For SaleMLS ID #S5140902, Pamela Ortiz, ELITE PERFORMANCE REALTY. Stellar MLS
- $330,0003 bd2 ba1.3k sqft555 SWALLOW COURT, APOPKA, FL 32712For SaleMLS ID #S5156079, Angel Rivera, LA ROSA REALTY LLC. Stellar MLS
- $340,0003 bd2 ba1.3k sqft2362 SIERRA LANE, MAITLAND, FL 32751For SaleMLS ID #O6432341, Blake Safford, SAFFORD REAL ESTATE LLC. Stellar MLS
- $299,9002 bd2 ba1.3k sqft1055 KENSINGTON PARK DRIVE #205, ALTAMONTE SPRINGS, FL 32714For SaleMLS ID #O6400034, Dustin Klath, PREFERRED REAL ESTATE BROKERS. Stellar MLS
- $429,9003 bd2 ba1.6k sqft2331 PIEDMONT LAKES BOULEVARD, APOPKA, FL 32703For SaleMLS ID #O6407371, Veronica Figueroa, EXP REALTY LLC. Stellar MLS
- $325,0003 bd3 ba1.9k sqft618 MAPLE OAK CIRCLE #108, ALTAMONTE SPRINGS, FL 32701For SaleMLS ID #O6403964, Vince Indiveri, LIVE FLORIDA NOW LLC. Stellar MLS
- $265,0003 bd2 ba1.7k sqft1055 KENSINGTON PARK DRIVE #613, ALTAMONTE SPRINGS, FL 32714For SaleMLS ID #O6414422, Rebecca Simms, WEICHERT REALTORS HALLMARK PRO. Stellar MLS
- $295,0002 bd2 ba1.2k sqft1000 WINDERLEY PLACE #141, MAITLAND, FL 32751For SaleMLS ID #O6417569, Cece Wong, EXP REALTY LLC. Stellar MLS
- $269,0003 bd2 ba1.8k sqft459 OAK HAVEN DRIVE #459, ALTAMONTE SPRINGS, FL 32701For SaleMLS ID #O6417035, Thomas Siciliano, KELLER WILLIAMS HERITAGE REALTY. Stellar MLS
- $439,9003 bd2 ba2.1k sqft106 HIDDEN OAK DRIVE, LONGWOOD, FL 32779For SaleMLS ID #O6401486, Melissa Hastings, METROPOLIS R.E. SOLUTIONS, LLC. Stellar MLS
- $239,5002 bd3 ba1.3k sqft3344 GRAY FOX COVE #4, APOPKA, FL 32703For SaleMLS ID #G5114939, Bryan Nelson, OLYMPUS EXECUTIVE REALTY INC. Stellar MLS
- $299,9003 bd2 ba1.3k sqft101 N GRANDVIEW STREET #412, MOUNT DORA, FL 32757For SaleMLS ID #G5117155, Michele Lowe, DAVE LOWE REALTY, INC.. Stellar MLS
- $329,5003 bd2 ba1.3k sqft5815 WOLF ROAD, ORLANDO, FL 32808For SaleMLS ID #O6415438, Maria Camacho, ORLANDO KEY REALTY LLC. Stellar MLS
- $339,0004 bd2 ba1.3k sqft7524 SEURAT STREET #12301, ORLANDO, FL 32819For SaleMLS ID #O6235449, Mohamad Alhamwi, PREFERRED REAL ESTATE BROKERS. Stellar MLS
- $339,9002 bd3 ba1.6k sqft182 HERON BAY CIRCLE, LAKE MARY, FL 32746For SaleMLS ID #O6432846, Chris Cranias, KROLL REALTY GROUP. Stellar MLS
