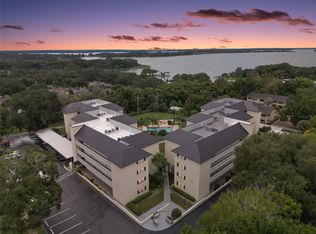
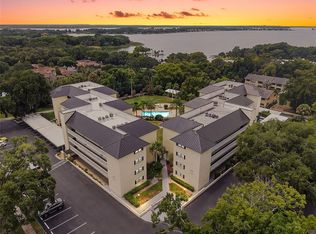
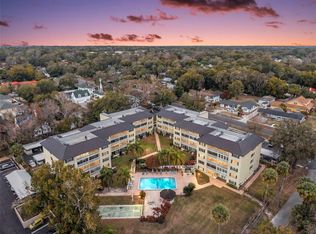
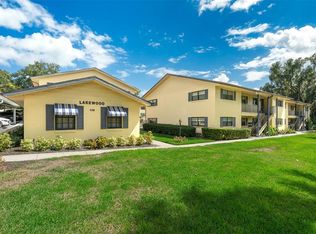
Wake up to beautiful views from this spacious top-floor corner condo in the heart of Mount Dora’s Historic District! This spacious 3-bedroom, 2-bath condo offers 1,373 square feet of comfortable living space and the added privacy of being a very quiet corner residence on the top floor—with no neighbors above and furnishings are negotiable. The open living and dining area is filled with natural light and extends to a private balcony where you can relax and take in the peaceful surroundings with pool and tree top water views. One of the condo's rooms also offers a view of Lake Dora. The kitchen features an abundance of cabinetry and counter space, a convenient pass-through to the living area, pantry and a practical layout that keeps you connected to the main living spaces. The split-bedroom floor plan provides flexibility for guests, a home office, or reading room. The guest bathroom features tub with shower. The comfortable primary suite has pool views, and the en suite updated bathroom has large walk-in wheel chair accessible shower. Neutral finishes and easy-care flooring throughout create a clean, inviting backdrop for your own style. Southern Oaks is a 55+ community and offers an established setting with an active, social and convenient lifestyle. Residents enjoy a sparkling community heated pool with a covered gazebo and outdoor grilling area, a clubhouse/recreation room with a kitchen and space for gatherings, shuffleboard courts, two community laundry facilities, designated storage, and a large workshop equipped with workbenches and tools. Elevators provide easy access to all floors, and the property also includes an assigned covered parking space. The community's amenities and common areas are maintained by the association, making everyday living wonderfully low-maintenance. Located just minutes from the restaurants, boutiques, galleries, waterfront, parks, and year-round festivals that make Historic Downtown Mount Dora such a special place to call home. Whether you're looking for a full-time residence, a low-maintenance getaway, or simply a home that puts you close to everything Mount Dora has to offer, this condo combines space, privacy, top-floor living and an unbeatable location.
For sale
$299,900
101 N GRANDVIEW STREET #412, MOUNT DORA, FL 32757
3beds
1,373sqft
Condominium
Built in 1972
-- sqft lot
$-- Zestimate®
$218/sqft
$782/mo HOA
What's special
Spacious top-floor corner condoSplit-bedroom floor plan
- 51 days
- 235
- 12
Zillow last checked:
Listing updated:
Listed by:
Michele Lowe 352-409-0369,
DAVE LOWE REALTY, INC. 352-383-7104
Source: Stellar MLS,MLS#: G5117155 Originating MLS: Lake and Sumter
Originating MLS: Lake and Sumter
Facts & features
Interior
Bedrooms & bathrooms
- Bedrooms: 3
- Bathrooms: 2
- Full bathrooms: 2
Rooms
- Room types: Storage Rooms
Primary bedroom
- Features: Built-in Closet
- Level: First
- Area: 287.76 Square Feet
- Dimensions: 13.2x21.8
Bedroom 2
- Features: Built-in Closet
- Level: First
- Area: 138.6 Square Feet
- Dimensions: 13.2x10.5
Bedroom 3
- Features: Built-in Closet
- Level: First
- Area: 151.8 Square Feet
- Dimensions: 13.2x11.5
Primary bathroom
- Level: First
- Area: 54.27 Square Feet
- Dimensions: 6.7x8.1
Bathroom 2
- Level: First
- Area: 56.26 Square Feet
- Dimensions: 9.7x5.8
Balcony porch lanai
- Level: First
- Area: 76.95 Square Feet
- Dimensions: 13.5x5.7
Dining room
- Level: First
- Area: 129.6 Square Feet
- Dimensions: 13.5x9.6
Kitchen
- Level: First
- Area: 94.09 Square Feet
- Dimensions: 9.7x9.7
Living room
- Level: First
- Area: 214.65 Square Feet
- Dimensions: 13.5x15.9
Heating
- Central, Electric
Cooling
- Central Air
Appliances
- Included: Dishwasher, Electric Water Heater, Range Hood, Refrigerator
- Laundry: Common Area
Features
- Ceiling Fan(s), Living Room/Dining Room Combo, Open Floorplan, Primary Bedroom Main Floor, Split Bedroom
- Flooring: Carpet
- Doors: Outdoor Grill
- Windows: Window Treatments
- Basement: Daylight,Exterior Entry
- Has fireplace: No
Interior area
- Total structure area: 1,457
- Total interior livable area: 1,373 sqft
Video & virtual tour
Property
Parking
- Total spaces: 1
- Parking features: Assigned, Covered, Guest
- Carport spaces: 1
Features
- Levels: One
- Stories: 1
- Exterior features: Irrigation System, Outdoor Grill, Sidewalk
- Has view: Yes
- View description: Pool
Lot
- Size: 1,440 Square Feet
- Features: Historic District, City Lot, Near Marina, Sidewalk
- Residential vegetation: Mature Landscaping
Details
- Additional structures: Gazebo
- Parcel number: 321927280000041200
- Zoning: R-3
- Special conditions: None
Construction
Type & style
- Home type: Condo
- Architectural style: Traditional
- Property subtype: Condominium
Materials
- Block, Stucco
- Foundation: Basement
- Roof: Other
Condition
- New construction: No
- Year built: 1972
Utilities & green energy
- Sewer: Public Sewer
- Water: Public
- Utilities for property: BB/HS Internet Available, Cable Connected, Electricity Connected, Public, Sewer Connected, Water Connected
Community & HOA
Community
- Features: Buyer Approval Required, Clubhouse, Community Mailbox, Deed Restrictions, Pool, Sidewalks
- Pet fee: $0 monthly
- Senior community: Yes
- Subdivision: SOUTHERN OAKS
HOA
- Has HOA: Yes
- Amenities included: Cable TV, Clubhouse, Elevator(s), Laundry, Pool, Shuffleboard Court, Storage
- Services included: Cable TV, Community Pool, Reserve Fund, Maintenance Structure, Maintenance Grounds, Manager, Pool Maintenance, Sewer, Trash, Water
- HOA fee: $782 monthly
- HOA name: Jeaneatte Hoagland/Ledgerly
- HOA phone: 563-340-3892
Location
- Region: Mount Dora
Financial & listing details
- Price per square foot: $218/sqft
- Tax assessed value: $267,932
- Annual tax amount: $4,733
- Date on market: 8/30/2026
- Cumulative days on market: 52 days
- Listing terms: Cash,Conventional
- Ownership: Condominium
- Total actual rent: 0
- Electric utility on property: Yes
- Road surface type: Paved
Estimated market value
Not available
Estimated sales range
Not available
Not available
Price history
| Date | Event | Price |
|---|---|---|
| 8/30/2026 | Listed for sale | $299,900+224.2%$218/sqft |
Source:  Stellar MLS #G5117155 Report a problem Stellar MLS #G5117155 Report a problem | ||
| 3/6/2013 | Sold | $92,500-15.8%$67/sqft |
Source: Public Record Report a problem | ||
| 1/5/2013 | Listed for sale | $109,900-7.6%$80/sqft |
Source: Coldwell Banker Camelot Realty #G4679524 Report a problem | ||
| 1/7/2012 | Listed for sale | $119,000+6.3%$87/sqft |
Source: Coldwell Banker Camelot Realty #G4679524 Report a problem | ||
| 12/15/2003 | Sold | $112,000+49.3%$82/sqft |
Source: Public Record Report a problem | ||
| 9/28/1999 | Sold | $75,000$55/sqft |
Source: Public Record Report a problem | ||
Public tax history
| Year | Property taxes | Tax assessment |
|---|---|---|
| 2025 | $4,734 +5.9% | $225,780 +10% |
| 2024 | $4,471 +10% | $205,260 +10% |
| 2023 | $4,065 +8.6% | $186,600 +10% |
| 2022 | $3,743 +14.7% | $169,640 +10% |
| 2021 | $3,264 +0.4% | $154,223 +10% |
| 2020 | $3,252 +12.9% | $140,203 +10% |
| 2019 | $2,881 +13% | $127,457 +10% |
| 2018 | $2,550 | $115,870 +10% |
| 2017 | $2,550 +17.3% | $105,336 |
| 2016 | $2,174 +3.4% | $105,336 +15.8% |
| 2015 | $2,103 +12.9% | $90,981 +1.7% |
| 2014 | $1,862 +8% | $89,431 +2.3% |
| 2013 | $1,724 +86.1% | $87,417 |
| 2012 | $927 -3.1% | $87,417 -2.3% |
| 2011 | $957 -5.9% | $89,431 -3.5% |
| 2010 | $1,017 -5.6% | $92,686 -3.3% |
| 2009 | $1,078 -42.5% | $95,848 -30% |
| 2008 | $1,874 -30.8% | $136,947 -15.5% |
| 2007 | $2,709 +17.7% | $162,146 +24.2% |
| 2006 | $2,302 +4.3% | $130,520 +31.4% |
| 2005 | $2,206 +7.9% | $99,326 |
| 2004 | $2,044 +112.1% | -- |
| 2003 | $964 +3.7% | $68,631 +4.9% |
| 2002 | $929 +7.2% | $65,453 +1.6% |
| 2001 | $867 -2.1% | $64,423 |
| 2000 | $885 | $64,423 |
Find assessor info on the county website
Monthly payment
Est. payment
Payment breakdown
Explore the cost of this home by adjusting the details. Changes won't be saved.Climate risks
Neighborhood: 32757
- $250,0002 bd2 ba1.1k sqft101 N Grandview St APT 103, Mount Dora, FL 32757Sold

- $265,0002 bd2 ba1.1k sqft101 N Grandview St APT 111, Mount Dora, FL 32757For Sale
- $249,7002 bd2 ba1.1k sqft101 N Grandview St APT 203, Mount Dora, FL 32757For Sale
- $297,0003 bd2 ba1.3k sqft101 N Grandview St APT 206, Mount Dora, FL 32757Sold
Similar homes
- $298,9002 bd2 ba1.1k sqft101 N GRANDVIEW STREET #1, MOUNT DORA, FL 32757For Sale

 MLS ID #G5112046, Michele Lowe, DAVE LOWE REALTY, INC.. Stellar MLS
 - $249,7002 bd2 ba1.1k sqft101 N GRANDVIEW STREET #203, MOUNT DORA, FL 32757For SaleMLS ID #G5116869, Michele Lowe, DAVE LOWE REALTY, INC.. Stellar MLS
- $235,0002 bd2 ba1.2k sqft110 N TREMAIN STREET #108, MOUNT DORA, FL 32757For Sale
 MLS ID #O6436710, Tiffany Feinberg, KELLY PRICE & COMPANY LLC. Stellar MLS
 - $249,0002 bd2 ba1.2k sqft110 N TREMAIN STREET #209, MOUNT DORA, FL 32757For Sale
 MLS ID #O6416381, Steven Schiffer, OLDE TOWN BROKERS INC. Stellar MLS
 - $319,9004 bd2 ba2k sqft1805 JEFFERSON DRIVE, MOUNT DORA, FL 32757For SaleMLS ID #O6444811, Eugene Weatherspoon, WEATHERSPOON REALTY INC. Stellar MLS
- $219,5002 bd2 ba1k sqft1051 S HIGHLAND STREET #7D, MOUNT DORA, FL 32757For SaleMLS ID #G5114491, Linda Bokland, HOMESTEAD REAL ESTATE LLC. Stellar MLS
- $250,0003 bd2 ba1.2k sqft4300 BAYWOOD BOULEVARD #B106, MOUNT DORA, FL 32757For SaleMLS ID #G5103683, Mary Jo Williams, BHHS FLORIDA REALTY. Stellar MLS
- $249,0002 bd2 ba1k sqft4300 BAYWOOD BOULEVARD #A103, MOUNT DORA, FL 32757For SaleMLS ID #G5115368, Jaret Whitney, EXIT REALTY TRI-COUNTY. Stellar MLS
- $375,0003 bd2 ba1.7k sqft3003 NEW HAVEN PLACE, MOUNT DORA, FL 32757For SaleMLS ID #O6447984, Lisa Rewis, WATSON REALTY CORP. Stellar MLS
- $295,9003 bd2 ba1.8k sqft28042 LOIS DRIVE, TAVARES, FL 32778For SaleMLS ID #O6416888, Eva Hockenberry, MAINSTAY BROKERAGE LLC. Stellar MLS
- $399,0003 bd3 ba1.6k sqft1211 MORNINGSIDE DRIVE, MOUNT DORA, FL 32757For SaleMLS ID #G5113024, Feather Butler, COLDWELL BANKER VANGUARD LIFESTYLE REALTY. Stellar MLS
- $304,9503 bd2 ba1.8k sqft57 TOWNHILL DRIVE, EUSTIS, FL 32726For SaleMLS ID #G5116039, Jeremy Stevens, COLDWELL BANKER STEVENS RE. Stellar MLS
- $423,5003 bd2 ba1.6k sqft2359 WAKEFIELD WAY, MOUNT DORA, FL 32757For SaleMLS ID #G5118489, Michele Lowe, DAVE LOWE REALTY, INC.. Stellar MLS
- $299,9903 bd2 ba1.6k sqft5240 MEADOW SONG DRIVE, OKAHUMPKA, FL 34762For SaleMLS ID #O6450250, Shaun Reed, KELLER WILLIAMS CLASSIC. Stellar MLS
- $334,1002 bd2 ba1.4k sqft1111 LAKESHORE DRIVE #C3, EUSTIS, FL 32726For SaleMLS ID #G5114829, Robert Tolvo, DAVE LOWE REALTY, INC.. Stellar MLS
- $259,0002 bd2 ba1.5k sqft2214 CYPRESS COVE DRIVE #4, TAVARES, FL 32778For SaleMLS ID #G5115301, Kandis Buse, REALTY EXECUTIVES IN THE VILLAGES. Stellar MLS
- $299,0003 bd2 ba1.5k sqft17923 FLORIDA STREET, UMATILLA, FL 32784For SaleMLS ID #G5111010, Dawn Bush, BHHS FLORIDA REALTY. Stellar MLS
- $259,0002 bd2 ba1.2k sqft4 COVE LANE, EUSTIS, FL 32726For SaleMLS ID #TB8549712, Erin Williams, DALTON WADE INC. Stellar MLS
- $295,0002 bd2 ba1.1k sqft1000 WINDERLEY PLACE #239, MAITLAND, FL 32751For SaleMLS ID #O6395472, Nancy Bagby, FANNIE HILLMAN & ASSOCIATES. Stellar MLS
- $269,9003 bd2 ba1.9k sqft1055 N KENSINGTON PARK DRIVE S #612, ALTAMONTE SPRINGS, FL 32714For SaleMLS ID #O6423335, Ron Viau, EXP REALTY LLC. Stellar MLS
