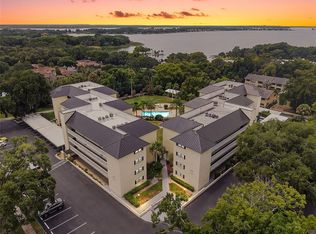
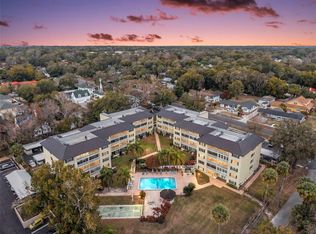
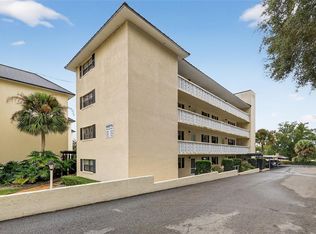
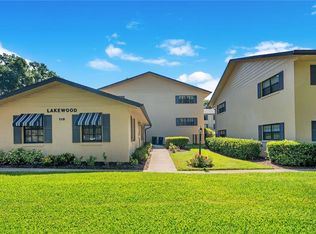
Welcome to easy, low-maintenance living in the desirable 55+ community of Southern Oaks! This first-floor condo offers the convenience of single-level living with the added bonus of a feature that is hard to find in the community—a stackable washer and dryer right in the unit. Fresh new LVP flooring adds a clean, contemporary feel throughout the living areas, while the comfortable layout, and thoughtful updates make this home equally appealing as a full-time residence, seasonal retreat, or investment property. Enjoy your morning coffee or unwind in the evening from the screened lanai overlooking the beautifully maintained heated community pool, creating a peaceful place to relax. Southern Oaks is a 55+ community offering an established setting with an active, social, and convenient lifestyle. Residents enjoy a sparkling heated community pool with a covered gazebo and outdoor grilling area, a clubhouse/recreation room with a kitchen and space for gatherings, shuffleboard courts, two community laundry facilities, designated storage, and a large workshop equipped with workbenches and tools. Elevators provide easy access to all floors, and the property also includes an assigned covered parking space. The community's amenities and common areas are maintained by the association, making everyday living wonderfully low-maintenance. Located just minutes from the restaurants, boutiques, galleries, waterfront, parks, and year-round festivals that make Historic Downtown Mount Dora such a special place to call home.
For sale
$265,000
101 N GRANDVIEW STREET #111, MOUNT DORA, FL 32757
2beds
1,163sqft
Condominium
Built in 1972
-- sqft lot
$-- Zestimate®
$228/sqft
$695/mo HOA
What's special
Single-level livingFirst-floor condoComfortable layoutOutdoor grilling areaSparkling heated community poolCovered gazeboFresh new lvp flooring
- 14 days
- 214
- 8
Likely to sell faster than
Zillow last checked:
Listing updated:
Listed by:
Michele Lowe 352-409-0369,
DAVE LOWE REALTY, INC. 352-383-7104,
Tony Jackowitch 305-439-6162,
DAVE LOWE REALTY, INC.
Source: Stellar MLS,MLS#: G5117920 Originating MLS: Lake and Sumter
Originating MLS: Lake and Sumter
Facts & features
Interior
Bedrooms & bathrooms
- Bedrooms: 2
- Bathrooms: 2
- Full bathrooms: 2
Primary bedroom
- Features: Built-in Closet
- Level: First
- Area: 181.89 Square Feet
- Dimensions: 12.9x14.1
Bedroom 2
- Features: Built-in Closet
- Level: First
- Area: 140.98 Square Feet
- Dimensions: 10.6x13.3
Primary bathroom
- Level: First
- Area: 40.05 Square Feet
- Dimensions: 8.9x4.5
Bathroom 2
- Level: First
- Area: 34 Square Feet
- Dimensions: 6.8x5
Balcony porch lanai
- Level: First
- Area: 74.48 Square Feet
- Dimensions: 13.3x5.6
Dining room
- Level: First
- Area: 124 Square Feet
- Dimensions: 10x12.4
Kitchen
- Level: First
- Area: 88.37 Square Feet
- Dimensions: 9.7x9.11
Living room
- Level: First
- Area: 184.87 Square Feet
- Dimensions: 13.3x13.9
Heating
- Central, Electric
Cooling
- Central Air
Appliances
- Included: Dishwasher, Dryer, Electric Water Heater, Microwave, Range, Refrigerator, Washer
- Laundry: Electric Dryer Hookup, In Kitchen, Washer Hookup
Features
- Ceiling Fan(s), Living Room/Dining Room Combo, Primary Bedroom Main Floor, Solid Surface Counters, Thermostat
- Flooring: Luxury Vinyl, Tile
- Windows: Window Treatments
- Has fireplace: No
Interior area
- Total structure area: 1,247
- Total interior livable area: 1,163 sqft
Video & virtual tour
Property
Parking
- Total spaces: 1
- Parking features: Assigned, Covered, Guest
- Carport spaces: 1
Features
- Levels: One
- Stories: 1
- Patio & porch: Enclosed, Rear Porch, Screened
- Exterior features: Sidewalk
- Has view: Yes
- View description: Pool
Lot
- Size: 1,196 Square Feet
- Features: Historic District, City Lot, Near Golf Course, Near Marina, Sidewalk
- Residential vegetation: Mature Landscaping
Details
- Parcel number: 321927280000011100
- Zoning: R-3
- Special conditions: None
Construction
Type & style
- Home type: Condo
- Architectural style: Traditional
- Property subtype: Condominium
Materials
- Block, Stucco
- Foundation: Slab
- Roof: Metal,Other
Condition
- New construction: No
- Year built: 1972
Utilities & green energy
- Sewer: Public Sewer
- Water: Public
- Utilities for property: BB/HS Internet Available, Cable Connected, Electricity Connected, Public, Sewer Connected, Water Connected
Community & HOA
Community
- Features: Buyer Approval Required, Clubhouse, Community Mailbox, Deed Restrictions, Pool, Sidewalks
- Pet fee: $0 monthly
- Senior community: Yes
- Subdivision: MOUNT DORA SOUTHERN OAKS CONDO
HOA
- Has HOA: Yes
- Amenities included: Cable TV, Clubhouse, Elevator(s), Laundry, Pool, Shuffleboard Court, Storage
- Services included: Cable TV, Community Pool, Reserve Fund, Maintenance Structure, Maintenance Grounds, Pool Maintenance, Sewer, Trash, Water
- HOA fee: $695 monthly
- HOA name: Jeanette Hoagland/Ledgerly
- HOA phone: 563-340-3892
Location
- Region: Mount Dora
Financial & listing details
- Price per square foot: $228/sqft
- Tax assessed value: $243,440
- Annual tax amount: $4,713
- Date on market: 9/18/2026
- Cumulative days on market: 14 days
- Listing terms: Cash,Conventional
- Ownership: Fee Simple
- Total actual rent: 0
- Electric utility on property: Yes
- Road surface type: Paved
Estimated market value
Not available
Estimated sales range
Not available
Not available
Price history
| Date | Event | Price |
|---|---|---|
| 9/18/2026 | Listed for sale | $265,000+36.6%$228/sqft |
Source:  Stellar MLS #G5117920 Report a problem Stellar MLS #G5117920 Report a problem | ||
| 4/1/2020 | Sold | $194,000-0.5%$167/sqft |
Source: Public Record Report a problem | ||
| 2/21/2020 | Pending sale | $194,900$168/sqft |
Source: DAVE LOWE REALTY, INC. #G5021464 Report a problem | ||
| 1/21/2020 | Price change | $194,900-2.5%$168/sqft |
Source: DAVE LOWE REALTY, INC. #G5021464 Report a problem | ||
| 11/29/2019 | Price change | $199,900-2.4%$172/sqft |
Source: DAVE LOWE REALTY, INC. #G5021464 Report a problem | ||
| 10/8/2019 | Listed for sale | $204,900+544.3%$176/sqft |
Source: DAVE LOWE REALTY, INC. #G5021464 Report a problem | ||
| 8/12/1997 | Sold | $31,800$27/sqft |
Source: Public Record Report a problem | ||
Public tax history
| Year | Property taxes | Tax assessment |
|---|---|---|
| 2025 | $4,713 +6.2% | $235,910 +10% |
| 2024 | $4,439 +10.2% | $214,470 +10% |
| 2023 | $4,027 +8.9% | $194,980 +10% |
| 2022 | $3,698 +14.7% | $177,260 +10% |
| 2021 | $3,223 +197.5% | $161,150 +87.8% |
| 2020 | $1,083 +1.4% | $85,817 +2.3% |
| 2019 | $1,068 +5% | $83,888 +1.9% |
| 2018 | $1,017 | $82,324 +2.1% |
| 2017 | $1,017 +23.7% | $80,631 +2.1% |
| 2016 | $823 +3.4% | $78,973 +0.7% |
| 2015 | $796 -2.7% | $78,425 +0.8% |
| 2014 | $818 +16% | $77,803 +1.5% |
| 2013 | $705 +2.6% | $76,654 +1.7% |
| 2012 | $687 +4% | $75,373 +3% |
| 2011 | $661 +1.4% | $73,178 +1.5% |
| 2010 | $652 +2.3% | $72,097 +2.7% |
| 2009 | $637 +0.2% | $70,202 +0.1% |
| 2008 | $636 -25.3% | $70,132 +3% |
| 2007 | $851 -5.8% | $68,090 +2.5% |
| 2006 | $904 +3% | $66,430 +3% |
| 2005 | $877 +4.3% | $64,496 |
| 2004 | $841 +0.6% | -- |
| 2003 | $836 +4% | $62,925 +4.9% |
| 2002 | $804 +7.3% | $60,011 +1.6% |
| 2001 | $749 +3.1% | $59,066 +0.3% |
| 2000 | $726 | $58,894 |
Find assessor info on the county website
Monthly payment
Est. payment
Payment breakdown
Explore the cost of this home by adjusting the details. Changes won't be saved.Climate risks
Neighborhood: 32757
- $250,0002 bd2 ba1.1k sqft101 N Grandview St APT 103, Mount Dora, FL 32757Sold

- $249,7002 bd2 ba1.1k sqft101 N Grandview St APT 203, Mount Dora, FL 32757For Sale
- $297,0003 bd2 ba1.3k sqft101 N Grandview St APT 206, Mount Dora, FL 32757Sold
- $244,0002 bd2 ba1.1k sqft101 N Grandview St APT 210, Mount Dora, FL 32757Sold
Similar homes
- $249,7002 bd2 ba1.1k sqft101 N GRANDVIEW STREET #203, MOUNT DORA, FL 32757For Sale
 MLS ID #G5116869, Michele Lowe, DAVE LOWE REALTY, INC.. Stellar MLS
 - $235,0002 bd2 ba1.2k sqft110 N TREMAIN STREET #108, MOUNT DORA, FL 32757For Sale
 MLS ID #O6436710, Tiffany Feinberg, KELLY PRICE & COMPANY LLC. Stellar MLS
 - $249,0002 bd2 ba1k sqft445 S GRANDVIEW STREET #8, MOUNT DORA, FL 32757For Sale
 MLS ID #G5114501, Stephanie Frederick, ORISON PROPERTIES INC.. Stellar MLS
 - $299,9003 bd2 ba1.3k sqft101 N GRANDVIEW STREET #412, MOUNT DORA, FL 32757For SaleMLS ID #G5117155, Michele Lowe, DAVE LOWE REALTY, INC.. Stellar MLS
- $298,9002 bd2 ba1.1k sqft101 N GRANDVIEW STREET #1, MOUNT DORA, FL 32757For SaleMLS ID #G5112046, Michele Lowe, DAVE LOWE REALTY, INC.. Stellar MLS
- $284,0002 bd2 ba1.2k sqft110 N TREMAIN STREET #209, MOUNT DORA, FL 32757For SaleMLS ID #O6416381, Steven Schiffer, OLDE TOWN BROKERS INC. Stellar MLS
- $229,0002 bd2 ba1.2k sqft110 N TREMAIN STREET #110, MOUNT DORA, FL 32757For SaleMLS ID #O6386926, Steven Koleno, BEYCOME OF FLORIDA LLC. Stellar MLS
- $299,0003 bd2 ba1.4k sqft21145 EVERGREEN COURT, MOUNT DORA, FL 32757For SaleMLS ID #O6446019, Alex Zarzuela, FLORIDA HOMES REALTY & MORTGAGE. Stellar MLS
- $276,5003 bd2 ba1.4k sqft171 STANLEY BELL DRIVE, MOUNT DORA, FL 32757For SaleMLS ID #O6431229, Merly Esgro, IAD REAL ESTATE. Stellar MLS
- $219,5002 bd2 ba1k sqft1051 S HIGHLAND STREET #7D, MOUNT DORA, FL 32757For SaleMLS ID #G5114491, Linda Bokland, HOMESTEAD REAL ESTATE LLC. Stellar MLS
- $249,0002 bd2 ba824 sqft233 S RHODES STREET, MOUNT DORA, FL 32757For SaleMLS ID #O6430084, Omar Duany, NEWBUILD PREFERRED REALTY LLC. Stellar MLS
- $214,9002 bd2 ba1k sqft1051 S HIGHLAND STREET #7E, MOUNT DORA, FL 32757For SaleMLS ID #G5112380, Jorge Feliciano, Jr, BHHS FLORIDA REALTY. Stellar MLS
- $249,0002 bd2 ba1k sqft4300 BAYWOOD BOULEVARD #A103, MOUNT DORA, FL 32757For SaleMLS ID #G5115368, Jaret Whitney, EXIT REALTY TRI-COUNTY. Stellar MLS
- $254,5002 bd2 ba1k sqft4300 BAYWOOD BOULEVARD #C106, MOUNT DORA, FL 32757For SaleMLS ID #G5113298, Anita Dinard, ARROW REALTY & INVESTMENTS INC. Stellar MLS
- $295,0002 bd2 ba1k sqft3805 CACTUS LANE, MOUNT DORA, FL 32757For SaleMLS ID #G5118017, Sara Edmundson, LPT REALTY, LLC.. Stellar MLS
- $289,9004 bd2 ba1.2k sqft1339 E JACKSON AVENUE, MOUNT DORA, FL 32757For SaleMLS ID #O6435132, Robert Salmons, ENTERA REALTY LLC. Stellar MLS
- $260,0003 bd2 ba1.2k sqft4300 BAYWOOD BOULEVARD #B106, MOUNT DORA, FL 32757For SaleMLS ID #G5103683, Mary Jo Williams, BHHS FLORIDA REALTY. Stellar MLS
- $350,0002 bd1 ba1k sqft1125 N DONNELLY STREET, MOUNT DORA, FL 32757For SaleMLS ID #G5118333, Brandy Lake, LAKE LIFE REALTY. Stellar MLS
- $247,0002 bd2 ba1.1k sqft2980 WESTLAND ROAD, MOUNT DORA, FL 32757For SaleMLS ID #O6419419, Margaret Steiner, KELLER WILLIAMS REALTY AT THE PARKS. Stellar MLS
- $310,0003 bd2 ba1.2k sqft1125 N TREMAIN STREET, MOUNT DORA, FL 32757For SaleMLS ID #O6425183, Kristine Charles, CHARLES RUTENBERG REALTY ORLANDO. Stellar MLS
